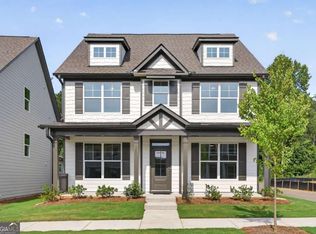
New Construction! Welcome to Malone's Pond and the Desoto, Home is where the heart is and this home will speak to your heart. 4-bedroom, 4.5-bath home featuring primary on main only steps from amazing large covered deck. Coffee as you enjoy the sunrise or a cold glass of tea on a warm evening. Place of peace offers a view of what sets Malone's Pond apart from many developments. Natural setting with leaves blowing in the wind and the perfect spot for an evening walk. The heart of the home really is the beautiful chef's kitchen, casual meals at the gorgeous island that anchors the space adjoining the dining and family rooms simply perfect for meals or conversation. Cozy up by the beautiful wood-burning fireplace as you enjoy a great book, watch the family cheer on their family team or simply enjoy the stunning hardwood floors throughout the beautiful main floor. The primary bathroom boasts a large, tiled shower and a fantastic walk-in closet perfect for your personal oasis. Upstairs, features three spacious secondary bedrooms, each with its own private bathroom, ensuring privacy and comfort for everyone. A bonus room adds the perfect extra space for relaxing, entertaining, or creating a home office or media room. Living the good life with full basement for hobby, storage or additional living space. The plan that fits growing family or retirement living near downtown Ball Ground or a quick trip to Canton, Jasper or Talking Rock. The gateway to North Georgia comes right through Ball Ground and opens the door to truly amazing outdoor fun or exciting visits to vineyards, dining or shopping. As simple as a visit or a phone call your dreams become reality. Builder 1 Year Warranty brings peace of mind. 30107 the zip code known for the lifestyle you knew existed Bercher Homes Great Homes Great Life can be yours today!
Active
Price cut: $50K (10/6)
$847,000
323 Reese Way, Ball Ground, GA 30107
4beds
--sqft
Single Family Residence
Built in 2026
0.62 Acres Lot
$837,900 Zestimate®
$--/sqft
$125/mo HOA
What's special
Wood-burning fireplacePrimary on mainLarge covered deckFantastic walk-in closet
- 61 days
- 257
- 13
Zillow last checked:
Listing updated:
Listed by:
Cherie Martin 4043750590,
Virtual Properties Realty.com
Source: GAMLS,MLS#: 10826649
Facts & features
Interior
Bedrooms & bathrooms
- Bedrooms: 4
- Bathrooms: 5
- Full bathrooms: 4
- 1/2 bathrooms: 1
- Main level bathrooms: 1
- Main level bedrooms: 1
Rooms
- Room types: Bonus Room, Foyer, Great Room, Laundry, Media Room, Office
Kitchen
- Features: Kitchen Island, Pantry, Walk-in Pantry
Heating
- Central, Natural Gas, Zoned
Cooling
- Central Air, Gas, Zoned
Appliances
- Included: Dishwasher, Double Oven, Microwave, Oven, Tankless Water Heater
- Laundry: Other
Features
- Double Vanity, High Ceilings, Master On Main Level, Separate Shower, Soaking Tub, Split Bedroom Plan, Tile Bath, Walk-In Closet(s)
- Flooring: Carpet, Hardwood, Tile
- Windows: Double Pane Windows
- Basement: Bath/Stubbed,Daylight,Unfinished
- Number of fireplaces: 1
- Fireplace features: Gas Starter, Living Room
- Common walls with other units/homes: No Common Walls
Interior area
- Total structure area: 0
- Finished area above ground: 0
- Finished area below ground: 0
Property
Parking
- Total spaces: 3
- Parking features: Garage, Garage Door Opener, Kitchen Level, Side/Rear Entrance
- Has garage: Yes
Accessibility
- Accessibility features: Accessible Kitchen
Features
- Levels: Two
- Stories: 2
- Patio & porch: Deck, Patio
- Exterior features: Sprinkler System
- Fencing: Back Yard,Wood
- Body of water: None
Lot
- Size: 0.62 Acres
- Features: Level, Other, Private, Sloped
- Residential vegetation: Grassed
Details
- Parcel number: 04N04C 116
Construction
Type & style
- Home type: SingleFamily
- Architectural style: Craftsman
- Property subtype: Single Family Residence
Materials
- Brick, Concrete
- Foundation: Pillar/Post/Pier
- Roof: Composition
Condition
- New Construction
- New construction: Yes
- Year built: 2026
Details
- Warranty included: Yes
Utilities & green energy
- Electric: 220 Volts
- Sewer: Public Sewer
- Water: Public
- Utilities for property: Cable Available, Electricity Available, Natural Gas Available, Phone Available, Sewer Available, Water Available
Community & HOA
Community
- Features: Gated, Street Lights, Near Shopping
- Security: Smoke Detector(s)
- Subdivision: Malone's Pond
HOA
- Has HOA: Yes
- Services included: Maintenance Grounds, Private Roads
- HOA fee: $1,500 annually
Location
- Region: Ball Ground
Financial & listing details
- Tax assessed value: $200,000
- Annual tax amount: $2,420
- Date on market: 8/14/2026
- Cumulative days on market: 61 days
- Listing agreement: Exclusive Agency
- Listing terms: Cash,Conventional,FHA,VA Loan
- Electric utility on property: Yes
Estimated market value
$837,900
$796,000 - $880,000
$3,675/mo
Price history
| Date | Event | Price |
|---|---|---|
| 10/6/2026 | Price change | $847,000-5.6% |
Source:  FMLS GA #7821809 Report a problem FMLS GA #7821809 Report a problem | ||
| 8/15/2026 | Listed for sale | $897,000+348.5% |
Source: FMLS GA #7821809 Report a problem | ||
| 7/24/2025 | Sold | $200,000 |
Source: Public Record Report a problem | ||
Public tax history
| Year | Property taxes | Tax assessment |
|---|---|---|
| 2025 | $2,420 +34.5% | $80,000 +33.3% |
| 2024 | $1,799 | $60,000 |
Find assessor info on the county website
Monthly payment
Est. payment
Payment breakdown
Explore the cost of this home by adjusting the details. Changes won't be saved.Climate risks
Neighborhood: 30107
Nearby schools
Schools provided by the listing agent
- Elementary: Ball Ground
- Middle: Creekland
- High: Creekview
Source: GAMLS. This data may not be complete. We recommend contacting the local school district to confirm school assignments for this home.
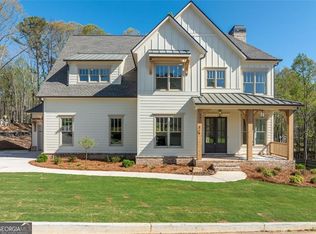

Similar homes
- $900,0007 bd6 ba5.5k sqft394 Settlers Ridge Dr, Ball Ground, GA 30107Active
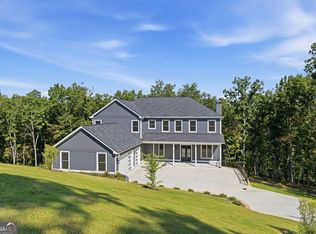
 MLS ID #10839546, Beyond Real Estate, Century 21 Results. GAMLS
 - from $909,9004 bd5 ba3.7k sqftThe Stratford Plan, The Heritage at Farmer's Crossing, Ball Ground, GA 30107New Construction
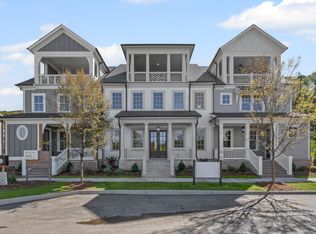 JW Collection
 - $649,9004 bd3 ba2.7k sqft151 A W Roberts Dr, Ball Ground, GA 30107Active
 MLS ID #10815037, Zack Bobo, ERA Sunrise Realty. GAMLS
 - $524,9004 bd4 ba2.7k sqft147 Marble Tree Way, Ball Ground, GA 30107Active
 GAMLS
GAMLS - $574,9905 bd5 ba-- sqft8855 McKaskey Ln Lot 152, Ball Ground, GA 30107ActiveMLS ID #10790908, Brandon E Powers, Rockhaven Realty. GAMLS
- $630,0005 bd4 ba4.6k sqft8150 Scenic Ridge Way, Ball Ground, GA 30107ActiveMLS ID #10857274, Summer Berg, Keller Williams Realty Atl. Partners. GAMLS
- $539,9005 bd4 ba2.7k sqft139 Marble Tree Way, Ball Ground, GA 30107ActiveGAMLS
- $875,0005 bd4 ba4.5k sqft4455 Barnsley Gardens Way, Cumming, GA 30040ActiveMLS ID #10857129, Michele C Whaley, Keller Williams Realty Atl. Partners. GAMLS
- $935,0004 bd4 ba4.5k sqft111 Cadence Trl, Canton, GA 30115ActiveMLS ID #10845277, Joe A Porter, Northgate Realty Brokers, LLC. GAMLS
- $695,0005 bd4 ba3.9k sqft106 Lumpkin Way, Canton, GA 30115ActiveMLS ID #10832321, Tanya Pickens, Opendoor Brokerage. GAMLS
- $830,0005 bd5 ba5.1k sqft6695 Canyon Cv, Cumming, GA 30028Active Under ContractMLS ID #10801817, Minna Keum, Keller Williams Realty Atl. Partners. GAMLS
- $494,9004 bd4 ba2.5k sqft138 Marble Tree Way, Ball Ground, GA 30107ActiveGAMLS
- $509,9003 bd4 ba-- sqft150 Marble Tree Way, Ball Ground, GA 30107ActiveGAMLS
- $549,9005 bd4 ba2.7k sqft317 Conifer Ln, Ball Ground, GA 30107ActiveGAMLS
- $799,0004 bd3 ba3.8k sqft227 Wilshire Ter, White, GA 30184ActiveMLS ID #10757978, Ashley Donnelly, Atlanta Communities. GAMLS
- $738,9004 bd4 ba2.8k sqft321 Bellinger Ln, Canton, GA 30115ActiveMLS ID #10828095, Karensa Harris-Quamina, Atlanta Communities. GAMLS
- $875,0004 bd4 ba3.1k sqft20 Falcon Cir, Jasper, GA 30143ActiveMLS ID #10866696, Daniel Gonzalez, Maximum One Realty Greater Atlanta. GAMLS
- $824,9997 bd5 ba4k sqft7945 Heritage Farm Ct, Dawsonville, GA 30534ActiveMLS ID #10817318, John Foster, Keller Williams Realty Atl. Partners. GAMLS
- $774,5004 bd3 ba3.1k sqft2665 Joseph Dr, Cumming, GA 30028ActiveMLS ID #10831024, Sherine S Loudermilk, Century 21 Connect Realty. GAMLS
- $788,0003 bd4 ba2.8k sqft4810 Gadwall Way, Cumming, GA 30028ActiveGAMLS
