Beautiful and spacious three-story home located within walking distance to downtown Wabash! Offering over 3,000 sq ft, this property features 4 bedrooms and 1.5 bathrooms with a functional and flexible layout. A grand front covered porch showcasing stately white columns welcomes you with immediate historical charm. Step inside to a distinguished foyer and living room complete with 10-foot-tall ceilings, original woodwork, refinished hardwood floors, and plenty of natural light. Completing the main floor is a designated dining area, a modern kitchen with stunning marble countertops and stainless steel appliances, a laundry room, half bathroom, and a mud room leading to the back yard and patio. Dual staircases lead to second story consisting of 4 bedrooms and a full bathroom with double vanity sinks and a clawfoot tub/shower combination. Continuing up to the third story, you will find an amazing bonus room! A wide open and comfortable space complete with all new windows that is perfect for entertaining all ages! On the exterior, the property offers a fenced back yard, a patio for enjoying the outdoors, a detached garage, and was recently updated with all new fascia, soffit, gutters, and peak siding. The AC condenser is new, as well as the water heater and softener.
Active under contract
$297,000
276 W Hill St, Wabash, IN 46992
4beds
3,309sqft
Single Family Residence
Built in 1900
6,969 Square Feet Lot
$292,400 Zestimate®
$--/sqft
$-- HOA
What's special
- 11 days
- 967
- 106
Zillow last checked:
Listing updated:
Listed by:
Jill Ringel Cell:260-571-5568,
Siders Premiere Properties, LLC
Source: IRMLS,MLS#: 202642566
Facts & features
Interior
Bedrooms & bathrooms
- Bedrooms: 4
- Bathrooms: 2
- Full bathrooms: 1
- 1/2 bathrooms: 1
Bedroom 1
- Level: Upper
Bedroom 2
- Level: Upper
Dining room
- Level: Main
- Area: 180
- Dimensions: 15 x 12
Family room
- Level: Upper
- Area: 1221
- Dimensions: 37 x 33
Kitchen
- Level: Main
- Area: 165
- Dimensions: 15 x 11
Living room
- Level: Main
- Area: 180
- Dimensions: 15 x 12
Heating
- Natural Gas, Forced Air
Cooling
- Central Air
Appliances
- Included: Range/Oven Hook Up Elec, Dishwasher, Refrigerator, Exhaust Fan, Electric Range, Electric Water Heater, Water Softener Owned
- Laundry: Electric Dryer Hookup
Features
- Bookcases, Ceiling-9+, Ceiling Fan(s), Walk-In Closet(s), Stone Counters, Entrance Foyer, Kitchen Island, Natural Woodwork, Double Vanity, Tub/Shower Combination
- Basement: Unfinished,Exterior Entry
- Number of fireplaces: 1
- Fireplace features: Wood Burning, One
Interior area
- Total structure area: 3,309
- Total interior livable area: 3,309 sqft
- Finished area above ground: 3,309
- Finished area below ground: 0
Video & virtual tour
Property
Parking
- Total spaces: 1
- Parking features: Detached
- Garage spaces: 1
Features
- Levels: Three Story
- Stories: 3
- Patio & porch: Patio, Porch Covered
- Fencing: Metal
Lot
- Size: 6,969 Square Feet
- Dimensions: 52x132
- Features: Level, City/Town/Suburb, Landscaped
Details
- Parcel number: 851411303015.000009
Construction
Type & style
- Home type: SingleFamily
- Property subtype: Single Family Residence
Materials
- Brick
- Foundation: Stone
- Roof: Shingle
Condition
- New construction: No
- Year built: 1900
Utilities & green energy
- Sewer: City
- Water: City, Indiana American Water Co
Community & HOA
Community
- Subdivision: None
Location
- Region: Wabash
Financial & listing details
- Tax assessed value: $249,400
- Annual tax amount: $2,268
- Date on market: 10/14/2026
Estimated market value
$292,400
$278,000 - $307,000
$1,861/mo
Price history
| Date | Event | Price |
|---|---|---|
| 10/17/2026 | Listed for sale | $297,000+52.3% |
Source:  IRMLS #202642566 Report a problem IRMLS #202642566 Report a problem | ||
| 3/24/2021 | Listing removed | -- |
Source: Owner Report a problem | ||
| 4/22/2020 | Sold | $195,000-6.7%$59/sqft |
Source: Agent Provided Report a problem | ||
| 3/3/2020 | Price change | $209,000-4.6%$63/sqft |
Source: Owner Report a problem | ||
| 2/8/2020 | Price change | $219,000-0.4%$66/sqft |
Source: Owner Report a problem | ||
| 1/30/2020 | Price change | $219,900-4%$66/sqft |
Source: Lundquist Appraisals & Real Estate Services, Inc #201927436 Report a problem | ||
| 12/14/2019 | Price change | $229,000-2.6%$69/sqft |
Source: Lundquist Appraisals & Real Estate Services, Inc #201927436 Report a problem | ||
| 11/1/2019 | Price change | $235,000-3.7%$71/sqft |
Source: Lundquist Appraisals & Real Estate Services, Inc #201927436 Report a problem | ||
| 10/8/2019 | Price change | $244,000-4.3%$74/sqft |
Source: Lundquist Appraisals & Real Estate Services, Inc #201927436 Report a problem | ||
| 7/12/2019 | Listed for sale | $254,900$77/sqft |
Source: Lundquist Appraisals & Real Estate Services, Inc #201927436 Report a problem | ||
Public tax history
| Year | Property taxes | Tax assessment |
|---|---|---|
| 2025 | $2,038 +1.7% | $249,400 +22.4% |
| 2024 | $2,004 +12.1% | $203,800 +1.7% |
| 2023 | $1,788 +29.9% | $200,400 +12.1% |
| 2022 | $1,376 +26.4% | $178,800 +29.9% |
| 2021 | $1,089 +7.7% | $137,600 +26.4% |
| 2020 | $1,011 +6.8% | $108,900 +2.6% |
| 2019 | $946 +10.3% | $106,100 +3.7% |
| 2018 | $858 +85.6% | $102,300 +6.1% |
| 2017 | $462 | $96,400 -1.5% |
| 2016 | $462 -4.2% | $97,900 +0.9% |
| 2014 | $483 +28% | $97,000 +2% |
| 2013 | $377 +81.5% | $95,100 +4.2% |
| 2012 | $208 -51.1% | $91,300 -2.8% |
| 2011 | $425 -6.6% | $93,900 -1.7% |
| 2010 | $455 +260.3% | $95,500 +0.8% |
| 2009 | $126 +1540% | $94,700 -2.7% |
| 2007 | $8 -99.2% | $97,300 |
| 2006 | $948 | $97,300 +2.7% |
| 2005 | -- | $94,700 |
Find assessor info on the county website
Monthly payment
Est. payment
Payment breakdown
Explore the cost of this home by adjusting the details. Changes won't be saved.Climate risks
Neighborhood: 46992
Nearby schools
Schools provided by the listing agent
- Elementary: OJ Neighbors
- Middle: Wabash
- High: Wabash
- District: Wabash City Schools
Source: IRMLS. This data may not be complete. We recommend contacting the local school district to confirm school assignments for this home.
Similar homes
- $339,9004 bd2 ba2.9k sqft225 Gladstone St, Wabash, IN 46992For Sale
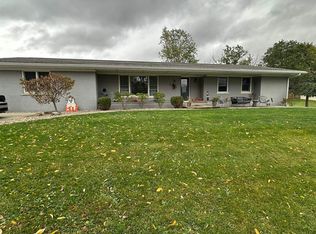 MLS ID #202641400, Suzie Metz, Dickos Peterson & Metz Realty. IRMLS
 - $289,9993 bd2 ba1.9k sqft674 Fairway Dr, Wabash, IN 46992For Sale
 MLS ID #202642689, Lea Ann Wilburn, Ness Bros. Realtors & Auctione. IRMLS
 - $240,0003 bd2 ba1.9k sqft157 W Maple St, Wabash, IN 46992For Sale
 MLS ID #202637959, Nick Krieg, Empire Real Estate LLC. IRMLS
 - $269,0003 bd3 ba2.6k sqft20 Parkway Dr, Wabash, IN 46992For Sale
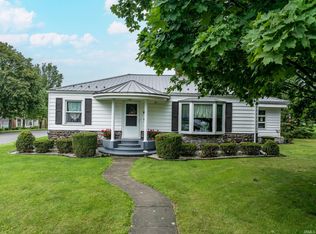 MLS ID #202633189, Jennie A Terrell, Terrell Realty Group, LLC. IRMLS
