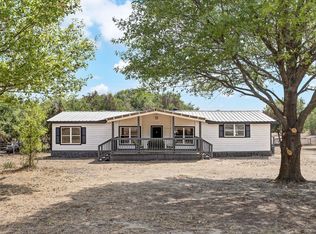
Perfect property for the family to roam and enjoy country living on fenced and cross fenced 2. 5 acres with large shop or barn and chicken coop with private wood gated entry. There's a lot of living space with 3 bedrooms, 2 full bathrooms, 2 living areas, dining area and kitchen with breakfast island. Master bathroom features separate vanities, garden tub and separate shower. About three quarter of the home has porches, so there is plenty of space to sit and watch the family enjoying the land or to entertain for family gatherings or parties with friends. Located between Springtown and Azle makes it convenient to shopping and restaurants. Depending on how one drives this 2.5 acre property is approximately 35 to 40 minutes from DFW area or Lockheed Martin. The other nice thing too there is one way in and one way out from the main highway.
For sale
$349,753
276 Wonder Dr, Springtown, TX 76082
3beds
1,680sqft
Manufactured Home, Single Family Residence
Built in 1994
2.5 Acres Lot
$342,700 Zestimate®
$208/sqft
$-- HOA
What's special
Chicken coopDining areaLarge shop or barnPrivate wood gated entryKitchen with breakfast islandSeparate showerGarden tub
- 10 days
- 323
- 40
Likely to sell faster than
Zillow last checked:
Listing updated:
Listed by:
Anne Land 0457763 827-247-5991,
Anne Land Real Estate 817-220-0633
Source: NTREIS,MLS#: 21388443
Facts & features
Interior
Bedrooms & bathrooms
- Bedrooms: 3
- Bathrooms: 2
- Full bathrooms: 2
Primary bedroom
- Features: Ceiling Fan(s), Double Vanity, En Suite Bathroom, Garden Tub/Roman Tub, Separate Shower, Walk-In Closet(s)
- Level: First
- Dimensions: 13 x 12
Bedroom
- Features: Ceiling Fan(s), Split Bedrooms, Walk-In Closet(s)
- Level: First
- Dimensions: 10 x 9
Bedroom
- Features: Ceiling Fan(s), Walk-In Closet(s)
- Level: First
- Dimensions: 10 x 9
Dining room
- Features: Ceiling Fan(s)
- Level: First
- Dimensions: 12 x 11
Family room
- Features: Ceiling Fan(s), Fireplace
- Level: First
- Dimensions: 17 x 13
Kitchen
- Features: Breakfast Bar, Built-in Features, Granite Counters, Kitchen Island
- Level: First
- Dimensions: 15 x 11
Living room
- Features: Ceiling Fan(s)
- Level: First
- Dimensions: 15 x 11
Utility room
- Features: Closet
- Level: First
- Dimensions: 6 x 4
Heating
- Electric
Cooling
- Central Air, Ceiling Fan(s), Electric
Appliances
- Included: Dishwasher, Electric Range, Electric Water Heater, Microwave, Vented Exhaust Fan
- Laundry: Electric Dryer Hookup, Laundry in Utility Room
Features
- Decorative/Designer Lighting Fixtures, Eat-in Kitchen, High Speed Internet, Kitchen Island, Open Floorplan, Cable TV, Vaulted Ceiling(s), Walk-In Closet(s), Wired for Sound
- Flooring: Carpet, Laminate
- Windows: Window Coverings
- Has basement: No
- Number of fireplaces: 1
- Fireplace features: Decorative, Family Room, Wood Burning
Interior area
- Total interior livable area: 1,680 sqft
Video & virtual tour
Property
Parking
- Parking features: No Garage, Open, Boat, RV Access/Parking
- Has uncovered spaces: Yes
Features
- Levels: One
- Stories: 1
- Patio & porch: Deck, Wrap Around, Covered
- Exterior features: Lighting, Other, Rain Gutters
- Pool features: None
- Fencing: Barbed Wire,Cross Fenced,Fenced,Perimeter
Lot
- Size: 2.5 Acres
- Features: Acreage, Back Yard, Cul-De-Sac, Lawn, Pasture, Few Trees
Details
- Additional structures: Barn(s), Stable(s)
- Parcel number: R000006104
Construction
Type & style
- Home type: MobileManufactured
- Architectural style: Traditional
- Property subtype: Manufactured Home, Single Family Residence
- Attached to another structure: Yes
Materials
- Foundation: Other
- Roof: Metal
Condition
- Year built: 1994
Utilities & green energy
- Sewer: Septic Tank
- Water: Community/Coop
- Utilities for property: Electricity Available, Electricity Connected, Septic Available, Underground Utilities, Water Available, Cable Available
Community & HOA
Community
- Security: Security System, Smoke Detector(s)
- Subdivision: Creek View Estates
HOA
- Has HOA: No
Location
- Region: Springtown
Financial & listing details
- Price per square foot: $208/sqft
- Tax assessed value: $287,930
- Annual tax amount: $4,115
- Date on market: 9/18/2026
- Cumulative days on market: 11 days
- Listing terms: Cash,Conventional,FHA,VA Loan
Estimated market value
$342,700
$326,000 - $360,000
Not available
Price history
| Date | Event | Price |
|---|---|---|
| 9/18/2026 | Listed for sale | $349,753$208/sqft |
Source: NTREIS #21388443 Report a problem | ||
Public tax history
| Year | Property taxes | Tax assessment |
|---|---|---|
| 2025 | $2,476 +0.4% | $287,930 +23.7% |
| 2024 | $2,466 +18.9% | $232,790 +61.9% |
| 2023 | $2,075 +89.6% | $143,750 +121.2% |
| 2022 | $1,094 -1% | $65,000 |
| 2021 | $1,105 +0.3% | $65,000 +8.3% |
| 2020 | $1,101 +0.3% | $60,000 |
| 2019 | $1,098 +85.4% | $60,000 +100% |
| 2018 | $592 -0.3% | $30,000 |
| 2017 | $594 +14.3% | $30,000 +20% |
| 2016 | $520 +0.3% | $25,000 |
| 2015 | $518 | $25,000 |
| 2014 | $518 | $25,000 |
| 2010 | -- | $25,000 |
Find assessor info on the county website
Monthly payment
Climate risks
Neighborhood: Creek View Estates
Nearby schools
Schools provided by the listing agent
- Elementary: Reno
- Middle: Springtown
- High: Springtown
- District: Springtown ISD
Source: NTREIS. This data may not be complete. We recommend contacting the local school district to confirm school assignments for this home.
Similar homes
- $--4 bd2 ba1.5k sqft127 Lowrey Cir, Springtown, TX 76082Auction
 Auction.com 1
 - $360,0004 bd2 ba2.2k sqft1085 Highland Cir, Springtown, TX 76082For Sale
 MLS ID #21384061, Krystal Rice. NTREIS
 - $315,0004 bd2 ba2.1k sqft109 Summers Cir, Azle, TX 76020For Sale
 MLS ID #21381593, Abraham Mercado. NTREIS
 - $325,0003 bd2 ba1.4k sqft1346 S Reno Rd, Springtown, TX 76082For Sale
 MLS ID #21382897, Lane Stults. NTREIS
