Skip main navigation
Off market
  • Price Unknown

    2760 Auburn Rd #301, West Kelowna, BC V4T 4C2

    2beds
    1,206sqft
    Apartment
    Built in 2009
    -- sqft lot
    $-- Zestimate®
    C$--/sqft
    C$2,436 Estimated rent

    Home value

    Not available

    Estimated sales range

    Not available

    Not available

    Loading
    Loading...

    Owner options

    List your home for rent

    C$2,436/mo

    Rent Zestimate®

    Find your next renter with Zillow Rental Manager. Plus, with online applications, you can quickly screen prospective tenants – for free.

    Learn more

    C$2,436/mo

    Rent Zestimate®

    Refinance and save

    Refinancing to a lower rate could help reduce your monthly payments and save thousands over the life of the loan.

    See today's rates

    Explore your selling options

    Work with a Zillow partner agent

    Leverage their expertise and Zillow's premium Showcase listings to get your home seen by more buyers.

    Get started

    List with your own agent

    Get your home in front of millions of buyers by listing it on Zillow.

    Learn how to do it

    Sell it yourself

    Take full control of how buyers see your home on Zillow by listing For Sale by Owner (FSBO).

    List your home

    What's special

    Golf course viewsLarge private storage lockerHardwood flooringNew carpets

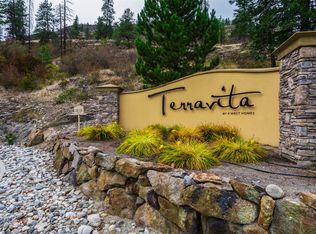
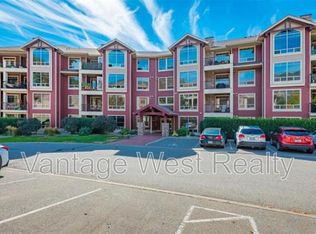
    Top floor 2 bed / 2 bath property with golf course views. This home is in pristine condition and shows excellent. New carpets in bedrooms, hardwood flooring, fireplace, vaulted living room ceiling and deck over looking the golf course. There is even a little view of Shannon Lake! This property also has 2 underground parking stalls side by side and a large private storage locker located in front of the parking stalls. Terravita is a wonderfully kept development and close to all amenities in West Kelowna. Make an appointment now!

    This property is off market, which means it's not currently listed for sale or rent on Zillow. This may be different from what's available on other websites or public sources.

    Facts & features

    Interior

    Bedrooms & bathrooms
    • Bedrooms: 2
    • Bathrooms: 2
    • Full bathrooms: 2
    Heating
    • Forced air
    Cooling
    • Central
    Appliances
    • Included: Dishwasher, Dryer, Microwave, Washer
    Features
    • Flooring: Tile, Carpet, Hardwood
    • Has fireplace: Yes
    Interior area
    • Total interior livable area: 1,206 sqft

    Property

    Parking
    • Total spaces: 2
    Features
    • Exterior features: Stone
    • Has view: Yes
    • View description: Mountain

    Construction

    Type & style
    • Home type: Apartment
    Materials
    • Roof: Asphalt
    Condition
    • Year built: 2009

    Community & neighborhood

    Location
    • Region: West Kelowna

    Other

    Other facts
    • levies: No Levies
    • listingType: Residential
    • view: Mountain View, View
    • fireplaceType: Conventional
    • petsAllowed: Yes
    • sewageDisposal: Sewer
    • waterSupply: Municipal
    • construction: Frame - Wood
    • ensuiteBathrooms: 4-PCE
    • flooring: Carpeting/Wall-to-Wall, Hardwood, Tile
    • exteriorFeatures: One Balcony
    • fuel: Electricity
    • fireplaceFuel: Electricity
    • exteriorFinish: Hardie Board, Stone
    • heatingCooling: Forced Air, Central Air
    • roof: Asphalt/Fibreglass Shingles
    • foundation: Concrete
    • garageDescription: Underground
    • laundryFacility: In Unit
    • propertyType: Strata
    • rentalsAllowed: With Restrictions
    • Primary Board: Association of Interior REALTORS
    • Age Restrictions: 0+

    Price history

    Price history is unavailable.

    Public tax history

    Tax history is unavailable.

    Neighborhood: V4T

    Nearby schools

    GreatSchools rating

    No schools nearby

    We couldn't find any schools near this home.