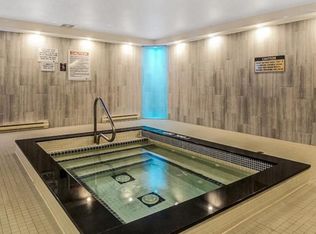
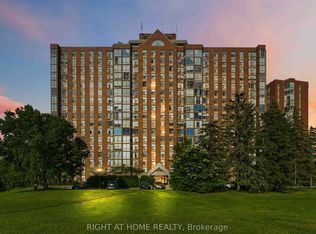
"WOW" Welcome to this bright, NORTH WEST-facing unit offering just over 1000 sq ft of living space in the well-managed Atrium I. Vacant, immaculate, and ready to move right in! This beautiful unit features an updated kitchen, laminate & classic parquet flooring. Offers 2 generous size bedrooms with tons of closet space and 2 full bathrooms (one with a tub and the other with a convenient shower). Highly coveted COVERED PARKING is included-a rare and massive bonus in this building as many units do not have it! This unit is further complimented with central air conditioning AND IN-SUITE LAUNDRY. Enjoy incredible resort-style building amenities including an outdoor pool, sauna, hot tub, exercise centre, library, hobby/workshop room, party room, dance studio, and squash courts. Unbeatable location within walking distance to several shopping plazas, restaurants, and transit is right at your front door. Vacant, very easy to show, and offering a highly flexible closing date to fit your schedule. Don't wait !! Book your showing today!
Under contract
C$299,900
2760 Carousel Cres #501, Ottawa, ON K1T 2N4
2beds
2baths
Apartment
Built in ----
-- sqft lot
$-- Zestimate®
C$--/sqft
C$869/mo HOA
What's special
- 58 days |
- 4 |
- 0 |
Zillow last checked:
Listing updated:
Listed by:
ROYAL LEPAGE TEAM REALTY
Source: TRREB,MLS®#: X13217962 Originating MLS®#: Ottawa Real Estate Board
Originating MLS®#: Ottawa Real Estate BoardFacts & features
Interior
Bedrooms & bathrooms
- Bedrooms: 2
- Bathrooms: 2
Primary bedroom
- Level: Main
- Dimensions: 5.91 x 3.16
Bedroom
- Level: Main
- Dimensions: 4.29 x 2.72
Dining room
- Level: Main
- Dimensions: 2.81 x 2.78
Living room
- Level: Main
- Dimensions: 6.13 x 3.12
Sunroom
- Level: Main
- Dimensions: 3.3 x 2.39
Heating
- Forced Air, Electric
Cooling
- Central Air
Appliances
- Included: Water Heater Owned
- Laundry: In-Suite Laundry
Features
- Atrium, Primary Bedroom - Main Floor
- Flooring: Carpet Free
- Basement: None
- Has fireplace: No
Interior area
- Living area range: 1000-1199 null
Video & virtual tour
Property
Parking
- Total spaces: 1
- Parking features: Garage Door Opener
- Has garage: Yes
Accessibility
- Accessibility features: Bath Grab Bars
Features
- Has view: Yes
- View description: City
Lot
- Features: Public Transit
Details
- Parcel number: 153400043
Construction
Type & style
- Home type: Apartment
- Property subtype: Apartment
Materials
- Brick
Community & HOA
HOA
- Amenities included: Elevator, Exercise Room, Game Room, Gym, Outdoor Pool, Squash/Racquet Court
- Services included: Water Included, Common Elements Included, Building Insurance Included, Parking Included
- HOA fee: C$869 monthly
- HOA name: Carleton
Location
- Region: Ottawa
Financial & listing details
- Annual tax amount: C$2,639
- Date on market: 5/30/2026
ROYAL LEPAGE TEAM REALTY
ROYAL LEPAGE TEAM REALTY
By pressing Contact Agent, you agree that the real estate professional identified above may call/text you about your search, which may involve use of automated means and pre-recorded/artificial voices. You don't need to consent as a condition of buying any property, goods, or services. Message/data rates may apply. You also agree to our Terms of Use. Zillow does not endorse any real estate professionals. We may share information about your recent and future site activity with your agent to help them understand what you're looking for in a home.
Price history
Price history is unavailable.
Public tax history
Tax history is unavailable.
Climate risks
Neighborhood: Emerald Woods
Nearby schools
GreatSchools rating
No schools nearby
We couldn't find any schools near this home.
- C$--2 bd2 ba1k sqft2760 Carousel Cres #1008, Ottawa, ON K1T2N4Off Market
- C$339,9002 bd2 ba-- sqft2760 Carousel Cres #1512, Ottawa, ON K1T2N4For Sale

- C$369,9002 bd2 ba-- sqft2760 Carousel Cres #1209, Ottawa, ON K1T2N4For Sale
- C$299,9002 bd2 ba-- sqft2760 Carousel Cres #1204, Ottawa, ON K1T2N4For Sale
- C$299,9002 bd2 ba-- sqft2760 Carousel Cres #1208, Ottawa, ON K1T2N4For Sale
- C$2,3502 bd2 ba-- sqft2759 Carousel Cres #307, Ottawa, ON K1T2N5For Rent
- C$349,9002 bd2 ba-- sqft2759 Carousel Cres #1007, Ottawa, ON K1T2N5For Sale
- C$--2 bd2 ba-- sqft2759 Carousel Cres #1410, Ottawa, ON K1T2N5Off Market
Similar homes
- C$299,9002 bd2 ba-- sqft2760 Carousel Cres #1204, Ottawa, ON K1T 2N4For SaleMLS ID #X13532654, POWER MARKETING REAL ESTATE INC.. TRREB
- C$299,9002 bd2 ba-- sqftAtrium 1, Ottawa, ON K1T 2N4For Sale
 MLS ID #X13112302, ROYAL LEPAGE INTEGRITY REALTY. TRREB
 - C$339,9002 bd2 ba-- sqft2760 Carousel Cres #1512, Ottawa, ON K1T 2N4For SaleMLS ID #X12891430, ROYAL LEPAGE PERFORMANCE REALTY. TRREB
- C$335,0002 bd2 ba-- sqft2759 Carousel Cres #911, Ottawa, ON K1T 2N5For Sale
 MLS ID #X13461968, RIGHT AT HOME REALTY. TRREB
 - C$284,9002 bd2 ba-- sqft1440 Heron Rd #1004, Ottawa, ON K1V 0X2For SaleMLS ID #X13602824, EXP REALTY. TRREB
- C$310,0002 bd2 ba-- sqft1589 Saint Bernard St #403, Ottawa, ON K1T 3H6For SaleMLS ID #X13230822, CENTURY 21 SYNERGY REALTY INC. TRREB
- C$349,9002 bd2 ba-- sqft2759 Carousel Cres #1007, Ottawa, ON K1T 2N5For SaleMLS ID #X13208944, EXIT REALTY MATRIX. TRREB
- C$369,9002 bd2 ba-- sqft2760 Carousel Cres #1209, Ottawa, ON K1T 2N4For SaleMLS ID #X12858810, ROYAL LEPAGE PERFORMANCE REALTY. TRREB
- C$289,9002 bd1 ba-- sqft316 Lorry Greenberg Dr #302, Ottawa, ON K1T 2P4For SaleMLS ID #X13564188, ROYAL LEPAGE INTEGRITY REALTY. TRREB
- C$299,9002 bd1 ba-- sqft270 Lorry Greenberg Dr #307, Ottawa, ON K1T 3K2For SaleMLS ID #X13543258, ENGEL & VOLKERS OTTAWA. TRREB
- C$340,0002 bd2 ba-- sqft1589 Saint Bernard St #505, Ottawa, ON K1T 3H6For SaleMLS ID #X13586108, EXP REALTY. TRREB
- C$285,0002 bd1 ba-- sqft316 Lorry Greenberg Dr #122, Ottawa, ON K1T 2P4For SaleMLS ID #X13552320, EXP REALTY. TRREB
- C$287,0002 bd2 ba-- sqft3360 Southgate Rd #408, Ottawa, ON K1V 9A6For SaleMLS ID #X13055506, ROYAL LEPAGE TEAM REALTY. TRREB
- C$275,0002 bd2 ba-- sqft1285 Cahill Dr #2003, Ottawa, ON K1V 9A7For SaleMLS ID #X13467436, RE/MAX ABSOLUTE WALKER REALTY. TRREB
- C$290,0003 bd2 ba-- sqft1464 Heatherington Rd #45, Ottawa, ON K1V 6S1For SaleMLS ID #X13596912, THE AGENCY OTTAWA. TRREB
- C$269,9002 bd1 ba-- sqft3360 Southgate Rd #104, Ottawa, ON K1V 9A6For SaleMLS ID #X13533474, ROYAL LEPAGE TEAM REALTY. TRREB
- C$299,9003 bd2 ba-- sqftChateau Royale West, Ottawa, ON K2C 3N5For SaleMLS ID #X13545874, RE/MAX ABSOLUTE REALTY INC.. TRREB
- C$294,9002 bd2 ba-- sqftLa Renaissance, Ottawa, ON K1H 8L3For SaleMLS ID #X13113120, BENNETT PROPERTY SHOP REALTY. TRREB
- C$289,9002 bd1 ba-- sqft900 Dynes Rd N #2505, Ottawa, ON K2C 3L6For SaleMLS ID #X13580244, ROYAL LEPAGE INTEGRITY REALTY. TRREB
- C$279,9002 bd1 ba-- sqft270 Lorry Greenberg Dr #202, Ottawa, ON K1T 3K2For SaleMLS ID #X13437454, AVENUE NORTH REALTY INC.. TRREB
