The Dunning C is READY NOW in the sought-after Hillgrove Highschool District- Discover the perfect blend of space, style, and serenity in this beautifully designed 5-bedroom, 4-bath home, set on over half an acre with a peaceful wooded backdrop. Designed for both effortless entertaining and everyday comfort, the main level showcases soaring 10-foot ceilings, expansive windows, and abundant natural light that accentuate the home’s open, modern layout. The chef-inspired kitchen features stainless steel appliances, generous counter space, and a seamless flow into the dining and living areas—ideal for gatherings large and small. Each spacious bedroom offers privacy and comfort. Step outside to the covered patio and unwind while taking in quiet, wooded views—your own private nature retreat. A three-car garage adds exceptional convenience and storage, and the oversized homesite offers endless possibilities for outdoor living, gardening, or future enhancements. This home checks every box for luxury, space, and setting—don’t miss your chance to make it yours. Marietta Square, Kennesaw Mountain National Battlefield Park, Mud Creek Soccer Complex and The Silver Comet Trail are all nearby. Preferred lenders are contributing up to 2% in Closing Costs. Plus $5,000 builder contribution towards closing cost. All applicants must prequalify with our lender regardless of who they chose for their loan. All incentives are tied to prefer lender only. These photos are the actual subject property.
Pending
Price cut: $5K (6/2)
$724,900
2763 Byess Ct, Marietta, GA 30064
5beds
2,845sqft
:
Get pre-qualified$4,726/mo
Single Family Residence, Residential
Built in 2026
0.87 Acres Lot
$721,300 Zestimate®
$255/sqft
$50/mo HOA
What's special
Open modern layoutThree-car garageExpansive windowsAbundant natural lightStainless steel appliancesGenerous counter spaceQuiet wooded views
- 56 days |
- 104 |
- 2 |
Zillow last checked:
Listing updated:
Listed by:
Bakari Maxwell,
Traton Homes Realty, Inc. 770-427-9064,
Janice VanLoozen,
Traton Homes Realty, Inc.
Source: FMLS GA,MLS#: 7778227
Facts & features
Interior
Bedrooms & bathrooms
- Bedrooms: 5
- Bathrooms: 4
- Full bathrooms: 4
- Main level bathrooms: 1
- Main level bedrooms: 1
Rooms
- Room types: Loft
Primary bedroom
- Features: Oversized Master
- Level: Oversized Master
Bedroom
- Features: Oversized Master
Primary bathroom
- Features: Double Vanity, Separate Tub/Shower, Other
Dining room
- Features: Open Concept
Kitchen
- Features: Cabinets Stain, Eat-in Kitchen, Kitchen Island, Other Surface Counters, Pantry Walk-In, Solid Surface Counters, View to Family Room
Heating
- Forced Air, Zoned
Cooling
- Ceiling Fan(s), Central Air, Electric, Zoned
Appliances
- Included: Dishwasher, Disposal, Double Oven, Gas Cooktop, Microwave, Range Hood
- Laundry: Laundry Room, Upper Level
Features
- Crown Molding, High Ceilings 9 ft Upper, High Ceilings 10 ft Main
- Flooring: Carpet, Luxury Vinyl, Tile, Other
- Windows: Double Pane Windows
- Basement: None
- Attic: Pull Down Stairs
- Number of fireplaces: 1
- Fireplace features: Family Room, Gas Log, Gas Starter
- Common walls with other units/homes: No Common Walls
Interior area
- Total structure area: 2,845
- Total interior livable area: 2,845 sqft
- Finished area above ground: 2,845
Video & virtual tour
Property
Parking
- Total spaces: 3
- Parking features: Attached, Driveway, Garage, Garage Door Opener, Garage Faces Side, Level Driveway
- Attached garage spaces: 3
- Has uncovered spaces: Yes
Accessibility
- Accessibility features: None
Features
- Levels: Two
- Stories: 2
- Patio & porch: Covered, Front Porch, Patio, Rear Porch
- Exterior features: Private Yard, Rain Gutters, No Dock
- Pool features: None
- Spa features: None
- Fencing: None
- Has view: Yes
- View description: Trees/Woods
- Waterfront features: None
- Body of water: None
Lot
- Size: 0.87 Acres
- Dimensions: 69x159x373x494
- Features: Back Yard, Front Yard, Landscaped, Private, Wooded
Details
- Additional structures: None
- Parcel number: 19046800300
- Other equipment: None
- Horse amenities: None
Construction
Type & style
- Home type: SingleFamily
- Architectural style: Craftsman
- Property subtype: Single Family Residence, Residential
Materials
- Cement Siding, HardiPlank Type
- Foundation: Slab
- Roof: Composition,Shingle
Condition
- New Construction
- New construction: Yes
- Year built: 2026
Details
- Builder name: Traton LLC
- Warranty included: Yes
Utilities & green energy
- Electric: 110 Volts, 220 Volts, 220 Volts in Garage
- Sewer: Public Sewer
- Water: Public
- Utilities for property: Cable Available, Electricity Available, Natural Gas Available, Phone Available, Sewer Available, Underground Utilities, Water Available
Green energy
- Energy efficient items: Windows
- Energy generation: None
Community & HOA
Community
- Features: None
- Security: Carbon Monoxide Detector(s), Smoke Detector(s)
- Subdivision: Oak Valley Estates
HOA
- Has HOA: Yes
- Services included: Maintenance Grounds, Reserve Fund
- HOA fee: $600 annually
- HOA phone: 470-202-1009
Location
- Region: Marietta
Financial & listing details
- Price per square foot: $255/sqft
- Date on market: 5/28/2026
- Cumulative days on market: 226 days
- Listing terms: Cash,Conventional,FHA,VA Loan
- Electric utility on property: Yes
- Road surface type: Asphalt
Estimated market value
$721,300
$685,000 - $757,000
$3,582/mo
Price history
| Date | Event | Price |
|---|---|---|
| 6/23/2026 | Pending sale | $724,900$255/sqft |
Source:  FMLS GA #7778227 Report a problem FMLS GA #7778227 Report a problem | ||
| 6/2/2026 | Price change | $724,900-0.7%$255/sqft |
Source: FMLS GA #7778227 Report a problem | ||
| 5/28/2026 | Listed for sale | $729,900$257/sqft |
Source: FMLS GA #7778227 Report a problem | ||
| 5/27/2026 | Listing removed | $729,900$257/sqft |
Source: FMLS GA #7741715 Report a problem | ||
| 5/13/2026 | Price change | $729,900-1.4%$257/sqft |
Source: FMLS GA #7741715 Report a problem | ||
| 4/8/2026 | Price change | $739,900-1.3%$260/sqft |
Source: FMLS GA #7741715 Report a problem | ||
| 3/27/2026 | Price change | $749,900-2.6%$264/sqft |
Source: FMLS GA #7741715 Report a problem | ||
| 3/26/2026 | Listed for sale | $769,900$271/sqft |
Source: FMLS GA #7741715 Report a problem | ||
| 3/24/2026 | Listing removed | $769,900$271/sqft |
Source: FMLS GA #7708201 Report a problem | ||
| 3/2/2026 | Price change | $769,900-3.8%$271/sqft |
Source: FMLS GA #7708201 Report a problem | ||
| 1/22/2026 | Listed for sale | $799,900$281/sqft |
Source: FMLS GA #7708201 Report a problem | ||
| 1/21/2026 | Listing removed | $799,900$281/sqft |
Source: FMLS GA #7684828 Report a problem | ||
| 1/18/2026 | Price change | $799,900+2.6%$281/sqft |
Source: FMLS GA #7684828 Report a problem | ||
| 12/4/2025 | Price change | $779,900+2%$274/sqft |
Source: FMLS GA #7684828 Report a problem | ||
| 11/22/2025 | Listed for sale | $764,364$269/sqft |
Source: FMLS GA #7684828 Report a problem | ||
Public tax history
Tax history is unavailable.
Monthly payment
Est. payment
Payment breakdown
Explore the cost of this home by adjusting the details. Changes won't be saved.Climate risks
Neighborhood: 30064
Nearby schools
GreatSchools rating
- 5/10Dowell Elementary SchoolGrades: PK-5Distance: 0.4 mi
- 8/10Lovinggood Middle SchoolGrades: 6-8Distance: 2.4 mi
- 9/10Hillgrove High SchoolGrades: 9-12Distance: 2.6 mi
Schools provided by the listing agent
- Elementary: Dowell
- Middle: Lovinggood
- High: Hillgrove
Source: FMLS GA. This data may not be complete. We recommend contacting the local school district to confirm school assignments for this home.
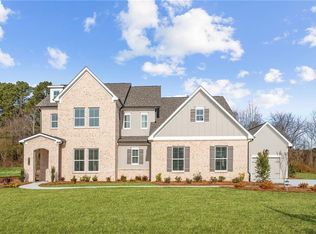
- $899,9004 bd4 ba3.6k sqft2714 Byess Ct, Marietta, GA 30064New Construction
- $796,4485 bd4 ba2.8k sqft2711 Byess Ct, Marietta, GA 30064New Construction

- $500,0005 Acres2960 Macland Rd SW #1, Marietta, GA 30064Lot/Land
- $500,0005 Acres2960 Macland Rd SW, Marietta, GA 30064Lot/Land
- $242,220-- bd-- ba-- sqftMacland Rd SW, Marietta, GA 30064Off Market
- $459,300-- bd-- ba-- sqftMacland Rd SW, Marietta, GA 30064Off Market
- $296,420-- bd-- ba-- sqftMacland Rd SW, Marietta, GA 30064Off Market
- $887,0005 bd5 ba3.5k sqft2718 Byess Ct, Marietta, GA 30064Sold
A local agent can set up tours, give advice and negotiate with sellers.
Similar homes
- $796,4485 bd4 ba2.8k sqft2711 Byess Ct, Marietta, GA 30064New Construction
 FMLS GA
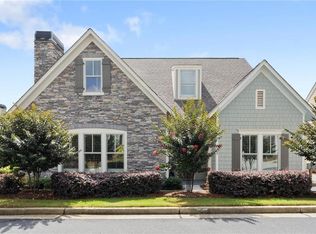
 - $698,9004 bd3 ba2.7k sqft2165 Capers Dr, Marietta, GA 30064For Sale
 MLS ID #7751125, Anna Bergsrud, Presley Roth Real Estate. FMLS GA
 - $989,9005 bd5 ba3.7k sqft1101 Tillery Ln SW, Marietta, GA 30064New Construction
 FMLS GA
 - $749,9995 bd4 ba3.1k sqft6168 Collins Rd, Acworth, GA 30101Active

 MLS ID #10802492, Robert Lammert, Compass. GAMLS
 - $949,9005 bd5 ba3.7k sqft418 Lanesborough Dr, Kennesaw, GA 30064New ConstructionFMLS GA
- $685,0004 bd4 ba3.4k sqft1118 Turnwell Pl NW, Kennesaw, GA 30152For SaleMLS ID #7779667, LoraLee Duerr, Atlanta Communities. FMLS GA
- $724,9904 bd3 ba2.6k sqft3547 Cedarvale Ct, Powder Springs, GA 30127New ConstructionMLS ID #7771007, Devon Smith, Brock Built Properties, Inc.. FMLS GA
- $1,079,0005 bd5 ba3.5k sqft3149 Spinnakers Reach Vw, Marietta, GA 30064ActiveMLS ID #10762084, Sherri Godwin, Atlanta Communities. GAMLS
- $700,0004 bd4 ba4.2k sqft5228 Yellowtail Ln NW, Kennesaw, GA 30152For SaleMLS ID #7776779, Tanya Pickens, Opendoor Brokerage, LLC. FMLS GA
- $699,9005 bd4 ba2.8k sqft3917 Bellair Dr, Marietta, GA 30066New ConstructionMLS ID #7719335, THOR GORICKI, RE/MAX Town and Country. FMLS GA
- $613,5575 bd4 ba3k sqft4249 Karenwood Cir, Powder Springs, GA 30127New ConstructionFMLS GA
- $825,0004 bd4 ba4.1k sqft813 Entrenchment Ridge Ct, Kennesaw, GA 30152ActiveMLS ID #10650078, Falguni Chaudhari, Keller Williams Realty North Atlanta. GAMLS
- $799,0004 bd4 ba3.1k sqft5137 Maroney Mill Rd, Douglasville, GA 30134New ConstructionMLS ID #7797740, Julia Evich, Sanders RE, LLC. FMLS GA
- $799,0004 bd4 ba3.1k sqft5139 Maroney Mill Rd, Douglasville, GA 30134New ConstructionMLS ID #7797757, Julia Evich, Sanders RE, LLC. FMLS GA
- $779,9005 bd5 ba3k sqft3901 Bellair Dr, Marietta, GA 30066New ConstructionMLS ID #7713081, THOR GORICKI, RE/MAX Town and Country. FMLS GA
- $749,9005 bd3 ba2.8k sqft163 Spaulding Ln, Woodstock, GA 30188ActiveMLS ID #10801792, Cynthia Mermoz, Sanders Real Estate. GAMLS
- $525,0005 bd3 ba2.6k sqft394 Poplar Springs Rd, Hiram, GA 30141New ConstructionMLS ID #7790422, Ricardo Cervantes, Atlanta Communities. FMLS GA
- $699,9903 bd3 ba2.1k sqft126 Willowfern Lane Way, Marietta, GA 30066New ConstructionFMLS GA
- $899,9004 bd5 ba3.5k sqft2120 Shillings Rd, Kennesaw, GA 30152New ConstructionMLS ID #7766898, Colleen Van Vliet, KFH Realty, LLC. FMLS GA
- $949,9005 bd5 ba3.3k sqft2487 Sims Dr NE, Marietta, GA 30066ActiveMLS ID #10803823, Thor Goricki, RE/MAX Town & Country. GAMLS
