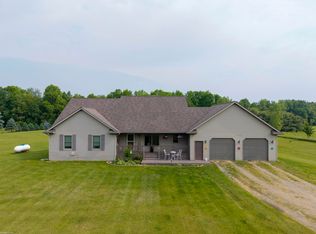
You're going to love this turn-key open-concept 3 bedroom 2.1 bath ranch on over 5 acres of property, located within the North Branch school district! Open kitchen and dining area with oak kitchen cabinets and all new (2023) Slate appliances included. Large (25x14) living room with cathedral ceilings and an abundance of natural light. Three spacious bedrooms with a master suite, featuring a large bathroom with a jet tub and separate shower. The master also includes a large walk-in closet. The full finished basement is perfect for entertaining, with a speakeasy-style bar area, insulated walls with drywall, two storage rooms with shelving, and a utility room featuring a new furnace (2021), hot water tank (2024), and water softener with a Reverse Osmosis system for drinking water. First floor laundry room comes with newer (2018) front-loading washer and gas dryer. Full two-car attached garage with a multi-tier deck off the back overlooking a huge private backyard. Outside features a 12x16 shed, 2 acres of tillable property and about an acre of woods. Updates include a brand new roof in 2020, lots of extra insulation in attic, Risers on septic tank (no digging), and all new Life Proof vinyl flooring throughout most of the house.
For sale
$349,900
2765 Carina Dr, North Branch, MI 48461
3beds
3,165sqft
:
Get pre-qualified$2,298/mo
Single Family Residence
Built in 2000
5.04 Acres Lot
$390,800 Zestimate®
$111/sqft
$-- HOA
What's special
- 1 day |
- 75 |
- 9 |
Zillow last checked:
Listing updated:
Listed by:
Justin Herbert 586-202-7384,
Movement Realty, LLC 586-202-7384
Source: Realcomp II,MLS#: 20261060818
Facts & features
Interior
Bedrooms & bathrooms
- Bedrooms: 3
- Bathrooms: 3
- Full bathrooms: 2
- 1/2 bathrooms: 1
Primary bedroom
- Level: Entry
- Area: 252
- Dimensions: 18 X 14
Bedroom
- Level: Entry
- Area: 156
- Dimensions: 13 X 12
Bedroom
- Level: Entry
- Area: 132
- Dimensions: 12 X 11
Primary bathroom
- Level: Entry
- Area: 108
- Dimensions: 12 X 9
Other
- Level: Entry
- Area: 32
- Dimensions: 8 X 4
Other
- Level: Entry
- Area: 54
- Dimensions: 9 X 6
Dining room
- Level: Entry
- Area: 140
- Dimensions: 14 X 10
Kitchen
- Level: Entry
- Area: 140
- Dimensions: 14 X 10
Laundry
- Level: Entry
- Area: 72
- Dimensions: 9 X 8
Living room
- Level: Entry
- Area: 350
- Dimensions: 25 X 14
Heating
- Forced Air, Propane
Cooling
- Ceiling Fans, Central Air
Appliances
- Included: Dishwasher, Dryer, Energy Star Qualified Refrigerator, Free Standing Gas Range, Free Standing Refrigerator, Washer, Water Purifier Owned, Water Softener Owned
- Laundry: Gas Dryer Hookup, Laundry Room, Washer Hookup
Features
- Basement: Finished,Full
- Has fireplace: No
Interior area
- Total interior livable area: 3,165 sqft
- Finished area above ground: 1,765
- Finished area below ground: 1,400
Property
Parking
- Total spaces: 2
- Parking features: Two Car Garage, Attached
- Attached garage spaces: 2
Features
- Levels: One
- Stories: 1
- Entry location: GroundLevelwSteps
- Pool features: None
Lot
- Size: 5.04 Acres
- Dimensions: 42 x 669 x 333 x 669
Details
- Additional structures: Sheds
- Parcel number: 00602500359
- Special conditions: Short Sale No,Standard
Construction
Type & style
- Home type: SingleFamily
- Architectural style: Ranch
- Property subtype: Single Family Residence
Materials
- Vinyl Siding
- Foundation: Basement, Sealed Foundation, Sump Pump, Wood
- Roof: Asphalt
Condition
- New construction: No
- Year built: 2000
- Major remodel year: 2020
Utilities & green energy
- Electric: Volts 220, Circuit Breakers
- Sewer: Septic Tank
- Water: Well
Community & HOA
HOA
- Has HOA: No
Location
- Region: North Branch
Financial & listing details
- Price per square foot: $111/sqft
- Tax assessed value: $135,080
- Annual tax amount: $3,552
- Date on market: 8/4/2026
- Cumulative days on market: 1 day
- Listing agreement: Exclusive Right To Sell
- Listing terms: Cash,Conventional,FHA,Usda Loan,Va Loan
- Exclusions: Exclusion(s) Do Not Exist
Estimated market value
$390,800
$367,000 - $414,000
$2,254/mo
Price history
| Date | Event | Price |
|---|---|---|
| 8/4/2026 | Listed for sale | $349,900+25%$111/sqft |
Source:  Realcomp II #20261060818 Report a problem Realcomp II #20261060818 Report a problem | ||
| 2/22/2021 | Sold | $280,000+1.9%$88/sqft |
Source: Public Record Report a problem | ||
| 1/12/2021 | Pending sale | $274,900$87/sqft |
Source:  Realcomp II #2200101172 Report a problem Realcomp II #2200101172 Report a problem | ||
| 1/11/2021 | Listing removed | -- |
Source: Realcomp II Report a problem | ||
| 1/9/2021 | Contingent | $274,900$87/sqft |
Source: Realcomp II #2200101172 Report a problem | ||
| 1/9/2021 | Pending sale | $274,900$87/sqft |
Source: Realty Executives Main St LLC #2200101172 Report a problem | ||
| 1/5/2021 | Listed for sale | $274,900$87/sqft |
Source: Realty Executives Main St LLC #2200101172 Report a problem | ||
| 12/31/2020 | Contingent | $274,900$87/sqft |
Source: Realcomp II #2200101172 Report a problem | ||
| 12/31/2020 | Pending sale | $274,900$87/sqft |
Source: Realty Executives Main St LLC #2200101172 Report a problem | ||
| 12/20/2020 | Listed for sale | $274,900$87/sqft |
Source: Realty Executives Main St LLC #2200101172 Report a problem | ||
Public tax history
| Year | Property taxes | Tax assessment |
|---|---|---|
| 2025 | $3,472 +8% | $180,600 +27.6% |
| 2024 | $3,216 -6.3% | $141,500 +16.5% |
| 2023 | $3,432 +77.5% | $121,500 -7% |
| 2022 | $1,933 +0.9% | $130,600 +6.3% |
| 2021 | $1,916 | $122,900 +3.3% |
| 2020 | -- | $119,000 +22.8% |
| 2018 | $1,861 +0.6% | $96,900 +12.7% |
| 2017 | $1,850 | $86,000 +6.4% |
| 2016 | -- | $80,800 +1.8% |
| 2015 | -- | $79,400 +8.2% |
| 2014 | -- | $73,400 +1.8% |
| 2013 | -- | $72,100 +7.6% |
| 2012 | -- | $67,000 -11.1% |
| 2011 | -- | $75,400 -4.7% |
| 2010 | -- | $79,100 -18.4% |
| 2009 | -- | $96,900 -18.5% |
| 2008 | -- | $118,900 -2.3% |
| 2007 | -- | $121,700 +5.4% |
| 2006 | -- | $115,500 +8.9% |
| 2005 | -- | $106,100 +2.9% |
| 2004 | -- | $103,100 +0.7% |
| 2003 | -- | $102,400 -3.5% |
| 2002 | -- | $106,100 +3.3% |
| 2001 | -- | $102,700 |
Find assessor info on the county website
Monthly payment
Est. payment
Payment breakdown
Explore the cost of this home by adjusting the details. Changes won't be saved.Climate risks
Neighborhood: 48461
Nearby schools
GreatSchools rating
- 8/10North Branch Elementary SchoolGrades: PK-4Distance: 4.1 mi
- 5/10Ruth Fox Middle SchoolGrades: 5-8Distance: 4.4 mi
- 7/10North Branch High SchoolGrades: 9-12Distance: 4.4 mi
- $445,9003 bd2 ba3.7k sqft2793 Carina Dr, North Branch, MI 48461Sold
- $50,000-- bd-- ba-- sqftCarina Dr, North Branch, MI 48461Off Market
- $47,200-- bd-- ba-- sqftCarina Dr, North Branch, MI 48461Off Market
- $399,500-- bd-- ba-- sqft2764 Carina Dr, North Branch, MI 48461Off Market
- $--5 AcresCarina Dr, North Branch, MI 48461Off Market
- $460,0003 bd3 ba1.9k sqft2772 Carina Dr, North Branch, MI 48461Off Market
- $388,600-- bd-- ba-- sqft2796 Carina Dr, North Branch, MI 48461Off Market
- $330,600-- bd-- ba-- sqft2891 Carina Dr, North Branch, MI 48461Off Market
A local agent can set up tours, give advice and negotiate with sellers.
Similar homes
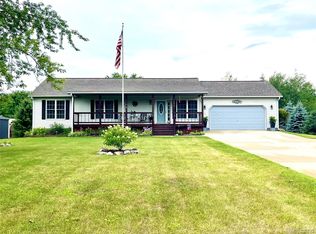
- $325,0003 bd2 ba2.2k sqft5990 Cobblestone Dr, North Branch, MI 48461For Sale
 MLS ID #20261059008, Kelly M Brousseau, Realty Executives Main St LLC. Realcomp II
 - $389,5003 bd3 ba2.4k sqft3097 Burnside Rd, North Branch, MI 48461For Sale
 MLS ID #20261047507, Cody Bonner, B & B Realty Solutions. Realcomp II
 - $320,0003 bd3 ba2.8k sqft4951 Laur Rd, North Branch, MI 48461For Sale
 MLS ID #20261044056, Jessica Chesney, Realty Market Matters LLC. Realcomp II
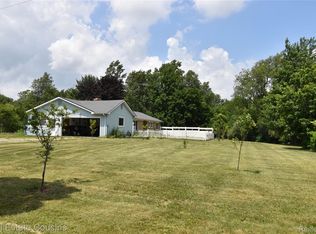
 - $324,9003 bd3 ba1.9k sqft2247 Johnson Mill Rd, North Branch, MI 48461For Sale
 MLS ID #20261051188, Mary Ann Stadler, Real Estate Cousins. Realcomp II
 - $397,0003 bd3 ba1.8k sqft6129 Old State Rd, North Branch, MI 48461For Sale
 MLS ID #26032030, William Krol, Lacuna Group, LLC. MichRIC
 - $329,9003 bd3 ba2.3k sqft5096 N Irish Rd, Davison, MI 48423For SaleMLS ID #20261060205, Kristine McCarty, Keller Williams First. Realcomp II
- $380,0004 bd3 ba3k sqft5716 Falkenbury Rd, North Branch, MI 48461For SaleMLS ID #20261042844, Douglas Daniels, Greater Thumb Real Estate Inc. Realcomp II
- $219,0004 bd2 ba1.6k sqft4840 Jones Rd, North Branch, MI 48461For Sale By Owner
- $350,0004 bd4 ba3.5k sqft445 Mansfield Dr, Lapeer, MI 48446For SaleMLS ID #26039903, Desiree Thomas, Century 21 Affiliated. MichRIC
- $429,9003 bd3 ba3k sqft3075 Peppermill Rd, Attica, MI 48412For SaleMLS ID #20261058970, Frank Yaldo, Wilbanks Real Estate. Realcomp II
- $228,9004 bd4 ba2.9k sqft3363 N Branch Rd, North Branch, MI 48461For SaleMLS ID #20261034791, Sana Brikho, St Jude Realty. Realcomp II
- $349,9005 bd2 ba2.8k sqft116 E Main St, Otisville, MI 48463For SaleMLS ID #20261028391, Amy L Loomis, Five Star Real Estate Davison. Realcomp II
- $321,9003 bd2 ba1.6k sqft6324 Lucas Rd, Flint, MI 48506For SaleMLS ID #20261058998, Amanda DeFord, Real Estate For A CAUSE. Realcomp II
- $449,9004 bd3 ba2.7k sqft5975 Hollow Corners Rd, Dryden, MI 48428For Sale
 MLS ID #50216650, Jennafer Tipton, Modern Realty. MiRealSource
 - $385,0004 bd3 ba2.6k sqft8566 Fostoria Rd, Fostoria, MI 48435For SaleMLS ID #20261042963, Douglas Daniels, Greater Thumb Real Estate Inc. Realcomp II
- $399,9994 bd3 ba2.1k sqft5793 Maple Grove Rd, Silverwood, MI 48760For SaleMLS ID #20261044628, Veronica Abdelnour, Solutions Realty Group LLC. Realcomp II
- $349,9003 bd2 ba1.7k sqft9386 Henderson Rd, Otisville, MI 48463For SaleMLS ID #20261056346, Amy L Loomis, Five Star Real Estate Davison. Realcomp II
- $260,0003 bd3 ba2k sqft5848 Fostoria Rd, Columbiaville, MI 48421For SaleMLS ID #20261047832, Ray Megie, Realty Executives Main St LLC. Realcomp II
- $279,0003 bd1 ba2.3k sqft7272 N Lapeer Rd, Fostoria, MI 48435For SaleMLS ID #20261046740, Debora L Summers, The Brokaw Group. Realcomp II
- $300,0003 bd1 ba3k sqft3310 Baldwin Rd, Metamora, MI 48455For SaleMLS ID #20261052948, Joanne McGlothlin, Signature Sotheby's International Realty Bham. Realcomp II
