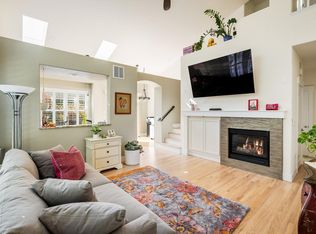
Outstanding location backing up to the Indian Peaks Golf course with sweeping westerly views across the course. Situated adjacent to a beautiful stretch of open space to the south providing the owner of this well-maintained South facing 2 story home seclusion and privacy. Quality- built by McStain in 2001. Hardwood floors grace most of the sun-drenched main floor. Main Level study ideal for the home office . The kitchen has granite-tile counters, stainless appliances, maple cabinets, pantry, a bright breakfast bar as well as an island eat-in counter. Large formal Dining with a butler pantry. Head up the wrought-iron and wood railing you will find a Grand and Spacious Primary Suite includes a separate cozy sitting area with gas fireplace, impressive views, and luxury bath. There are 2 additional bedrooms, a loft, and conveniently located laundry room. The professionally finished daylight basement includes a spacious 4th bedroom with 3/4 bath . There 2 large separate recreation areas with granite flooring. One would comfortably accommodate a pool table or table tennis. The other set up as a relaxing media/family room with a wet bar with sink and fridge. Great curb appeal, nicely landscaped, mature trees, and a beautiful white picket fence, and inviting front porch. Delightful private back deck with views. Several neighborhood parks nearby. Access to the highly rated Boulder Valley school system. Bus stop in front of house. HOA space next door -great place to play! Newly renovated neighborhood parks!
Sold for $1,279,000
Street View
$1,279,000
2765 Meadow Mountain Trl, Lafayette, CO 80026
4beds
4,196sqft
Single Family Residence
Built in 2001
7,365 Square Feet Lot
$1,260,200 Zestimate®
$305/sqft
$4,986 Estimated rent
Home value
$1,260,200
$1.17M - $1.36M
$4,986/mo
Zestimate® history
Owner options
List your home for rent
$4,986/mo
Rent Zestimate®
Find your next renter with Zillow Rental Manager. Plus, with online applications, you can quickly screen prospective tenants – for free.
$4,986/mo
Rent Zestimate®
Refinance and save
$7,975/mo
Est. payment
Refinancing to a lower rate could help reduce your monthly payments and save thousands over the life of the loan.
$7,975/mo
Est. payment
Explore your selling options
Work with a Zillow partner agent
Leverage their expertise and Zillow's premium Showcase listings to get your home seen by more buyers.
Get startedList with your own agent
Get your home in front of millions of buyers by listing it on Zillow.
Learn how to do itSell it yourself
Take full control of how buyers see your home on Zillow by listing For Sale by Owner (FSBO).
List your homeWhat's special
Zillow last checked:
Listing updated:
Listed by:
Gary Savarese 303-818-4989,
WK Real Estate
Bought with:
Laura Shaffer, 100066279
RE/MAX Elevate
Source: IRES as distributed by MLS GRID,MLS#: 1037199
Facts & features
Interior
Bedrooms & bathrooms
- Bedrooms: 4
- Bathrooms: 4
- Full bathrooms: 3
- 1/2 bathrooms: 1
- Main level bathrooms: 1
Rooms
- Room types: Loft
Primary bedroom
- Description: Carpet
- Features: Full Primary Bath, Tub+Shower Primary, Luxury Features Primary Bath
- Level: Upper
- Area: 375 Square Feet
- Dimensions: 15 x 25
Bedroom 2
- Description: Carpet
- Level: Upper
- Area: 132 Square Feet
- Dimensions: 11 x 12
Bedroom 3
- Description: Carpet
- Level: Upper
- Area: 121 Square Feet
- Dimensions: 11 x 11
Bedroom 4
- Description: Carpet
- Level: Basement
- Area: 154 Square Feet
- Dimensions: 11 x 14
Dining room
- Area: 182 Square Feet
- Dimensions: 13 x 14
Family room
- Area: 306 Square Feet
- Dimensions: 17 x 18
Great room
- Description: Granite
- Level: Basement
- Area: 304 Square Feet
- Dimensions: 16 x 19
Kitchen
- Description: Wood
- Level: Main
- Area: 294 Square Feet
- Dimensions: 14 x 21
Laundry
- Description: Vinyl
- Level: Upper
Recreation room
- Description: Granite
- Level: Basement
- Area: 323 Square Feet
- Dimensions: 17 x 19
Study
- Description: Engineered Hardwood
- Level: Main
- Area: 169 Square Feet
- Dimensions: 13 x 13
Heating
- Forced Air
Cooling
- Central Air, Ceiling Fan(s)
Appliances
- Included: Gas Range, Self Cleaning Oven, Dishwasher, Refrigerator, Washer, Dryer, Microwave, Disposal
- Laundry: Washer/Dryer Hookup
Features
- Eat-in Kitchen, Separate Dining Room, Cathedral Ceiling(s), Open Floorplan, Pantry, Walk-In Closet(s), Kitchen Island
- Flooring: Wood
- Windows: Skylight(s), Window Coverings
- Basement: Full,Partially Finished
- Has fireplace: Yes
- Fireplace features: Two or More, Gas, Family Room, Bedroom
Interior area
- Total structure area: 2,936
- Total interior livable area: 4,196 sqft
- Finished area above ground: 2,936
Property
Parking
- Total spaces: 2
- Parking features: Garage Door Opener
- Attached garage spaces: 2
- Details: Attached
Accessibility
- Accessibility features: Near Bus
Features
- Levels: Two
- Stories: 2
- Patio & porch: Patio, Deck
- Exterior features: Sprinkler System, Balcony
- Fencing: Partial,Wood
- Has view: Yes
- View description: Hills
Lot
- Size: 7,365 Square Feet
- Features: Cul-De-Sac, Evergreen Trees, Deciduous Trees, Native Plants, On Golf Course, Near Golf Course, Abuts Private Open Space, Paved, Curbs, Gutters, Sidewalks, Street Light
Details
- Parcel number: R0146739
- Zoning: R1
- Special conditions: Private Owner
Construction
Type & style
- Home type: SingleFamily
- Architectural style: Contemporary
- Property subtype: Single Family Residence
Materials
- Frame, Metal Siding
- Roof: Composition
Condition
- New construction: No
- Year built: 2001
Details
- Builder model: Willow
Utilities & green energy
- Electric: Xcel
- Gas: Xcel
- Sewer: Public Sewer
- Water: City
- Utilities for property: Natural Gas Available, Electricity Available, Cable Available, Satellite Avail, High Speed Avail
Green energy
- Energy efficient items: Southern Exposure, Windows, Doors, High Efficiency Furnace
Community & HOA
Community
- Features: Park
- Security: Fire Alarm
- Subdivision: Indian Peaks Flg 15
HOA
- Has HOA: Yes
- Services included: Common Amenities, Trash, Management, Utilities
- HOA fee: $155 monthly
- HOA name: Indian Peaks
- HOA phone: 730-699-9033
Location
- Region: Lafayette
Financial & listing details
- Price per square foot: $305/sqft
- Tax assessed value: $1,281,500
- Annual tax amount: $7,549
- Date on market: 6/19/2025
- Listing terms: Cash,Conventional
- Electric utility on property: Yes
Price history
| Date | Event | Price |
|---|---|---|
| 8/8/2025 | Sold | $1,279,000$305/sqft |
Source:  IRES as distributed by MLS GRID #1037199 Report a problem IRES as distributed by MLS GRID #1037199 Report a problem | ||
| 6/25/2025 | Pending sale | $1,279,000$305/sqft |
Source:  REcolorado as distributed by MLS GRID #IR1037199 Report a problem REcolorado as distributed by MLS GRID #IR1037199 Report a problem | ||
| 6/19/2025 | Listed for sale | $1,279,000-1.6%$305/sqft |
Source: IRES as distributed by MLS GRID #1037199 Report a problem | ||
| 1/23/2025 | Listing removed | $1,300,000$310/sqft |
Source: IRES as distributed by MLS GRID #1022582 Report a problem | ||
| 11/21/2024 | Listed for sale | $1,300,000+92.6%$310/sqft |
Source: IRES as distributed by MLS GRID #1022582 Report a problem | ||
| 3/24/2021 | Listing removed | -- |
Source: Owner Report a problem | ||
| 3/20/2014 | Sold | $675,000-0.6%$161/sqft |
Source: Public Record Report a problem | ||
| 1/14/2014 | Listed for sale | $679,000+35.8%$162/sqft |
Source: Owner Report a problem | ||
| 6/10/2002 | Sold | $500,046$119/sqft |
Source: Public Record Report a problem | ||
Public tax history
| Year | Property taxes | Tax assessment |
|---|---|---|
| 2025 | $7,549 +1.7% | $80,094 -9.9% |
| 2024 | $7,420 +21.6% | $88,876 -1% |
| 2023 | $6,100 +1.1% | $89,738 +38.2% |
| 2022 | $6,033 +9.6% | $64,940 -2.8% |
| 2021 | $5,507 | $66,810 +10.9% |
| 2020 | $5,507 +2% | $60,254 |
| 2019 | $5,400 | $60,254 +1.9% |
| 2018 | $5,400 | $59,155 -9.5% |
| 2017 | $5,400 +8.6% | $65,400 +20.8% |
| 2016 | $4,971 +6.7% | $54,144 +20.1% |
| 2015 | $4,658 +19.4% | $45,101 |
| 2014 | $3,900 +5.5% | $45,101 |
| 2013 | $3,697 +0.9% | $45,101 +5.1% |
| 2012 | $3,666 -10% | $42,904 |
| 2011 | $4,072 +5.2% | -- |
| 2010 | $3,871 -6.3% | $48,280 |
| 2009 | $4,131 +9.3% | $48,280 -19.4% |
| 2008 | $3,779 +42.6% | $59,930 |
| 2007 | $2,650 +3.3% | $59,930 +48.3% |
| 2006 | $2,565 -9.2% | $40,420 |
| 2005 | $2,823 +1.8% | $40,420 -11.7% |
| 2004 | $2,774 +88.3% | $45,750 -22.6% |
| 2003 | $1,474 -38.7% | $59,120 +181.4% |
| 2002 | $2,403 | $21,010 -83.8% |
| 2001 | -- | $129,300 |
Find assessor info on the county website
Neighborhood: 80026
Nearby homes
- $1,380,3005 bd4 ba4.5k sqft2761 Meadow Mountain Trl, Lafayette, CO 80026Off Market

- $924,1004 bd3 ba3k sqft2762 Meadow Mountain Trl, Lafayette, CO 80026Off Market
- $1,275,0004 bd4 ba4.1k sqft2757 Meadow Mountain Trl, Lafayette, CO 80026Sold

- $989,0004 bd4 ba2.9k sqft2758 Meadow Mountain Trl, Lafayette, CO 80026Sold
- $1,077,7003 bd2 ba2.7k sqft2753 Meadow Mountain Trl, Lafayette, CO 80026Off Market
- $900,0004 bd4 ba2.7k sqft301 Caribou Pass Cir, Lafayette, CO 80026Sold
- $1,210,0005 bd5 ba3.5k sqft301 Indian Peaks Trl W, Lafayette, CO 80026Sold
- $1,101,7005 bd3 ba2.3k sqft311 Indian Peaks Trl W, Lafayette, CO 80026Off Market
Nearby schools
GreatSchools rating
- 10/10Douglass Elementary SchoolGrades: PK-5Distance: 2.3 mi
- 6/10Nevin Platt Middle SchoolGrades: 6-8Distance: 4 mi
- 9/10Centaurus High SchoolGrades: 9-12Distance: 1.6 mi
Schools provided by the listing agent
- Elementary: Douglass
- Middle: Platt
- High: Centaurus
Source: IRES as distributed by MLS GRID. This data may not be complete. We recommend contacting the local school district to confirm school assignments for this home.
Get a cash offer in 3 minutes
Find out how much your home could sell for in as little as 3 minutes with a no-obligation cash offer.
Estimated market value
$1,260,200
Get a cash offer in 3 minutes
Find out how much your home could sell for in as little as 3 minutes with a no-obligation cash offer.
Estimated market value
$1,260,200
- Colorado
- Boulder County
- Lafayette
- 80026
- 2765 Meadow Mountain Trl
Nearby cities
Nearby zip codes
Other Lafayette Topics
