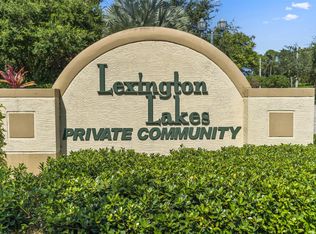
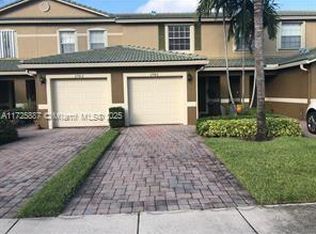
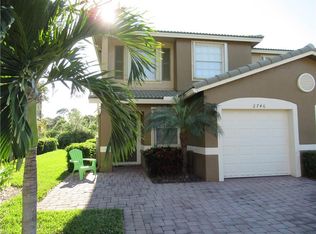
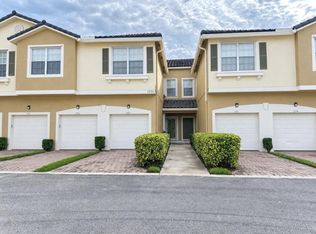
Move-in-ready end-unit townhome in gated Lexington Lakes, set on a quiet cul-de-sac in Stuart. This upgraded two-story home offers 3 bedrooms, 2.5 baths, and 1,353 square feet with abundant natural light and a practical layout that separates the main living areas from the upstairs bedrooms. Updates include LED lighting, contemporary ceiling fans, and newer kitchen and laundry appliances. Enjoy added peace of mind with complete impact windows, an impact patio door, hurricane shutters, and an integrated surge protector. The attached garage features a Level 2 EV charger with a 240-volt plug. Community amenities include a pool, clubhouse, and tot lot/playground. Modern comfort, storm protection, and everyday convenience come together in one turnkey home. Schedule your private tour today!
For sale
$359,900
2765 SE Birmingham Drive, Stuart, FL 34994
3beds
1,353sqft
Condominium
Built in 2006
-- sqft lot
$348,700 Zestimate®
$266/sqft
$520/mo HOA
What's special
Attached garageAbundant natural lightContemporary ceiling fansQuiet cul-de-sacHurricane shuttersComplete impact windowsImpact patio door
- 4 days
- 302
- 30
Likely to sell faster than
Zillow last checked:
Listing updated:
Listed by:
Marion Jones 561-818-2975,
Under The Palm Realty
Source: BeachesMLS,MLS#: B26088003 Originating MLS: BeachesMLS
Originating MLS: BeachesMLSFacts & features
Interior
Bedrooms & bathrooms
- Bedrooms: 3
- Bathrooms: 3
- Full bathrooms: 2
- 1/2 bathrooms: 1
- Main level bathrooms: 1
Primary bedroom
- Level: Second
Bedroom 2
- Level: Second
Bedroom 3
- Level: Second
Kitchen
- Level: First
Living room
- Level: First
Heating
- Central, Electric, Heat Strip, Individual
Cooling
- Central Air
Appliances
- Included: Dryer, Dishwasher, Electric Range, Electric Water Heater, Disposal, Microwave, Refrigerator, Water Heater, Washer
- Laundry: In Hall, Washer Dryer Install Allowed
Features
- Entrance Foyer, Living/Dining Room, Split Bedrooms, Upper Level Primary, Walk-In Closet(s)
- Flooring: Carpet, Ceramic Tile, Engineered Hardwood
- Has fireplace: No
Interior area
- Total structure area: 1,553
- Total interior livable area: 1,353 sqft
Video & virtual tour
Property
Parking
- Total spaces: 3
- Parking features: Attached, Driveway, Garage, Garage Door Opener, Paver Block
- Attached garage spaces: 1
- Uncovered spaces: 2
Accessibility
- Accessibility features: None
Features
- Levels: Two
- Stories: 2
- Entry location: 1
- Patio & porch: Covered, Patio
- Exterior features: Lighting, Outdoor Living Area
- Pool features: Association
- Has view: Yes
- View description: Preserve
- Waterfront features: None
Details
- Parcel number: 383841018028000800
- Zoning: residential
- Special conditions: Standard
Construction
Type & style
- Home type: Condo
- Property subtype: Condominium
Materials
- Concrete, Stucco, Wood Frame
- Foundation: Block
- Roof: Tile
Condition
- Resale,Updated/Remodeled
- New construction: No
- Year built: 2006
Utilities & green energy
- Electric: Underground
- Sewer: Public Sewer
- Water: Public
- Utilities for property: Cable Connected, Other, Sewer Connected, Water Connected
Community & HOA
Community
- Features: Gated, Property Manager On-Site, Sidewalks
- Security: Gated Community
- Subdivision: LEXINGTON LAKES
HOA
- Has HOA: Yes
- Amenities included: Clubhouse, Fitness Center, Maintenance Grounds, Gated, Management, Playground, Pool, Sidewalks
- Services included: Common Areas, Cable TV, Insurance, Maintenance Grounds, Pool(s), Reserve Fund, Roof, Sewer, Trash, Water, Internet
- HOA fee: $520 monthly
- HOA name: Lexington Lakes Condominium Association Inc
- HOA phone: 772-781-4102
Location
- Region: Stuart
Financial & listing details
- Price per square foot: $266/sqft
- Tax assessed value: $189,691
- Annual tax amount: $2,637
- Date on market: 10/14/2026
- Cumulative days on market: 5 days
- Listing terms: Contract
- Road surface type: Paved
Estimated market value
$348,700
$331,000 - $366,000
$2,444/mo
Price history
| Date | Event | Price |
|---|---|---|
| 10/14/2026 | Listed for sale | $359,900+89.4%$266/sqft |
Source:  BeachesMLS #B26088003 Report a problem BeachesMLS #B26088003 Report a problem | ||
| 9/27/2017 | Sold | $190,000-2.3%$140/sqft |
Source:  Martin County REALTORS® of the Treasure Coast (MCRTC) #M20005086 Report a problem Martin County REALTORS® of the Treasure Coast (MCRTC) #M20005086 Report a problem | ||
| 6/25/2017 | Listing removed | $194,500$144/sqft |
Source: Premier Realty Group, Incl #M20005086 Report a problem | ||
| 6/24/2017 | Price change | $194,500-2.5%$144/sqft |
Source: Premier Realty Group Inc #M20005086 Report a problem | ||
| 5/16/2017 | Price change | $199,500-2.7%$147/sqft |
Source: Premier Realty Group Inc #M20005086 Report a problem | ||
| 5/1/2017 | Listed for sale | $205,000-18.3%$152/sqft |
Source: Premier Realty Group Inc #M20005086 Report a problem | ||
| 2/9/2007 | Sold | $251,000$186/sqft |
Source: Public Record Report a problem | ||
Public tax history
| Year | Property taxes | Tax assessment |
|---|---|---|
| 2025 | $2,638 -0.8% | $184,704 +2.9% |
| 2024 | $2,659 +2.8% | $179,499 +3% |
| 2023 | $2,586 +3.9% | $174,271 +3% |
| 2022 | $2,488 +0.5% | $169,196 +3% |
| 2021 | $2,475 +1.1% | $164,268 +1.4% |
| 2020 | $2,448 -0.9% | $162,000 |
| 2019 | $2,470 | $162,000 +4.5% |
| 2018 | $2,470 -20.6% | $155,000 +8.4% |
| 2017 | $3,112 +65.6% | $143,000 +10% |
| 2016 | $1,879 | $130,000 +25% |
| 2015 | $1,879 | $104,000 |
| 2014 | $1,879 | $104,000 +22.4% |
| 2013 | -- | $85,000 |
| 2012 | -- | $85,000 -2.3% |
| 2011 | -- | $87,000 |
| 2010 | -- | $87,000 -17.1% |
| 2009 | -- | $105,000 -40.3% |
| 2008 | -- | $176,000 -8.9% |
| 2007 | $1,933 +973.9% | $193,300 +973.9% |
| 2006 | $180 | $18,000 |
Find assessor info on the county website
Monthly payment
Est. payment
Payment breakdown
Explore the cost of this home by adjusting the details. Changes won't be saved.Climate risks
Neighborhood: 34994
Nearby schools
Schools provided by the listing agent
- Elementary: J.D. Parker
- Middle: Dr. David L. Anderson
- High: Martin County
Source: BeachesMLS. This data may not be complete. We recommend contacting the local school district to confirm school assignments for this home.

Similar homes
- $250,0003 bd2 ba1.2k sqft1200 SE Parkview Pl APT F6, Stuart, FL 34994For Sale

 MLS ID #M20057260, Jeanne Price, Water Pointe Realty Group. Martin County REALTORS® of the Treasure Coast (MCRTC)
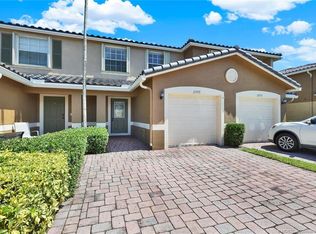
 - $299,0003 bd3 ba1.4k sqft2977 SE Lexington Lakes Dr, Stuart, FL 34994New Construction
 MLS ID #M20055979, Wendy Lattimer, Beach Front Mann Realty. Martin County REALTORS® of the Treasure Coast (MCRTC)
 - $334,9003 bd2 ba1.4k sqft1560 SE Hampshire Way #204, Stuart, FL 34994For Sale

 MLS ID #B26021524, Temple Jean White, PenderWhite Properties, Inc.. BeachesMLS
 - $345,0003 bd3 ba1.7k sqft1571 SE HAMPSHIRE Way #102, Stuart, FL 34994For Sale
 MLS ID #B26054244, Jennifer Pritchett PA, RE/MAX Select Group. BeachesMLS
 - $345,7003 bd3 ba1.7k sqft1560 SE Sheffield Terrace #102, Stuart, FL 34994For SaleMLS ID #B26055391, Rachael Saccavino, Century 21 Move with Us. BeachesMLS
- $235,0002 bd2 ba1.2k sqft3260 SE Aster Ln #I241, Stuart, FL 34994For SaleMLS ID #M20057099, Lynn Pittinos, Berkshire Hathaway Florida Realty. Martin County REALTORS® of the Treasure Coast (MCRTC)
- $377,0003 bd3 ba1.4k sqft2778 SE Birmingham Dr #3107, Stuart, FL 34994For SaleMLS ID #M20035971, Diana Bruton, Treasure Coast Realty. Martin County REALTORS® of the Treasure Coast (MCRTC)
- $375,0003 bd2 ba1.3k sqft72 SE Taho Terrace, Stuart, FL 34997For SaleMLS ID #B26089415, Wei Hong Hancock, Highlight Realty Corp. BeachesMLS
- $279,9002 bd3 ba1.2k sqft3010 SE Lexington Lakes Dr, Stuart, FL 34994For SaleMLS ID #M20055817, Katherine Bourgeois, Bourgeois Real Estate Group, Inc.. Martin County REALTORS® of the Treasure Coast (MCRTC)
- $395,0002 bd2 ba1.5k sqft986 SE Willoughby Trce #1-4, Stuart, FL 34997For SaleMLS ID #M20056228, Derik Baumgartner, Berkshire Hathaway Florida Realty. Martin County REALTORS® of the Treasure Coast (MCRTC)
- $245,0002 bd2 ba1.2k sqft3236 SE Aster Ln APT M126, Stuart, FL 34994For SaleMLS ID #M20056686, Jeffrey Hall, Lisa Hall Realty, Inc. Martin County REALTORS® of the Treasure Coast (MCRTC)
- $325,0002 bd2 ba1k sqft1950 SW Palm City Rd APT 14302, Stuart, FL 34994For SaleMLS ID #M20056605, Diana Bruton, Treasure Coast Realty. Martin County REALTORS® of the Treasure Coast (MCRTC)
- $218,0002 bd2 ba1k sqft3031 SE Aster Ln APT 605, Stuart, FL 34994For SaleMLS ID #M20057051, Aleida Roque, M.A.F. Realty, Inc. Martin County REALTORS® of the Treasure Coast (MCRTC)
- $390,0003 bd2 ba1.5k sqft4519 SE Bridgetown Court, Stuart, FL 34997For SaleMLS ID #B26087774, David Russotti, Russotti Group. BeachesMLS
- $316,5002 bd2 ba1.1k sqft1862 SW Palm City Rd APT 103, Stuart, FL 34994For SaleMLS ID #M20056690, Chari Miles, Water Pointe Realty Group. Martin County REALTORS® of the Treasure Coast (MCRTC)
- $299,9002 bd2 ba922 sqft1950 SW Palm City Road #4-102, Stuart, FL 34994For SaleMLS ID #B26089030, Casey Doran Heatherly, LPT Realty, LLC. BeachesMLS
- $242,0002 bd2 ba1k sqftTwin Lakes South, Stuart, FL 34997For Sale
 MLS ID #A12100865, Eileen Spears, LoKation. MIAMI
 - $329,0003 bd2 ba1.2k sqft1871 SW PALM CITY Road #G402, Stuart, FL 34994For SaleMLS ID #B26081111, Daniel A DeLemos LLC, LoKation. BeachesMLS
- $340,0003 bd2 ba1.3k sqft913 SE 10th Street, Stuart, FL 34994For SaleMLS ID #B26079074, Alexander Haigh, EXP Realty LLC. BeachesMLS
- $235,0003 bd3 ba1.3k sqftG, Stuart, FL 34994For SaleMLS ID #B26083572, Denise Curley, The Stuart Real Estate Shop. BeachesMLS
