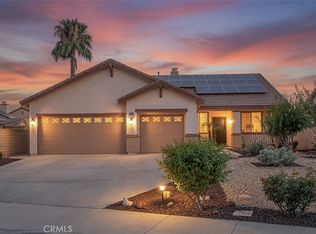
Welcome to this beautifully maintained 2017-built single-story home offering 2,476 square feet of thoughtfully designed living space with 4 bedrooms and 3 bathrooms in the highly sought-after Heritage Lake community. From the moment you arrive, you'll appreciate the attractive curb appeal with drought-tolerant landscaping and a welcoming front porch. Inside, the open-concept floor plan features soaring 10’ ceilings, abundant natural light, and a spacious great room that flows seamlessly into the gourmet kitchen, complete with rich espresso cabinetry, quartz countertops, a large center island, stainless steel appliances, and generous storage. The private primary suite offers a relaxing retreat with dual vanities, a soaking tub, separate shower, and walk-in closet, while the additional bedrooms provide flexibility for family, guests, or a home office. The window shutters throughout add timeless style and privacy. Step outside to your own backyard paradise featuring a sparkling pool and spa surrounded by mature palm trees, colorful landscaping, artificial turf, and expansive patio space ideal for entertaining or relaxing year-round. The oversized side yard provides additional storage and functionality. Side RV parking. 3 car garage with Electric Car charger outlet. Located just minutes from Heritage Lake's exceptional amenities, including the 25-acre lake, walking trails, clubhouse, parks, playgrounds, splash pad, sports fields, shopping, dining, schools, and convenient freeway access, this move-in ready home offers the perfect combination of comfort, style, and Southern California indoor-outdoor living.
For sale
Listed by: KELLER WILLIAMS REALTY • NINA ERBST • Contact: 760-559-3332
$639,000
27659 Coral St, Menifee, CA 92585
3beds
2,476sqft
:
Get pre-qualified$4,288/mo
Single Family Residence
Built in 2017
7,405 Square Feet Lot
$638,100 Zestimate®
$258/sqft
$-- HOA
What's special
- 3 days |
- 62 |
- 3 |
Zillow last checked:
Listing updated:
Listed by:
NINA ERBST DRE #01307414 760-559-3332,
KELLER WILLIAMS REALTY
Source: CRMLS,MLS#: IV26161530 Originating MLS: California Regional MLS
Originating MLS: California Regional MLSFacts & features
Interior
Bedrooms & bathrooms
- Bedrooms: 3
- Bathrooms: 2
- Full bathrooms: 2
- Main level bathrooms: 2
- Main level bedrooms: 3
Rooms
- Room types: Bedroom, Entry/Foyer, Family Room, Kitchen, Primary Bathroom, Primary Bedroom, Other, Dining Room
Primary bedroom
- Features: Main Level Primary
Bedroom
- Features: Bedroom on Main Level
Bathroom
- Features: Bathtub
Kitchen
- Features: Kitchen Island, Kitchen/Family Room Combo, Quartz Counters
Other
- Features: Walk-In Closet(s)
Heating
- Central
Cooling
- Central Air
Appliances
- Included: Disposal, Gas Oven, Gas Range, Microwave, Water Heater
- Laundry: Laundry Room
Features
- Breakfast Bar, Breakfast Area, Ceiling Fan(s), Separate/Formal Dining Room, Eat-in Kitchen, High Ceilings, Open Floorplan, Pantry, Quartz Counters, Recessed Lighting, Bedroom on Main Level, Main Level Primary, Walk-In Closet(s)
- Flooring: Carpet, Tile
- Windows: Custom Covering(s), Shutters
- Has fireplace: No
- Fireplace features: None
- Common walls with other units/homes: No Common Walls
Interior area
- Total interior livable area: 2,476 sqft
Property
Parking
- Total spaces: 3
- Parking features: Direct Access, Driveway, Garage Faces Front, Garage
- Attached garage spaces: 3
Features
- Levels: One
- Stories: 1
- Entry location: Front
- Patio & porch: None
- Has private pool: Yes
- Pool features: In Ground, Private
- Has spa: Yes
- Spa features: In Ground, Private
- Fencing: Vinyl
- Has view: Yes
- View description: City Lights, Neighborhood
Lot
- Size: 7,405 Square Feet
- Features: Sprinklers In Rear, Rectangular Lot
Details
- Parcel number: 327451023
- Special conditions: Standard
Construction
Type & style
- Home type: SingleFamily
- Architectural style: Contemporary
- Property subtype: Single Family Residence
Materials
- Frame
- Foundation: Slab
- Roof: Flat Tile
Condition
- Turnkey
- New construction: No
- Year built: 2017
Utilities & green energy
- Electric: Electricity - On Property, Standard
- Sewer: Sewer Tap Paid
- Water: Public
- Utilities for property: Cable Available, Electricity Available, Electricity Connected, Natural Gas Available, Natural Gas Connected, Phone Available, Sewer Available, Sewer Connected, Water Available, Water Connected
Community & HOA
Community
- Features: Gutter(s), Street Lights, Sidewalks
- Security: Carbon Monoxide Detector(s), Fire Sprinkler System, Smoke Detector(s)
Location
- Region: Menifee
Financial & listing details
- Price per square foot: $258/sqft
- Tax assessed value: $472,933
- Annual tax amount: $7,284
- Date on market: 7/23/2026
- Listing terms: Cash,Conventional,FHA,VA Loan
- Road surface type: Paved
Estimated market value
$638,100
$606,000 - $670,000
$3,991/mo
Price history
| Date | Event | Price |
|---|---|---|
| 7/24/2026 | Listed for sale | $639,000+56.6%$258/sqft |
Source:  CRMLS #IV26161530 Report a problem CRMLS #IV26161530 Report a problem | ||
| 6/15/2020 | Sold | $408,000+0%$165/sqft |
Source: Public Record Report a problem | ||
| 3/7/2020 | Pending sale | $407,990$165/sqft |
Source: Pacific Communities Builder, I #SW20006855 Report a problem | ||
| 1/19/2020 | Listed for sale | $407,990$165/sqft |
Source: Pacific Communities Builder, I #SW20006855 Report a problem | ||
Public tax history
| Year | Property taxes | Tax assessment |
|---|---|---|
| 2025 | $7,284 -1.7% | $472,933 +2% |
| 2024 | $7,407 +0.5% | $463,661 +2% |
| 2023 | $7,372 +1.2% | $454,571 +2% |
| 2022 | $7,286 +5.6% | $445,659 +8.1% |
| 2021 | $6,899 +11.8% | $412,216 +20.1% |
| 2020 | $6,170 +109.6% | $343,224 +573% |
| 2019 | $2,943 +130.7% | $51,000 -6.2% |
| 2018 | $1,276 +59% | $54,355 +2% |
| 2017 | $802 | $53,290 +2% |
| 2016 | $802 +20.4% | $52,246 +1.5% |
| 2015 | $666 +2.7% | $51,462 +2% |
| 2014 | $649 | $50,455 +0.5% |
| 2013 | -- | $50,228 +2% |
| 2012 | -- | $49,244 +2% |
| 2011 | -- | $48,279 +0.8% |
| 2010 | -- | $47,919 -0.2% |
| 2009 | -- | $48,034 +2% |
| 2008 | -- | $47,093 +2% |
| 2007 | -- | $46,170 |
Find assessor info on the county website
Monthly payment
Est. payment
Payment breakdown
Explore the cost of this home by adjusting the details. Changes won't be saved.Climate risks
Neighborhood: 92585
Nearby schools
GreatSchools rating
- 3/10Romoland Elementary SchoolGrades: K-5Distance: 1.2 mi
- 3/10Ethan A Chase Middle SchoolGrades: 6-8Distance: 4 mi
- $555,7004 bd2 ba2k sqft27647 Coral St, Menifee, CA 92585Off Market
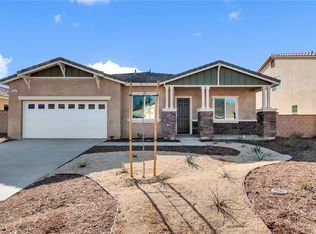
- $627,7005 bd3 ba3k sqft27671 Coral St, Menifee, CA 92585Off Market
- $611,0005 bd3 ba3k sqft27635 Coral St, Menifee, CA 92585Off Market
- $638,1004 bd2 ba2.2k sqft27658 White Marble Ct, Menifee, CA 92585Off Market
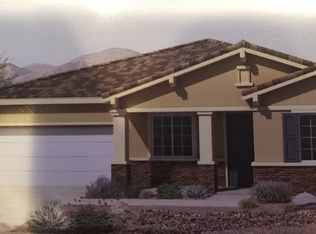
- $603,3004 bd3 ba2.6k sqft27646 White Marble Ct, Menifee, CA 92585Off Market
- $578,3004 bd3 ba2.7k sqft27683 Coral St, Menifee, CA 92585Off Market
- $665,0004 bd3 ba2.7k sqft27670 White Marble Ct, Menifee, CA 92585Off Market
- $622,4004 bd3 ba2.7k sqft27656 Coral St, Menifee, CA 92585Off Market
A local agent can set up tours, give advice and negotiate with sellers.
Similar homes
- $650,0004 bd4 ba2.4k sqft26802 Moonflower Ct, Menifee, CA 92585For Sale
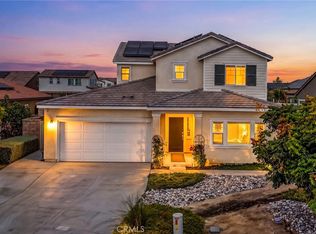 MLS ID #SW26156494, Ezra Truman, Trillion Real Estate. CRMLS
 - from $637,9905 bd3 ba2.6k sqftParkview Plan 4 Plan, Pacific Parkview, Menifee, CA 92585New Construction
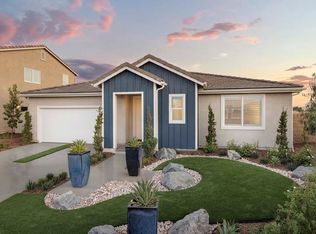 Pacific Communities
 - $649,0654 bd2 ba1.9k sqft26336 Nova Ln, Menifee, CA 92585For Sale
 MLS ID #SW26146648, Crystal Harris, Coldwell Banker Kivett-Teeters. CRMLS
 - $618,8234 bd2 ba2k sqft27151 Xaphoon Ct, Menifee, CA 92585New Construction
 Lennar Homes
 - $615,9905 bd3 ba2.2k sqft24783 Tall Tree Ter, Menifee, CA 92585New ConstructionMLS ID #SR26124741, Christopher Hopkins, Pacific Communities Builder Inc.. CRMLS
- $594,4503 bd2 ba1.9k sqft27161 Xaphoon Ct, Menifee, CA 92585New ConstructionLennar Homes
- $672,9905 bd3 ba2.6k sqft24855 Tall Tree Ter, Menifee, CA 92585New ConstructionMLS ID #SR26142045, Christopher Hopkins, Pacific Communities Builder Inc.. CRMLS
- $589,2204 bd3 ba2k sqft27668 Percussion Rd, Menifee, CA 92585New ConstructionLennar Homes
- from $636,5854 bd3 ba2.5k sqftResidence Four Plan, Legado : Armonia, Menifee, CA 92585New ConstructionLennar Homes
- $620,0004 bd2 ba2.1k sqft28266 Levi Way, Menifee, CA 92585For SaleMLS ID #CV26107424, Cari Knowles, EXP REALTY OF CALIFORNIA INC. CRMLS
- $579,9003 bd3 ba2.2k sqft28297 Dusky Willow Dr, Nuevo, CA 92567For SaleMLS ID #SW26160848, Joseph McDermott, McDermott Realty Group. CRMLS
- from $615,9905 bd3 ba2.2k sqftParkview Plan 3 Plan, Pacific Parkview, Menifee, CA 92585New ConstructionPacific Communities
- $717,9906 bd4 ba3.2k sqft24761 Melrose Dr, Menifee, CA 92585New ConstructionCRMLS
- $547,0003 bd3 ba1.9k sqft26589 Trumble Rd, Menifee, CA 92585For SaleMLS ID #IG26091823, Tina Stumpf, KELLER WILLIAMS REALTY. CRMLS
- from $597,9905 bd3 ba2.1k sqftParkview Plan 2 Plan, Pacific Parkview, Menifee, CA 92585New ConstructionPacific Communities
- $550,0003 bd2 ba1.5k sqft26783 Wilkes Dr, Sun City, CA 92585For SaleMLS ID #SW26150556, Jennifer Wentz, Berkshire Hathaway HomeServices California Properties. CRMLS
- $549,9993 bd2 ba1.4k sqft2428 Tulip Dr, Perris, CA 92570For SaleMLS ID #SW26149364, Johanna Adorable, Real Brokerage Technologies. CRMLS
- from $603,2404 bd3 ba2.2k sqftResidence Two Plan, Legado : Armonia, Menifee, CA 92585New ConstructionLennar Homes
- $669,0004 bd3 ba2.5k sqft26575 Stix Dr, Menifee, CA 92585For SaleMLS ID #SW26084597, Li Xu, Allison James Estates & Homes. CRMLS
- $557,3153 bd2 ba1.5k sqft27320 Sitar Cir, Menifee, CA 92585New ConstructionLennar Homes
Local buyer's agents are ready to help
