This brand new 2026 manufactured home features 2 bedrooms and 1 3/4 baths. The kitchen features hardwood cabinetry and a 3-door pantry. The upgraded stainless steel appliance package includes: 21 CF Side-by-Side refrigerator with ice and water in the door, self-cleaning gas range, microwave over the range, dishwasher, and garbage disposal. Countertops have been upgrade to quartz with a 6" quartz backsplash, quartz behind the range, and square edging. The main bathroom features a walk-in shower; guest bathroom has tub/shower combo with glass enclosure. Main bedroom has walk-in closet, guest bath features mirrored closet doors. Both bathrooms have quartz countertops and undermount rectangular sinks. Additional upgrades include: recessed lighting throughout, 2" faux wood blinds, sliding glass door in main bedroom leading to exterior landing with steps.
For sale
Listed by: Cirillo, Michael A. • Michael Cirillo • Contact: 714-720-4098
Price cut: $15K (9/9)
$164,900
2767 W 1st St Space 28, Santa Ana, CA 92703
2beds
895sqft
Manufactured Home
Built in 2026
-- sqft lot
$164,400 Zestimate®
$184/sqft
$-- HOA
What's special
- 150 days
- 247
- 21
Zillow last checked:
Listing updated:
Listed by:
Michael Cirillo DRE #00784825 714-720-4098,
Cirillo, Michael A.
Source: CRMLS,MLS#: OC26109021 Originating MLS: California Regional MLS
Originating MLS: California Regional MLSFacts & features
Interior
Bedrooms & bathrooms
- Bedrooms: 2
- Bathrooms: 2
- Full bathrooms: 1
- 3/4 bathrooms: 1
Rooms
- Room types: Bedroom, Kitchen, Living Room, Other
Bedroom
- Features: All Bedrooms Down
Bathroom
- Features: Bathroom Exhaust Fan, Quartz Counters, Tub Shower, Walk-In Shower
Kitchen
- Features: Kitchen/Family Room Combo, Quartz Counters, Self-closing Cabinet Doors, Self-closing Drawers
Other
- Features: Walk-In Closet(s)
Heating
- Forced Air
Cooling
- None
Appliances
- Included: Disposal, Gas Range, Gas Water Heater, Ice Maker, Microwave, Refrigerator, Self Cleaning Oven, Water To Refrigerator
- Laundry: Common Area
Features
- Ceiling Fan(s), Open Floorplan, Pantry, Quartz Counters, Recessed Lighting, All Bedrooms Down, Walk-In Closet(s)
- Flooring: Carpet, Laminate
- Doors: Mirrored Closet Door(s), Panel Doors
- Windows: Screens
Interior area
- Total interior livable area: 895 sqft
Property
Parking
- Total spaces: 1
- Parking features: Assigned, On Street, Uncovered
- Uncovered spaces: 1
Accessibility
- Accessibility features: Safe Emergency Egress from Home, No Stairs
Features
- Levels: One
- Stories: 1
- Entry location: 1
- Patio & porch: None, Patio
- Exterior features: Rain Gutters
- Pool features: Community
- Fencing: None
- Park: Taggin Wagon Mobile Home Park
Lot
- Features: 0-1 Unit/Acre, Corner Lot
Details
- Parcel number: 89071028
- On leased land: Yes
- Lease amount: $1,995
- Special conditions: Standard
Construction
Type & style
- Home type: MobileManufactured
- Property subtype: Manufactured Home
Materials
- Drywall, Hardboard
- Foundation: Pier Jacks
- Roof: Composition
Condition
- Turnkey
- Year built: 2026
Utilities & green energy
- Electric: Standard
- Sewer: Public Sewer
- Water: Public
- Utilities for property: Cable Available, Electricity Connected, Natural Gas Connected, Phone Available, Sewer Connected, Water Connected
Community & HOA
Community
- Features: Street Lights, Pool
- Security: Carbon Monoxide Detector(s), Smoke Detector(s)
Location
- Region: Santa Ana
Financial & listing details
- Price per square foot: $184/sqft
- Tax assessed value: $3,036
- Date on market: 5/19/2026
- Cumulative days on market: 150 days
- Listing terms: Cash,Cash to New Loan
- Road surface type: Paved
- Body type: Double Wide
Estimated market value
$164,400
$156,000 - $173,000
Not available
Price history
| Date | Event | Price |
|---|---|---|
| 9/9/2026 | Price change | $164,900-8.3%$184/sqft |
Source:  CRMLS #OC26109021 Report a problem CRMLS #OC26109021 Report a problem | ||
| 8/21/2026 | Price change | $179,900-5.3%$201/sqft |
Source: CRMLS #OC26109021 Report a problem | ||
| 7/8/2026 | Price change | $189,900-5%$212/sqft |
Source: CRMLS #OC26109021 Report a problem | ||
| 5/19/2026 | Listed for sale | $199,900$223/sqft |
Source: CRMLS #OC26109021 Report a problem | ||
Public tax history
| Year | Property taxes | Tax assessment |
|---|---|---|
| 2026 | -- | $3,036 |
| 2025 | $32 | $3,036 |
| 2024 | $32 -4.5% | $3,036 |
| 2023 | $34 -1.1% | $3,036 |
| 2022 | $34 +0.5% | $3,036 |
| 2021 | $34 | $3,036 |
| 2020 | -- | $3,036 -16.6% |
| 2019 | $34 -16.6% | $3,642 -14.2% |
| 2018 | $41 -24.2% | $4,244 -12.5% |
| 2017 | $54 | $4,851 -13.6% |
| 2016 | $54 -13.5% | $5,614 |
| 2015 | $62 -9.2% | $5,614 -8.6% |
| 2014 | $69 | $6,145 -8% |
| 2013 | -- | $6,677 -7.4% |
| 2012 | -- | $7,211 -11.2% |
| 2011 | -- | $8,116 -11.3% |
| 2010 | -- | $9,148 -6.1% |
| 2009 | -- | $9,739 -8.3% |
| 2008 | -- | $10,617 -5.3% |
| 2007 | -- | $11,207 -0.7% |
| 2006 | -- | $11,291 |
| 2005 | -- | -- |
| 2004 | -- | -- |
| 2003 | -- | -- |
| 2002 | -- | -- |
| 2001 | $49 -0.3% | -- |
| 2000 | $50 | -- |
Find assessor info on the county website
Monthly payment
Climate risks
Neighborhood: 92703
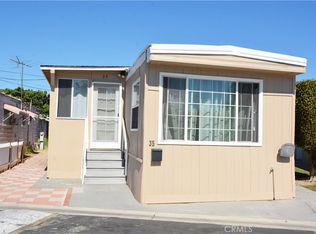
- $115,0002 bd1 ba786 sqft2767 W 1st St SPACE 35, Santa Ana, CA 92703For Sale
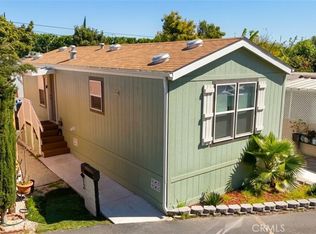
- $115,9991 bd1 ba585 sqft2767 W 1st St SPACE 12, Santa Ana, CA 92703For Sale
- $174,9002 bd2 ba987 sqft2767 W 1st St SPACE 67, Santa Ana, CA 92703For Sale

- $195,600-- bd-- ba-- sqft2767 W 1st St SPACE 25, Santa Ana, CA 92703Off Market
Similar homes
- $174,9002 bd2 ba987 sqft2767 W 1st St Space 67, Santa Ana, CA 92703For SaleMLS ID #OC26166401, Michael Cirillo, Cirillo, Michael A.. CRMLS
- $159,9002 bd1 ba663 sqft2767 W 1st St Spc 14, Santa Ana, CA 92703For Sale
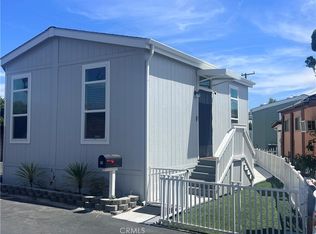 MLS ID #PW26178491, Lillian Nishimine, Century 21 Affiliated. CRMLS
 - $179,9002 bd2 ba880 sqft210 Amalfi Dr #28, Santa Ana, CA 92703New Construction
 MLS ID #12009129, Aaron Okola, Galaxy Homes. My State MLS
 - $152,0002 bd2 ba800 sqft3929 W 5th St Space 16, Santa Ana, CA 92703For Sale
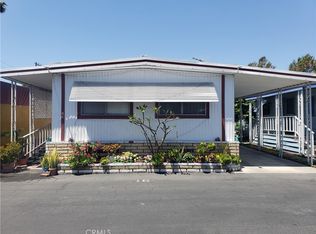 MLS ID #OC26123657, Vinh Nguyen, Gavena Real Estate. CRMLS
