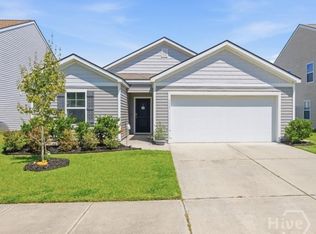
Welcome home to 277 Cold Creek Loop, a beautifully maintained 4-bedroom, 2-bathroom home offering 1,774 square feet of comfortable living space in the highly desirable Rice Hope community! Built in 2021, this move-in-ready home features a spacious and functional floor plan designed for both everyday living and entertaining. Recent updates include new carpet in two rooms and fresh paint in two rooms, giving the home a refreshed feel for its next owner.
Step outside your front door and enjoy the incredible resort-style amenities Rice Hope has to offer! Residents have access to three community pools, a clubhouse, 24-hour fitness center, dog park, pickleball courts, scenic lakes, and more. Whether you enjoy staying active, spending time outdoors, or relaxing poolside, this community offers something for everyone.
Conveniently located in Port Wentworth with easy access to shopping, dining, Savannah, Gulfstream, the Savannah/Hilton Head International Airport, and major highways, this home offers the perfect combination of comfort, convenience, and community living. Don’t miss your opportunity to make 277 Cold Creek Loop your new home. Schedule your private showing today!
For sale
Price cut: $10K (8/31)
$304,900
277 Cold Creek Loop, Port Wentworth, GA 31407
4beds
1,774sqft
Single Family Residence
Built in 2021
8,276 Square Feet Lot
$304,200 Zestimate®
$172/sqft
$140/mo HOA
What's special
- 58 days
- 109
- 18
Zillow last checked:
Listing updated:
Listed by:
Ebone Jones 912-631-6190,
Renaissance Realty South LLC
Source: Hive MLS,MLS#: SA360053 Originating MLS: Savannah Multi-List Corporation
Originating MLS: Savannah Multi-List CorporationFacts & features
Interior
Bedrooms & bathrooms
- Bedrooms: 4
- Bathrooms: 2
- Full bathrooms: 2
Primary bedroom
- Features: Walk-In Closet(s)
- Level: Lower
- Dimensions: 0 x 0
Bathroom 2
- Level: Main
- Dimensions: 0 x 0
Bathroom 3
- Level: Main
- Dimensions: 0 x 0
Bathroom 4
- Level: Main
- Dimensions: 0 x 0
Kitchen
- Level: Main
- Dimensions: 0 x 0
Heating
- Central, Electric
Cooling
- Central Air, Electric
Appliances
- Included: Dishwasher, Electric Water Heater, Oven, Refrigerator
- Laundry: Washer Hookup, Dryer Hookup
Features
- Breakfast Area, Main Level Primary, Pull Down Attic Stairs
- Basement: None
- Attic: Pull Down Stairs
- Common walls with other units/homes: No Common Walls
Interior area
- Total interior livable area: 1,774 sqft
- Finished area above ground: 1,774
Property
Parking
- Total spaces: 2
- Parking features: Attached
- Garage spaces: 2
Features
- Stories: 1
- Patio & porch: Patio
- Pool features: Community
Lot
- Size: 8,276 Square Feet
- Features: Sprinkler System
Details
- Parcel number: 70906A16007
- Zoning description: Single Family
- Special conditions: Standard
Construction
Type & style
- Home type: SingleFamily
- Architectural style: Ranch
- Property subtype: Single Family Residence
Materials
- Vinyl Siding
- Foundation: Slab
- Roof: Composition
Condition
- New construction: No
- Year built: 2021
Utilities & green energy
- Sewer: Public Sewer
- Water: Public
- Utilities for property: Cable Available, Underground Utilities
Community & HOA
Community
- Features: Clubhouse, Pool, Fitness Center, Playground
- Subdivision: Lakeside Rice Hope Plantationp
HOA
- Has HOA: Yes
- HOA fee: $140 monthly
- HOA name: Rice Hope Plantation Association
- HOA phone: 912-235-4656
Location
- Region: Port Wentworth
Financial & listing details
- Price per square foot: $172/sqft
- Tax assessed value: $301,300
- Annual tax amount: $3,985
- Date on market: 7/13/2026
- Cumulative days on market: 58 days
- Listing agreement: Exclusive Right To Sell
- Listing terms: Cash,Conventional,FHA,USDA Loan,VA Loan
- Ownership type: Homeowner/Owner
- Road surface type: Asphalt
Estimated market value
$304,200
$289,000 - $319,000
$2,303/mo
Price history
| Date | Event | Price |
|---|---|---|
| 8/31/2026 | Price change | $304,900-3.2%$172/sqft |
Source:  Hive MLS #SA360053 Report a problem Hive MLS #SA360053 Report a problem | ||
| 8/3/2026 | Price change | $314,900-1.6%$178/sqft |
Source: Hive MLS #SA360053 Report a problem | ||
| 7/13/2026 | Listed for sale | $319,900+44.1%$180/sqft |
Source: Hive MLS #SA360053 Report a problem | ||
| 5/25/2021 | Sold | $221,990-1.3%$125/sqft |
Source: Hive MLS #SA238290 Report a problem | ||
| 2/7/2021 | Listing removed | -- |
Source:  DR Horton Report a problem DR Horton Report a problem | ||
| 1/16/2021 | Pending sale | $224,990$127/sqft |
Source: D.R. Horton - Hilton Head Report a problem | ||
| 1/13/2021 | Price change | $224,990+1.4%$127/sqft |
Source: DR Horton Report a problem | ||
| 1/8/2021 | Listed for sale | $221,990$125/sqft |
Source: D.R. Horton - Hilton Head Report a problem | ||
Public tax history
| Year | Property taxes | Tax assessment |
|---|---|---|
| 2025 | $3,985 +10.3% | $120,520 +10.8% |
| 2024 | $3,614 +11% | $108,800 +8% |
| 2023 | $3,255 +13.5% | $100,760 +13.5% |
| 2022 | $2,868 +505.4% | $88,760 +534% |
| 2021 | $474 | $14,000 |
Find assessor info on the county website
Monthly payment
Est. payment
Payment breakdown
Explore the cost of this home by adjusting the details. Changes won't be saved.Climate risks
Neighborhood: 31407
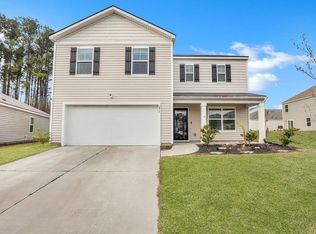
- $300,2004 bd2 ba-- sqft275 Cold Creek Loop, Port Wentworth, GA 31407Off Market

- $350,0004 bd3 ba2.4k sqft279 Cold Creek Loop, Port Wentworth, GA 31407Sold
- $311,8004 bd3 ba2.1k sqft113 Cold Creek Pass, Port Wentworth, GA 31407Off Market
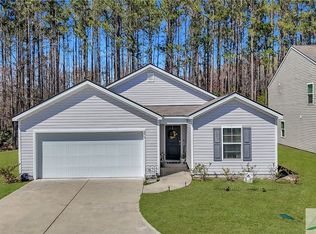
- $305,0003 bd2 ba1.3k sqft273 Cold Creek Loop, Port Wentworth, GA 31407Sold
Similar homes
- $335,0003 bd3 ba2.1k sqft508 Lakeside Boulevard, Port Wentworth, GA 31407For Sale

 MLS ID #SA365689, Ruth G. Seese, Seabolt Real Estate. Hive MLS
 - $--4 bd3 ba2k sqft97 Burnt Oak Rd, Port Wentworth, GA 31407Auction
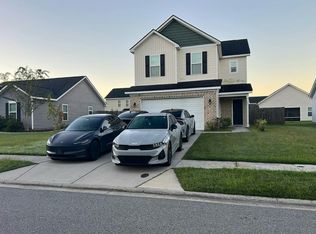 Auction.com 2
 - $--4 bd3 ba1.9k sqft14 Coronedo Ln, Port Wentworth, GA 31407AuctionAuction.com 2
- $284,2163 bd2 ba1.3k sqft111 Cold Creek Pass, Port Wentworth, GA 31407For Sale
 MLS ID #SA363808, Sheri L. Brown Hall, Keller Williams Coastal Area P. Hive MLS
 - $299,9003 bd2 ba1.4k sqft215 Crabapple Cir, Port Wentworth, GA 31407Active
 MLS ID #10824983, Jessica Herrmann, Great GA Realty, LLC. GAMLS
 - $329,5003 bd2 ba1.8k sqft505 Lakeside Boulevard, Port Wentworth, GA 31407For SaleMLS ID #SA363792, Kristin Brown, Keller Williams Coastal Area P. Hive MLS
- $335,0004 bd3 ba1.9k sqft7 Night Heron Way, Port Wentworth, GA 31407For SaleMLS ID #SA361442, Kelly N. Strojny, Serhant Georgia LLC. Hive MLS
- $339,9004 bd3 ba2.3k sqft235 Cold Creek Loop, Port Wentworth, GA 31407For SaleMLS ID #SA356599, Matthew Valvano, Brand Name Real Estate, Inc. Hive MLS
- $315,0003 bd3 ba2.1k sqft514 Flat Rock Trce, Port Wentworth, GA 31407Active Under ContractMLS ID #10789115, Bethany Harris, Eighteen O'Two Realty, LLC. GAMLS
- $309,8803 bd3 ba1.5k sqft21 Bardwell Way, Port Wentworth, GA 31407New ConstructionHive MLS
- $323,1904 bd2 ba1.5k sqft384 Flat Rock Trace, Port Wentworth, GA 31407New ConstructionHive MLS
- $299,9993 bd3 ba1.6k sqft16 Dogwood Circle, Port Wentworth, GA 31407For SaleMLS ID #SA353044, Hannah K. Eyre, Judge Realty, LLC. Hive MLS
- $310,0003 bd2 ba1.5k sqft10 Hasty Point Road, Port Wentworth, GA 31407For SaleMLS ID #SA364088, Julie Brawn, Daniel Ravenel SIR. Hive MLS
- $356,9004 bd3 ba1.7k sqft109 Crabapple Circle, Port Wentworth, GA 31407For SaleMLS ID #SA362744, Gabi C. Chacaliaza, Keller Williams Coastal Area P. Hive MLS
- $352,0004 bd3 ba1.9k sqft5 Cypress Loop, Port Wentworth, GA 31407For SaleMLS ID #SA360766, Kennedy Mitchell, Keller Williams Coastal Area P. Hive MLS
- $299,9904 bd2 ba1.4k sqft355 Cold Creek Pass, Port Wentworth, GA 31407New ConstructionHive MLS
- $299,9904 bd2 ba1.4k sqft359 Cold Creek Pass, Port Wentworth, GA 31407New ConstructionHive MLS
