Experience the Seahorse, a thoughtfully designed new construction home that blends comfort, space, and location into one exceptional opportunity.
Just shy of 2,400 square feet, this 3-bedroom, 2.5-bath home with a loft offers a layout that mirrors the community's model home, giving you a proven design that buyers love. The main level showcases a private owner's suite and an expansive living area filled with natural sunlight, creating a warm and inviting atmosphere perfect for both everyday living and hosting guests. The open flow makes it easy to stay connected, whether you're relaxing or entertaining.
Upstairs, an inviting loft provides flexible space for a media room, office, or play area, complemented by two generously sized secondary bedrooms that offer comfort and privacy for family or guests.
Positioned on a preserve homesite in a quiet cul-de-sac, this home delivers both tranquility and convenience. Enjoy being just a few homes away from the golf cart path while still having the benefit of a peaceful setting. The oversized 70-foot backyard is a rare find, offering endless possibilities for outdoor living, entertaining, or creating your own private retreat.
Pending
Price cut: $2.2K (5/5)
$759,160
277 DAWES Avenue, Ponte Vedra, FL 32081
3beds
2,399sqft
:
Get pre-qualified$4,965/mo
Single Family Residence
Built in 2026
-- sqft lot
$696,500 Zestimate®
$316/sqft
$70/mo HOA
What's special
Warm and inviting atmosphere
- 109 days |
- 12 |
- 0 |
Zillow last checked:
Listing updated:
Listed by:
BARBARA D SPECTOR-CRONIN 904-445-9875,
WEEKLEY HOMES REALTY 904-416-0041,
ROBERT F ST PIERRE 813-422-6183
Source: realMLS,MLS#: 2138904
Facts & features
Interior
Bedrooms & bathrooms
- Bedrooms: 3
- Bathrooms: 3
- Full bathrooms: 2
- 1/2 bathrooms: 1
Primary bedroom
- Description: LVP
- Level: First
Bedroom 2
- Description: Carpet
- Level: Second
Bedroom 3
- Description: Carpet
- Level: Second
Dining room
- Description: LVP
- Level: First
Family room
- Description: LVP
- Level: First
Florida room
- Description: LVP
- Level: First
Kitchen
- Description: LVP
- Level: First
Loft
- Description: Carpet
- Level: Second
Heating
- Central, Electric, Heat Pump, Zoned
Cooling
- Central Air, Electric, Zoned
Appliances
- Included: Dishwasher, Disposal, Electric Oven, Gas Cooktop, Microwave, Tankless Water Heater
- Laundry: Electric Dryer Hookup, Gas Dryer Hookup, Lower Level, Washer Hookup
Features
- Kitchen Island, Open Floorplan, Pantry, Primary Bathroom - Shower No Tub, Master Downstairs, Walk-In Closet(s)
- Flooring: Carpet, Tile, Vinyl
Interior area
- Total interior livable area: 2,399 sqft
Property
Parking
- Total spaces: 2
- Parking features: Garage, Garage Door Opener
- Garage spaces: 2
Features
- Levels: Two
- Stories: 2
Details
- Parcel number: 00000000
Construction
Type & style
- Home type: SingleFamily
- Architectural style: Traditional
- Property subtype: Single Family Residence
Materials
- Frame
- Roof: Shingle
Condition
- To Be Built
- New construction: Yes
- Year built: 2026
Utilities & green energy
- Sewer: Public Sewer
- Water: Public
- Utilities for property: Cable Available, Electricity Connected, Natural Gas Connected, Sewer Connected, Water Connected
Green energy
- Energy efficient items: Appliances, HVAC, Insulation, Lighting, Thermostat, Water Heater, Windows
Community & HOA
Community
- Security: Carbon Monoxide Detector(s), Smoke Detector(s)
- Subdivision: Reflections
HOA
- Has HOA: Yes
- Amenities included: Pool, Basketball Court, Car Wash Area, Children's Pool, Dog Park, Fitness Center, Jogging Path, Park, Pickleball, Playground, Tennis Court(s)
- HOA fee: $840 annually
Location
- Region: Ponte Vedra
Financial & listing details
- Price per square foot: $316/sqft
- Date on market: 4/8/2026
- Listing terms: Cash,Conventional,FHA,VA Loan
- Road surface type: Asphalt
Estimated market value
$696,500
$641,000 - $759,000
$4,317/mo
Price history
| Date | Event | Price |
|---|---|---|
| 5/5/2026 | Pending sale | $759,160-0.3%$316/sqft |
Source:  realMLS #2138904 Report a problem realMLS #2138904 Report a problem | ||
| 4/29/2026 | Price change | $761,400+0.3%$317/sqft |
Source:  David Weekley Homes Report a problem David Weekley Homes Report a problem | ||
| 4/8/2026 | Listed for sale | $759,160$316/sqft |
Source: realMLS #2138904 Report a problem | ||
Public tax history
Tax history is unavailable.
Monthly payment
Est. payment
Payment breakdown
Explore the cost of this home by adjusting the details. Changes won't be saved.Climate risks
Neighborhood: 32081
Nearby schools
GreatSchools rating
- 9/10Pine Island AcademyGrades: PK-8Distance: 3.5 mi
- 9/10Allen D Nease Senior High SchoolGrades: 8-12Distance: 1.2 mi
Schools provided by the listing agent
- Elementary: Pine Island Academy
- Middle: Pine Island Academy
- High: Allen D. Nease
Source: realMLS. This data may not be complete. We recommend contacting the local school district to confirm school assignments for this home.
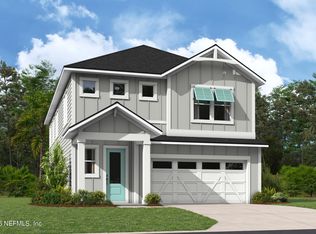
- $799,9004 bd4 ba2.3k sqft269 Dawes Ave, Ponte Vedra, FL 32081Pending
- $740,0123 bd3 ba2.3k sqft285 Dawes Ave, Ponte Vedra, FL 32081Pending

- $723,4904 bd3 ba2.3k sqft249 Dawes Ave, Ponte Vedra, FL 32081Pending
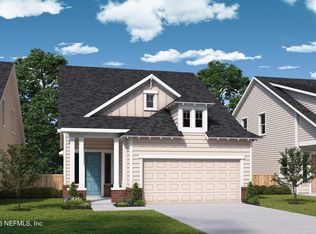
- $650,0004 bd3 ba2.2k sqft239 Dawes Ave, Ponte Vedra, FL 32081Sold
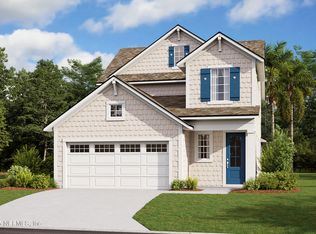
- $660,0004 bd3 ba2.3k sqft231 Dawes Ave, Ponte Vedra, FL 32081Sold
- $851,8244 bd3 ba2.7k sqft282 Dawes Ave, Ponte Vedra, FL 32081Sold
- $972,382-- bd-- ba-- sqft276 Dawes Ave, Ponte Vedra, FL 32081Sold
- $946,700-- bd-- ba-- sqft262 Dawes Ave, Ponte Vedra, FL 32081Sold
A local agent can set up tours, give advice and negotiate with sellers.
A local lender can help you make sure your offer is ready when you are.
Similar homes
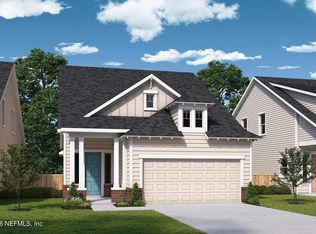
- $706,5954 bd3 ba2.3k sqft847 CAIDEN Drive, Ponte Vedra, FL 32081New Construction
 realMLS
 - $660,4904 bd3 ba2.3k sqft922 CAIDEN Drive, Ponte Vedra, FL 32081New Construction
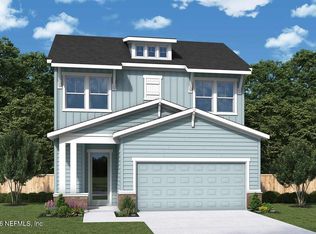 realMLS
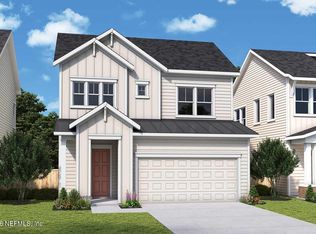
 - $681,5853 bd3 ba2.4k sqft36 SEA GREEN Way, Ponte Vedra, FL 32081New Construction
 realMLS

 - from $651,9404 bd4 ba2.3k sqftThe Huntington at Seabrook Village Phase 2 Plan, Seabrook Village Phase 2 at Nocatee, Ponte Vedra, FL 32081New Construction
 Providence Homes
 - $666,7604 bd3 ba2.3k sqft914 CAIDEN Drive, Ponte Vedra, FL 32081New ConstructionrealMLS
- $779,9005 bd4 ba2.3k sqft877 CAIDEN Drive, Ponte Vedra, FL 32081New ConstructionrealMLS
- from $660,9404 bd4 ba2.3k sqftThe Newberry at Seabrook Village Phase 2 Plan, Seabrook Village Phase 2 at Nocatee, Ponte Vedra, FL 32081New ConstructionProvidence Homes
- $664,5503 bd3 ba2.3k sqft320 BLUE HAMPTON Court, Ponte Vedra, FL 32081New ConstructionMLS ID #2137149, BARBARA D SPECTOR-CRONIN. realMLS
- $668,9303 bd3 ba2.3k sqft368 BLUE HAMPTON Drive, Ponte Vedra, FL 32081New ConstructionrealMLS
- from $578,9003 bd3 ba2.3k sqftFlorentina Plan, Seabrook Village 40' Front Entry, Ponte Vedra, FL 32081New ConstructionDavid Weekley Homes
- $657,4653 bd3 ba2.2k sqft103 BLUE OAK Court, Ponte Vedra, FL 32081New ConstructionrealMLS
- $664,7003 bd3 ba2.3k sqft320 Blue Hampton Dr, Ponte Vedra, FL 32081New ConstructionDavid Weekley Homes
- $594,6103 bd2 ba1.8k sqft208 SEAMARK Drive, Ponte Vedra, FL 32081New ConstructionrealMLS
- from $519,9003 bd2 ba1.8k sqftMainstay Plan, Seabrook Village 40' Front Entry, Ponte Vedra, FL 32081New ConstructionDavid Weekley Homes
- $666,5204 bd3 ba2.3k sqft360 BLUE HAMPTON Drive, Ponte Vedra, FL 32081New ConstructionrealMLS
- $761,7154 bd3 ba2.6k sqft12127 MARIPOSA Avenue, Jacksonville, FL 32256New ConstructionrealMLS
- from $521,9002 bd2 ba1.8k sqftLynelle Plan, Seabrook Village 40' Front Entry, Ponte Vedra, FL 32081New ConstructionDavid Weekley Homes
- $778,1224 bd3 ba2.8k sqft12157 MARIPOSA Avenue, Jacksonville, FL 32256New ConstructionrealMLS
- $723,0203 bd2 ba2.3k sqft12019 OAK HOLLOW Trail, Jacksonville, FL 32256New ConstructionrealMLS
- $799,0024 bd4 ba2.6k sqft13065 WHISPERING WINDS Drive, Jacksonville, FL 32256New ConstructionrealMLS
