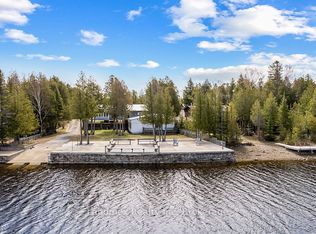
Set on nearly an acre with approximately 100 feet of Lake Huron shoreline along sought-after Eagle Road, this 2021-built home or cottage is perfectly positioned to capture breathtaking water views and unforgettable sunsets. The two-storey design offers 3 bedrooms, each with private deck access and lake views, along with 3 well-appointed bathrooms including a bright ensuite off the primary suite. The open-concept main level is both functional and inviting, featuring a spacious kitchen with a large island, dedicated dining area, and a welcoming great room anchored by a propane fireplace and expansive windows framing the lake. Oversized patio doors extend the living space to a generous waterside deck-ideal for entertaining or simply relaxing outdoors. At the shoreline, enjoy a large firepit area and easy water access suited for swimming, kayaking, or casting a line in this sheltered inlet on Lake Huron. A gentle stream borders the property, adding a soothing natural backdrop to this peaceful setting. Whether hosting family and friends or exploring short-term rental potential with a proven income track record, this property offers exceptional versatility. Conveniently located just a short drive from Tobermory and close to area attractions.
For sale
C$979,000
277 Eagle Rd, Northern Bruce Peninsula, ON N0H 2R0
3beds
3baths
Single Family Residence
Built in ----
1.05 Acres Lot
$-- Zestimate®
C$--/sqft
C$-- HOA
What's special
Two-storey designOpen-concept main levelDedicated dining area
- 190 days
- 24
- 1
Zillow last checked:
Listing updated:
Listed by:
Chestnut Park Real Estate
Source: TRREB,MLS®#: X12898630 Originating MLS®#: One Point Association of REALTORS
Originating MLS®#: One Point Association of REALTORSFacts & features
Interior
Bedrooms & bathrooms
- Bedrooms: 3
- Bathrooms: 3
Primary bedroom
- Level: Second
- Dimensions: 4.11 x 3.89
Bedroom
- Level: Second
- Dimensions: 3.68 x 3.43
Bedroom
- Level: Second
- Dimensions: 3.86 x 3.43
Bathroom
- Level: Main
- Dimensions: 1.52 x 1.83
Bathroom
- Level: Second
- Dimensions: 2.59 x 1.68
Bathroom
- Level: Second
- Dimensions: 2.74 x 1.83
Dining room
- Level: Main
- Dimensions: 3.2 x 3.66
Kitchen
- Level: Main
- Dimensions: 5.33 x 3.66
Laundry
- Level: Main
- Dimensions: 2.74 x 2.9
Living room
- Level: Main
- Dimensions: 4.57 x 3.96
Heating
- Radiant, Propane
Cooling
- None
Appliances
- Included: Water Treatment, Instant Hot Water, Water Softener
Features
- Basement: None
- Has fireplace: Yes
- Fireplace features: Propane
Interior area
- Living area range: 1500-2000 null
Property
Parking
- Total spaces: 4
- Parking features: Private
Features
- Stories: 2
- Patio & porch: Deck, Patio
- Exterior features: Privacy, Year Round Living, Fishing
- Pool features: None
- Has view: Yes
- View description: Water, Trees/Woods
- Has water view: Yes
- Water view: Water,Direct
- Waterfront features: Waterfront-Deeded Access, Direct, Lake
- Body of water: Lake Huron
Lot
- Size: 1.05 Acres
- Features: Irregular Lot, Cul de Sac/Dead End, Lake Access, Marina, Park, Place Of Worship, School Bus Route
- Topography: Flat,Wooded/Treed
Details
- Additional structures: Garden Shed
- Parcel number: 331060186
- Other equipment: Propane Tank, Air Exchanger
Construction
Type & style
- Home type: SingleFamily
- Property subtype: Single Family Residence
- Attached to another structure: Yes
Materials
- Vinyl Siding
- Foundation: Slab, Concrete
- Roof: Fibreglass Shingle
Utilities & green energy
- Sewer: Septic
- Water: Drilled Well
- Utilities for property: Cell Services, Internet Other, Recycling Pickup, Garbage Pickup
Community & HOA
Community
- Security: Carbon Monoxide Detector(s), Smoke Detector(s), Monitored
Location
- Region: Northern Bruce Peninsula
Financial & listing details
- Tax assessed value: C$417,000
- Annual tax amount: C$5,109
- Date on market: 3/19/2026
Price history
Price history is unavailable.
Public tax history
Tax history is unavailable.
Climate risks
Neighborhood: N0H
Nearby schools
GreatSchools rating
No schools nearby
We couldn't find any schools near this home.
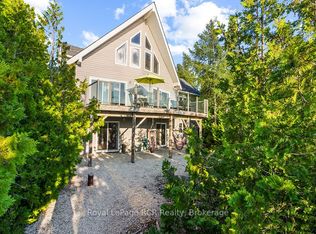
- C$999,0004 bd3 ba-- sqft157 Eagle Rd, Northern Bruce Peninsula, ON N0H2R0For Sale
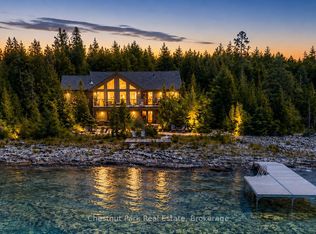
- C$999,0004 bd2 ba-- sqft145 Eagle Rd, Northern Bruce Peninsula, ON N0H2R0For Sale
- C$575,0003 bd1 ba-- sqft626 Warner Bay Rd, Northern Bruce Peninsula, ON N0H2R0For Sale

- C$725,0003 bd1 ba-- sqft594 Warner Bay Rd, Northern Bruce Peninsula, ON N0H2R0For Sale

Similar homes
- C$990,0003 bd2 ba-- sqft48 Baise Ave, Northern Bruce Peninsula, ON N0H 2R0For Sale
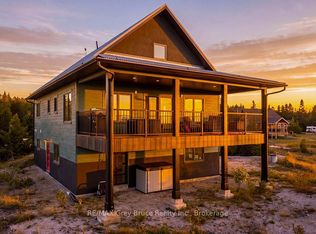 MLS ID #X13776552, RE/MAX Grey Bruce Realty Inc.. TRREB
 - C$999,0004 bd2 ba-- sqft145 Eagle Rd, Northern Bruce Peninsula, ON N0H 2R0For SaleMLS ID #X13661132, Chestnut Park Real Estate. TRREB
- C$925,0004 bd3 ba-- sqft682 Dorcas Bay Rd, Northern Bruce Peninsula, ON N0H 2R0For Sale
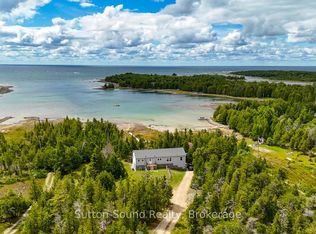 MLS ID #X13023756, Sutton-Sound Realty. TRREB
 - C$889,0003 bd2 ba-- sqft268 Dorcas Bay Rd, Northern Bruce Peninsula, ON N0H 2R0For Sale
 MLS ID #X13072212, Landmex Realty Inc. TRREB
