Welcome to 174 Cape Hurd Road! This custom timber-frame home situated on 1.43 acres, features hand-cut rafters, exceptional R35 insulation in the exterior walls, and premium finishes throughout. From the moment you arrive, the covered front porch, wrap-around decks, and pressed concrete pathways invite you into a private setting of gardens and mature trees. Step inside to find an open-concept kitchen and living room anchored by an amazing floor-to-ceiling fireplace that draws the eye upward to cathedral ceilings. Nice hardwood and ceramic floors flow throughout the main level, which includes a separate, formal dining room and a private office space-ideal for working from home. For effortless indoor-outdoor entertaining, the living room walks out directly to an expansive patio surrounded by gardens and a small pond. The main floor has a spacious bedroom, a full bathroom, and a main-floor laundry room complete with a built-in laundry chute. Upstairs, there is a second-level family room which provides a cozy getaway and has a private walk-out to an elevated deck overlooking the gardens. Two additional bedrooms and a four piece bath. There is a large workshop equipped with a woodstove - perfect for the artisan or hobbyist enthusiast. Property is located on a year round paved municipal road where you can also enjoy total privacy without sacrificing convenience, living just minutes from local town amenities. Here's an opportunity to live here, enjoy here, relax here. Taxes: $4808.00.
For sale
C$659,000
174 Cape Hurd Rd, Northern Bruce Peninsula, ON N0H 2R0
3beds
2baths
Single Family Residence
Built in ----
1.43 Acres Lot
$-- Zestimate®
C$--/sqft
C$-- HOA
What's special
Custom timber-frame homeHand-cut raftersPremium finishes throughoutCovered front porchWrap-around decksAmazing floor-to-ceiling fireplaceCathedral ceilings
- 51 days
- 22
- 3
Zillow last checked:
Listing updated:
Listed by:
RE/MAX Grey Bruce Realty Inc.
Source: TRREB,MLS®#: X13605068 Originating MLS®#: One Point Association of REALTORS
Originating MLS®#: One Point Association of REALTORSFacts & features
Interior
Bedrooms & bathrooms
- Bedrooms: 3
- Bathrooms: 2
Primary bedroom
- Level: Second
- Dimensions: 7.92 x 6.95
Bedroom
- Level: Main
- Dimensions: 4.26 x 4.03
Bedroom 3
- Level: Second
- Dimensions: 6.7 x 3.35
Bathroom
- Level: Main
- Dimensions: 3.04 x 1.82
Bathroom
- Level: Second
- Dimensions: 2.43 x 1.52
Den
- Level: Main
- Dimensions: 3.5 x 3.35
Dining room
- Level: Main
- Dimensions: 4.57 x 3.35
Family room
- Level: Second
- Dimensions: 4.82 x 4.39
Kitchen
- Level: Main
- Dimensions: 4.21 x 3.88
Living room
- Level: Main
- Dimensions: 5.02 x 4.77
Heating
- Forced Air, Propane
Cooling
- None
Appliances
- Included: Water Softener
Features
- Basement: None
- Has fireplace: Yes
- Fireplace features: Living Room, Insert, Wood Burning
Interior area
- Living area range: 2500-3000 null
Video & virtual tour
Property
Parking
- Total spaces: 10
- Parking features: Garage
- Has garage: Yes
Features
- Stories: 1.5
- Patio & porch: Deck
- Exterior features: Landscaped, Privacy, Year Round Living
- Pool features: None
- Has spa: Yes
- Spa features: Hot Tub
- Has view: Yes
- View description: Trees/Woods, Clear
Lot
- Size: 1.43 Acres
- Features: Arts Centre, Campground, Marina, Lake Access, Part Cleared, Rec./Commun.Centre
- Topography: Wooded/Treed,Partially Cleared,Level
Details
- Additional structures: Shed
- Parcel number: 331030041
Construction
Type & style
- Home type: SingleFamily
- Property subtype: Single Family Residence
Materials
- Wood
- Foundation: Concrete
- Roof: Shingle
Utilities & green energy
- Sewer: Septic
- Water: Drilled Well
- Utilities for property: Electricity Connected, Garbage Pickup, Internet High Speed, Recycling Pickup, Phone Available, Underground Utilities
Community & HOA
Location
- Region: Northern Bruce Peninsula
Financial & listing details
- Tax assessed value: C$377,000
- Annual tax amount: C$4,620
- Date on market: 7/25/2026
Price history
Price history is unavailable.
Public tax history
Tax history is unavailable.
Climate risks
Neighborhood: N0H
Nearby schools
GreatSchools rating
No schools nearby
We couldn't find any schools near this home.
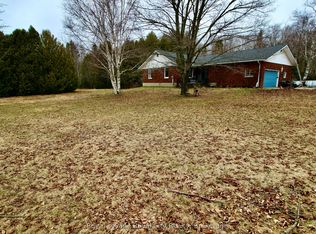
- C$649,0003 bd2 ba-- sqft170 Cape Hurd Rd, Northern Bruce Peninsula, ON N0H2R0For Sale

- C$599,0005 bd3 ba-- sqft192 McArthur Rd, Northern Bruce Peninsula, ON N0H2R0For Sale
- C$1,100,0003 bd3 ba-- sqft62 Cape Hurd Rd, Northern Bruce Peninsula, ON N0H2R0For Sale

- C$225,0004 sqftLOT 50 Cape Hurd Rd, Northern Bruce Peninsula, ON N0H2R0Lot/Land
Similar homes
- C$649,0003 bd2 ba-- sqft170 Cape Hurd Rd, Northern Bruce Peninsula, ON N0H 2R0For SaleMLS ID #X13444508, Royal LePage Royal City Realty. TRREB
- C$599,0005 bd3 ba-- sqft192 McArthur Rd, Northern Bruce Peninsula, ON N0H 2R0For SaleMLS ID #X13020388, Royal LePage Royal City Realty. TRREB
- C$685,0003 bd1 ba-- sqft54 Zorra Dr, Northern Bruce Peninsula, ON N0H 2R0For Sale
 MLS ID #X13769902, RE/MAX GOLD REALTY INC.. TRREB
 - C$599,0003 bd2 ba-- sqft26 Elgin St, Northern Bruce Peninsula, ON N0H 2R0For Sale
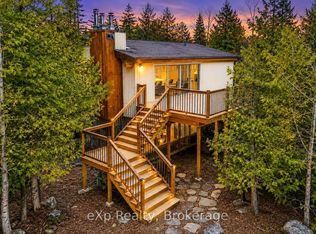 MLS ID #X13428852, eXp Realty. TRREB
