Lovingly cared for by the same family since its construction in 1989, this meticulously maintained home reflects true pride of ownership throughout. Nestled on a beautifully landscaped and private property surrounded by mature trees, the home offers a peaceful setting just minutes from the village of Tobermory and all the natural beauty of the Bruce Peninsula. Inside, you'll find a spacious kitchen with an abundance of cabinetry, a bright and inviting living room with walkout access to an expansive upper deck overlooking the manicured grounds, and three generously sized bedrooms. The primary suite features a private ensuite bathroom and direct access to the deck, creating the perfect retreat. The lower level boasts a large family room warmed by a cozy propane fireplace, along with a workshop area and plenty of additional storage space. Numerous updates have been completed over the years, including new windows and siding in 2016, as well as a new heat pump with central air conditioning in 2025. Additional features include a paved driveway, double attached garage, central vacuum system, a 10' x 10' storage shed on a poured concrete slab, and ample storage throughout. Whether relaxing on the deck, entertaining family and friends, or exploring the nearby shops, restaurants, beaches, and hiking trails, this move-in-ready property offers the ideal blend of comfort, privacy, and convenience in one of the Bruce Peninsula's most desirable locations.
For sale
C$724,900
64 Maple Golf Cres, Northern Bruce Peninsula, ON N0H 2R0
3beds
3baths
Single Family Residence
Built in ----
1 Square Feet Lot
$-- Zestimate®
C$--/sqft
C$-- HOA
What's special
Surrounded by mature treesThree generously sized bedroomsWorkshop areaPaved drivewayDouble attached garageCentral vacuum systemAmple storage throughout
- 112 days
- 4
- 0
Zillow last checked:
Listing updated:
Listed by:
Chestnut Park Real Estate
Source: TRREB,MLS®#: X13428146 Originating MLS®#: One Point Association of REALTORS
Originating MLS®#: One Point Association of REALTORSFacts & features
Interior
Bedrooms & bathrooms
- Bedrooms: 3
- Bathrooms: 3
Primary bedroom
- Level: Main
- Dimensions: 3.95 x 4.17
Bedroom 2
- Level: Main
- Dimensions: 3.21 x 3.31
Bedroom 3
- Level: Main
- Dimensions: 3.28 x 3.31
Bathroom
- Level: Main
- Dimensions: 2.21 x 2.38
Bathroom
- Level: Main
- Dimensions: 2.21 x 2.78
Bathroom
- Level: Basement
- Dimensions: 2.48 x 2.55
Dining room
- Level: Main
- Dimensions: 3.94 x 2.48
Foyer
- Level: Main
- Dimensions: 2.1 x 1.72
Kitchen
- Level: Main
- Dimensions: 3.85 x 4.5
Laundry
- Level: Basement
- Dimensions: 2.83 x 4.28
Living room
- Level: Main
- Dimensions: 5.63 x 5.26
Other
- Level: Basement
- Dimensions: 2 x 1.59
Recreation
- Level: Basement
- Dimensions: 13.01 x 6.97
Utility room
- Level: Basement
- Dimensions: 3.57 x 4.29
Workshop
- Level: Basement
- Dimensions: 3.72 x 4.29
Heating
- Heat Pump, Electric
Cooling
- Central Air
Appliances
- Included: Water Heater Owned
Features
- Central Vacuum, Primary Bedroom - Main Floor
- Basement: Partial
- Has fireplace: Yes
- Fireplace features: Propane
Interior area
- Living area range: 1100-1500 null
Property
Parking
- Total spaces: 8
- Parking features: Garage Door Opener
- Has garage: Yes
Features
- Patio & porch: Deck
- Exterior features: Landscaped, Privacy, Year Round Living
- Pool features: None
- Has view: Yes
- View description: Trees/Woods
Lot
- Size: 1 Square Feet
- Features: Marina, Place Of Worship, Rec./Commun.Centre, School Bus Route, Wooded/Treed, Rectangular Lot
- Topography: Sloping,Wooded/Treed
Details
- Additional structures: Shed
- Parcel number: 331020043
- Other equipment: Air Exchanger, Propane Tank
Construction
Type & style
- Home type: SingleFamily
- Architectural style: Bungalow-Raised
- Property subtype: Single Family Residence
Materials
- Brick, Hardboard
- Foundation: Poured Concrete
- Roof: Asphalt Shingle
Utilities & green energy
- Sewer: Septic
- Water: Drilled Well
- Utilities for property: Garbage Pickup, Internet Other, Recycling Pickup
Community & HOA
Community
- Security: Carbon Monoxide Detector(s), Smoke Detector(s)
Location
- Region: Northern Bruce Peninsula
Financial & listing details
- Tax assessed value: C$217,000
- Annual tax amount: C$2,658
- Date on market: 6/10/2026
Price history
Price history is unavailable.
Public tax history
Tax history is unavailable.
Climate risks
Neighborhood: N0H
Nearby schools
GreatSchools rating
No schools nearby
We couldn't find any schools near this home.
- C$225,0004 sqftLOT 50 Cape Hurd Rd, Northern Bruce Peninsula, ON N0H2R0Lot/Land

- C$2,349,0004 bd3 ba-- sqft33 Dunks Bay Rd, Northern Bruce Peninsula, ON N0H2R0For Sale

- C$599,0003 bd2 ba-- sqft10 Dunks Bay Rd, Northern Bruce Peninsula, ON N0H2R0For Sale
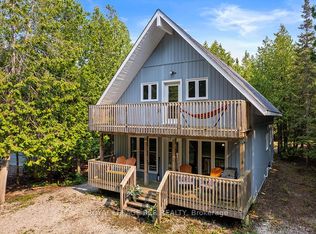
- C$1,100,0003 bd3 ba-- sqft62 Cape Hurd Rd, Northern Bruce Peninsula, ON N0H2R0For Sale

Similar homes
- C$649,0003 bd2 ba-- sqft170 Cape Hurd Rd, Northern Bruce Peninsula, ON N0H 2R0For Sale
 MLS ID #X13444508, Royal LePage Royal City Realty. TRREB
 - C$659,0003 bd2 ba-- sqft174 Cape Hurd Rd, Northern Bruce Peninsula, ON N0H 2R0For Sale
 MLS ID #X13605068, RE/MAX Grey Bruce Realty Inc.. TRREB
 - C$725,0003 bd1 ba-- sqft594 Warner Bay Rd, Northern Bruce Peninsula, ON N0H 2R0For Sale
 MLS ID #X13493034, RE/MAX Grey Bruce Realty Inc.. TRREB
 - C$799,5003 bd3 ba-- sqft67 Big Tub Rd, Northern Bruce Peninsula, ON N0H 2R0For Sale
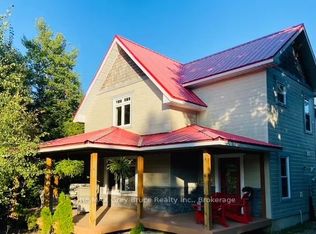 MLS ID #X13740104, RE/MAX Grey Bruce Realty Inc.. TRREB
