Tucked behind the trees in downtown Tobermory, 8 Brock Street is easy to miss-and that's part of its charm. You're close to the heart of town, yet the gardens and leafy setting give the home a sense of privacy.This spacious 1.5-storey home offers four bedrooms and two bathrooms, with room to welcome guests, spread out, or settle in for a quieter afternoon. An addition overlooking the backyard draws your attention outside, where flagstone landscaping and a small koi pond create a lovely place to pause.The gardens deserve a closer look. Out front, they've been thoughtfully planned to bring flowers through the seasons. Downstairs, a full unfinished basement with a workshop and walkout offers useful space and the freedom to decide what comes next.If you've been looking for a Tobermory home with space, character, and a downtown location that feels surprisingly tucked away, come see what's waiting beyond the trees.
For sale
C$649,000
8 Brock St, Northern Bruce Peninsula, ON N0H 2R0
4beds
2baths
Single Family Residence
Built in ----
0.46 Acres Lot
$-- Zestimate®
C$--/sqft
C$-- HOA
What's special
Four bedroomsTwo bathroomsAddition overlooking the backyardFlagstone landscapingSmall koi pond
- 24 days
- 21
- 3
Zillow last checked:
Listing updated:
Listed by:
Royal LePage Royal City Realty
Source: TRREB,MLS®#: X13819362 Originating MLS®#: One Point Association of REALTORS
Originating MLS®#: One Point Association of REALTORSFacts & features
Interior
Bedrooms & bathrooms
- Bedrooms: 4
- Bathrooms: 2
Bedroom
- Level: Main
- Dimensions: 3.3 x 4.27
Bedroom
- Level: Second
- Dimensions: 6.88 x 5.03
Bedroom
- Level: Second
- Dimensions: 4.24 x 3.05
Bedroom
- Level: Second
- Dimensions: 2.82 x 3.73
Bathroom
- Level: Second
- Dimensions: 2.16 x 2.26
Bathroom
- Level: Main
- Dimensions: 2.11 x 2.85
Other
- Level: Basement
- Dimensions: 6.91 x 11.13
Dining room
- Level: Main
- Dimensions: 3.33 x 4.42
Family room
- Level: Main
- Dimensions: 4.09 x 3.89
Kitchen
- Level: Main
- Dimensions: 3.73 x 3.07
Living room
- Level: Main
- Dimensions: 3.61 x 7.21
Other
- Level: Second
- Dimensions: 2.24 x 1.63
Workshop
- Level: Basement
- Dimensions: 4.01 x 3.73
Heating
- Forced Air, Propane
Cooling
- None
Appliances
- Included: Water Heater Owned
Features
- In-Law Capability
- Basement: Unfinished,Walk-Out Access,Full
- Has fireplace: Yes
- Fireplace features: Wood Burning
Interior area
- Living area range: 1500-2000 null
Video & virtual tour
Property
Parking
- Total spaces: 4.5
- Parking features: Private Triple, Garage Door Opener
- Has garage: Yes
Features
- Stories: 1.5
- Pool features: None
Lot
- Size: 0.46 Acres
- Features: Library, Marina, Park, Rec./Commun.Centre, School Bus Route
Details
- Additional structures: Greenhouse, Garden Shed
- Parcel number: 331010242
- Other equipment: Air Exchanger, Generator - Partial, Propane Tank
Construction
Type & style
- Home type: SingleFamily
- Property subtype: Single Family Residence
Materials
- Vinyl Siding
- Foundation: Block, Poured Concrete
- Roof: Asphalt Shingle
Utilities & green energy
- Sewer: Septic
- Water: Drilled Well
Community & HOA
Location
- Region: Northern Bruce Peninsula
Financial & listing details
- Annual tax amount: C$3,125
- Date on market: 9/23/2026
Price history
Price history is unavailable.
Public tax history
Tax history is unavailable.
Climate risks
Neighborhood: N0H
Nearby schools
GreatSchools rating
No schools nearby
We couldn't find any schools near this home.
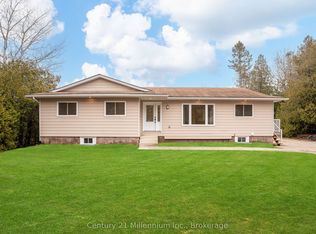
- C$549,9003 bd1 ba-- sqft12 Nicholas St, Northern Bruce Peninsula, ON N0H2R0For Sale
- C$139,0000 sqft58 Harpur Dr, Northern Bruce Peninsula, ON N0H2R0Lot/Land

- C$389,0003 bd1 ba-- sqft28 Harpur Dr, Northern Bruce Peninsula, ON N0H2R0For Sale

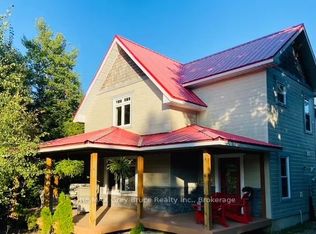
- C$799,5003 bd3 ba-- sqft67 Big Tub Rd, Northern Bruce Peninsula, ON N0H2R0For Sale
Similar homes
- C$699,0003 bd2 ba-- sqft62 Zorra Dr, Northern Bruce Peninsula, ON N0H 2R0For Sale
 MLS ID #X14013150, Sutton-Sound Realty. TRREB
 - C$659,0003 bd2 ba-- sqft174 Cape Hurd Rd, Northern Bruce Peninsula, ON N0H 2R0For Sale
 MLS ID #X13605068, RE/MAX Grey Bruce Realty Inc.. TRREB
 - C$599,0003 bd2 ba-- sqft26 Elgin St, Northern Bruce Peninsula, ON N0H 2R0For Sale
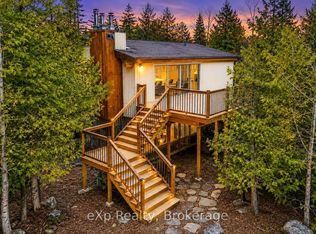 MLS ID #X13428852, eXp Realty. TRREB
 - C$599,0003 bd2 ba-- sqft10 Dunks Bay Rd, Northern Bruce Peninsula, ON N0H 2R0For Sale
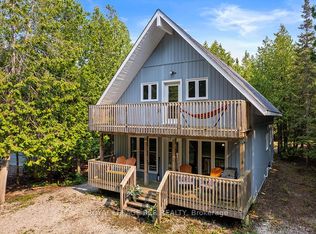 MLS ID #X13576716, ROYAL LEPAGE RCR REALTY. TRREB
