Located on the North-shore of Tobermory, this stunning 2-acre property is an oasis waiting for you! Offering over 200ft of clean, rocky shoreline on Georgian Bay, a large pond, gardens and various outdoor sitting areas, there are many areas to entertain and relax. Listen to the sound of the waves along the shoreline as you watch the boats go by to the islands. Enjoy a campfire by the pond, or a picnic with the grandchildren. The 12'x16' garage nearby offers great storage for water toys or gardening tools. There are various water taps throughout the property for ease! Sitting proudly atop the escarpment, the 4-season residence features 4 bedrooms, 2.5 bathrooms and 2,979sq.ft. of living space. Enter the tiled foyer and hang up your coat in the mudroom. The attached 2-car garage provides direct access to the home, and a potential workshop, currently used as an office. A great room welcomes you in as you, featuring a solarium and propane fireplace. A secondary family room offers a great play space or home gym. The custom kitchen features SS appliances, pull-out drawers, undercabinet lighting, a breakfast bar and granite countertops. Open to the dining room, you are afforded stunning lake views, and access to the water-side patio with built-in seating and a BBQ station. Inside, an oversized laundry room doubles as a pantry, while a 2Pc bathroom and main-floor bedroom round out the main level. Climb the stairs to the loft and enjoy elevated views of Georgian Bay from the library. The Primary suite offers a 3Pc ensuite, WIC as well as private deck. Two additional large bedrooms share a 4Pc family bathroom. Outside, the 20'x30' detached garage provides more room for guests with the upper level bunkie! The lower level is insulated and RI for in-floor heating. Enjoy hiking the Bruce Trail, visiting local shops, strolling the public beaches or scuba diving the clear waters of Georgian Bay and Lake Huron. Opportunity awaits on Georgian Bay, sited minutes to Tobermory!
For sale
C$1,385,000
28 Elgin St, Northern Bruce Peninsula, ON N0H 2R0
4beds
3baths
Single Family Residence
Built in ----
3 Square Feet Lot
$-- Zestimate®
C$--/sqft
C$-- HOA
What's special
Large pondVarious outdoor sitting areasTiled foyerMain-floor bedroomTwo additional large bedrooms
- 112 days
- 211
- 9
Zillow last checked:
Listing updated:
Listed by:
RE/MAX Grey Bruce Realty Inc.
Source: TRREB,MLS®#: X13417836 Originating MLS®#: One Point Association of REALTORS
Originating MLS®#: One Point Association of REALTORSFacts & features
Interior
Bedrooms & bathrooms
- Bedrooms: 4
- Bathrooms: 3
Primary bedroom
- Level: Second
- Dimensions: 4.48 x 4.05
Bedroom
- Level: Main
- Dimensions: 3.38 x 3.31
Bedroom 3
- Level: Second
- Dimensions: 3 x 3
Bedroom 4
- Level: Second
- Dimensions: 3.48 x 3
Bathroom
- Level: Main
- Dimensions: 1.8 x 1.5
Bathroom
- Level: Second
- Dimensions: 3.08 x 2.17
Bathroom
- Level: Second
- Dimensions: 1.9 x 1.73
Other
- Level: Main
- Dimensions: 8.22 x 1.19
Dining room
- Level: Main
- Dimensions: 3.79 x 3.5
Family room
- Level: Main
- Dimensions: 7.37 x 3.8
Foyer
- Level: Main
- Dimensions: 3.6 x 1.71
Kitchen
- Level: Main
- Dimensions: 4.79 x 4.18
Laundry
- Level: Main
- Dimensions: 3.19 x 2.77
Library
- Level: Second
- Dimensions: 4.83 x 3.77
Living room
- Level: Main
- Dimensions: 8.7 x 4.05
Loft
- Level: Second
- Dimensions: 3.78 x 3.72
Office
- Level: Main
- Dimensions: 4.7 x 4.59
Utility room
- Level: Main
- Dimensions: 3.42 x 2.69
Heating
- Forced Air, Propane
Cooling
- None
Appliances
- Included: Built-In Oven, Water Heater Owned, Water Treatment
Features
- Atrium, Central Vacuum
- Basement: Crawl Space
- Has fireplace: Yes
- Fireplace features: Living Room, Propane
Interior area
- Living area range: 2500-3000 null
Video & virtual tour
Property
Parking
- Total spaces: 8
- Parking features: Circular Driveway, Private
- Has garage: Yes
Features
- Stories: 2
- Patio & porch: Patio
- Exterior features: Landscaped, Privacy, Private Pond, Recreational Area, Year Round Living
- Pool features: None
- Has view: Yes
- View description: Lake, Trees/Woods, Water
- Has water view: Yes
- Water view: Lake,Water,Direct
- Waterfront features: Waterfront-Deeded, Direct, Bay
- Body of water: Georgian Bay
Lot
- Size: 3 Square Feet
- Features: Lake Access, Lake/Pond, Part Cleared, School, Sloping, Waterfront, Irregular Lot
- Topography: Level,Partially Cleared,Rolling,Wooded/Treed
Details
- Additional structures: Additional Garage(s)
- Parcel number: 331010349
Construction
Type & style
- Home type: SingleFamily
- Property subtype: Single Family Residence
Materials
- Stone
- Foundation: Concrete Block
- Roof: Asphalt Shingle
Utilities & green energy
- Sewer: Septic
- Water: Lake/River
- Utilities for property: Cell Services, Electricity Connected, Garbage Pickup, Internet High Speed, Recycling Pickup, Phone Available
Community & HOA
Community
- Security: Carbon Monoxide Detector(s), Smoke Detector(s)
Location
- Region: Northern Bruce Peninsula
Financial & listing details
- Annual tax amount: C$13,032
- Date on market: 6/9/2026
Price history
Price history is unavailable.
Public tax history
Tax history is unavailable.
Climate risks
Neighborhood: N0H
Nearby schools
GreatSchools rating
No schools nearby
We couldn't find any schools near this home.
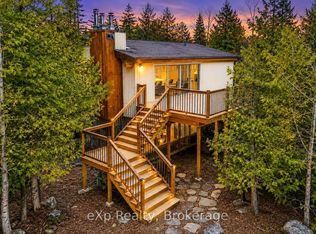
- C$599,0003 bd2 ba-- sqft26 Elgin St, Northern Bruce Peninsula, ON N0H2R0For Sale
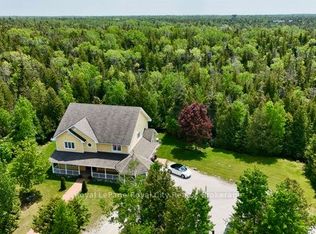
- C$849,9005 bd3 ba-- sqft13 Elgin St, Northern Bruce Peninsula, ON N0H2R0For Sale
- C$389,0003 bd1 ba-- sqft28 Harpur Dr, Northern Bruce Peninsula, ON N0H2R0For Sale

- C$659,0003 bd2 ba-- sqft85 Grant Watson Dr, Northern Bruce Peninsula, ON N0H2R0For Sale

Similar homes
- C$849,9005 bd3 ba-- sqft13 Elgin St, Northern Bruce Peninsula, ON N0H 2R0For SaleMLS ID #X13019136, Royal LePage Royal City Realty. TRREB
- C$1,275,0003 bd3 ba-- sqft584 Warner Bay Rd, Northern Bruce Peninsula, ON N0H 2R0For Sale
 MLS ID #X13503306, Royal LePage Royal City Realty. TRREB
 - C$1,899,0004 bd3 ba-- sqft80 Corey Cres, Northern Bruce Peninsula, ON N0H 2R0For Sale
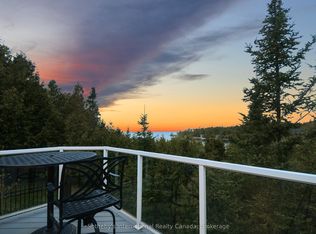 MLS ID #X12917496, Sotheby's International Realty Canada. TRREB
 - C$799,5003 bd3 ba-- sqft67 Big Tub Rd, Northern Bruce Peninsula, ON N0H 2R0For Sale
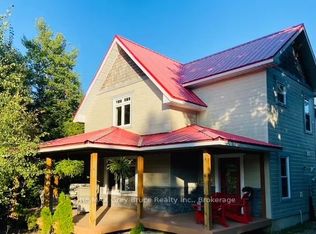 MLS ID #X13740104, RE/MAX Grey Bruce Realty Inc.. TRREB
