Your Tobermory Waterfront Retirement Dream Awaits! Imagine a lifestyle where every day revolves around the water. This exceptional Tobermory waterfront property offers pristine Lake Huron shoreline, five thoughtfully updated cottages, and a main house for comfortable year-round living. Perfect for those approaching semi-retirement or seeking a more relaxed pace of life, this unique property offers the best of both worlds. Enjoy the comfort of the main house throughout the winter, then embrace cottage living during the warmer months. Wake up to the sound of the waves, enjoy morning coffee overlooking the water, spend sun-filled afternoons swimming, boating, or simply relaxing along the shoreline, and end each day with breathtaking sunsets over Lake Huron. With five cottages, there is plenty of room to welcome family and friends, create a private multi-generational retreat, or enjoy your own peaceful summer escape. When you're not using the cottages yourself, the existing accommodations also offer potential for short-term rental income, providing an opportunity to offset ownership costs while enjoying this remarkable waterfront setting. Located in the iconic Tobermory area, surrounded by crystal-clear waters, breathtaking natural beauty, and endless recreational opportunities, this is more than a waterfront property. It's an opportunity to create a lifestyle centered around relaxation, freedom, and the simple pleasure of living by the water. Enjoy the comfort of home in the winter. Embrace cottage life in the summer. Make every season a reason to love where you live.
For sale
C$1,799,000
468 Warner Bay Rd, Northern Bruce Peninsula, ON N0H 2R0
3beds
1baths
Single Family Residence
Built in ----
8 Square Feet Lot
$-- Zestimate®
C$--/sqft
C$-- HOA
What's special
Pristine lake huron shorelineFive thoughtfully updated cottagesRemarkable waterfront settingSurrounded by crystal-clear watersBreathtaking natural beauty
- 45 days
- 15
- 1
Zillow last checked:
Listing updated:
Listed by:
LPT Realty
Source: TRREB,MLS®#: X13791626 Originating MLS®#: One Point Association of REALTORS
Facts & features
Interior
Bedrooms & bathrooms
- Bedrooms: 3
- Bathrooms: 1
Primary bedroom
- Level: Main
- Dimensions: 3.02 x 4.18
Bedroom
- Level: Main
- Dimensions: 3.66 x 3.44
Bedroom
- Level: Main
- Dimensions: 3.02 x 3.57
Other
- Level: Main
- Dimensions: 3.02 x 2.44
Other
- Level: Main
- Dimensions: 4.76 x 4.76
Den
- Level: Main
- Dimensions: 1.52 x 2.44
Dining room
- Level: Main
- Dimensions: 2.96 x 2.62
Kitchen
- Level: Main
- Dimensions: 4.05 x 2.32
Recreation
- Level: Main
- Dimensions: 2.84 x 6.52
Heating
- Forced Air, Propane
Cooling
- Central Air
Features
- In-Law Capability, Guest Accommodations, Storage
- Flooring: Carpet Free
- Basement: Unfinished
- Has fireplace: No
Interior area
- Living area range: 1100-1500 null
Video & virtual tour
Property
Parking
- Total spaces: 16
- Parking features: Lane, Private, Private Double
- Has garage: Yes
Features
- Stories: 1.5
- Patio & porch: Deck
- Exterior features: Landscape Lighting, Landscaped, Privacy, Year Round Living, Recreational Area, Private Dock
- Pool features: None
- Has spa: Yes
- Spa features: Hot Tub
- Has view: Yes
- View description: Beach, Bay, Forest, Garden, Trees/Woods, Water, Marina, Lake
- Has water view: Yes
- Water view: Beach,Bay,Water,Marina,Lake,Direct,Partially Obstructive
- Waterfront features: Beach Front, Direct, Lake
- Body of water: Lake Huron
Lot
- Size: 8 Square Feet
- Features: Beach, Campground, Lake/Pond, Wooded/Treed, Waterfront, Lake Access
- Topography: Marsh,Hilly,Wooded/Treed,Wetlands
Details
- Additional structures: Out Buildings, Storage, Shed, Aux Residences
- Parcel number: 331050149
Construction
Type & style
- Home type: SingleFamily
- Property subtype: Single Family Residence
Materials
- Vinyl Siding
- Foundation: Block
- Roof: Metal
Utilities & green energy
- Sewer: Septic
- Water: Drilled Well
Community & HOA
Location
- Region: Northern Bruce Peninsula
Financial & listing details
- Annual tax amount: C$5,587
- Date on market: 9/16/2026
Price history
Price history is unavailable.
Public tax history
Tax history is unavailable.
Climate risks
Neighborhood: N0H
Nearby schools
GreatSchools rating
No schools nearby
We couldn't find any schools near this home.
- C$159,0002.8 acres31 Baise Ave, Northern Bruce Peninsula, ON N0H2R0Lot/Land

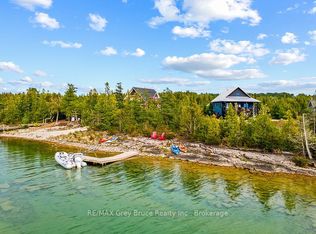
- C$990,0003 bd2 ba-- sqft48 Baise Ave, Northern Bruce Peninsula, ON N0H2R0For Sale
- C$349,00038 sqft512 Warner Bay Rd, Northern Bruce Peninsula, ON N0H2R0Lot/Land

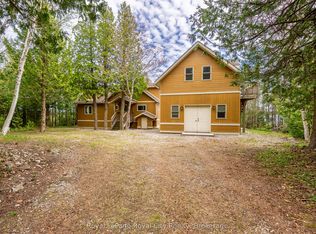
- C$1,125,0003 bd3 ba-- sqft584 Warner Bay Rd, Northern Bruce Peninsula, ON N0H2R0For Sale
Similar homes
- C$990,0003 bd2 ba-- sqft48 Baise Ave, Northern Bruce Peninsula, ON N0H 2R0For SaleMLS ID #X13776552, RE/MAX Grey Bruce Realty Inc.. TRREB
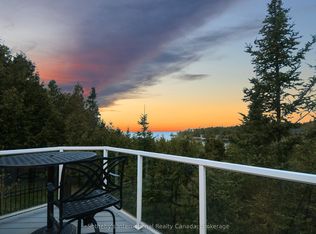
- C$1,899,0004 bd3 ba-- sqft80 Corey Cres, Northern Bruce Peninsula, ON N0H 2R0For Sale
 MLS ID #X12917496, Sotheby's International Realty Canada. TRREB
- C$1,125,0003 bd3 ba-- sqft584 Warner Bay Rd, Northern Bruce Peninsula, ON N0H 2R0For SaleMLS ID #X13503306, Royal LePage Royal City Realty. TRREB
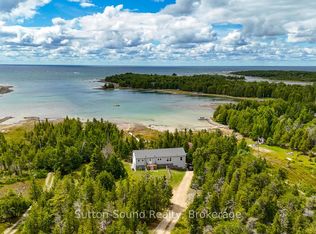
- C$925,0004 bd3 ba-- sqft682 Dorcas Bay Rd, Northern Bruce Peninsula, ON N0H 2R0For Sale
 MLS ID #X13023756, Sutton-Sound Realty. TRREB
