Experience lakeside luxury at this 4,000 sq ft cottage on Lake Huron's pristine shores. With sunset views, crystal-clear waters, and a serviced dock for 40 vessels, it's a serene escape. The 1-acre lot features 110' frontage, hosting a fully updated cottage with 2+2 bedrooms and 2+1 bathrooms. Vaulted ceilings, skylights, and a stone fireplace create warmth. The lower level has 2 bdrms, a bath, woodstove, games area, and a walkout to the bay. The chefs kitchen boasts granite counters, an island, two sinks, a breakfast bar, and a gas stove. Outdoor entertainment thrives on the composite deck with Lake Huron views and an elevated hot tub gazebo. Additional features include a 1,500 sq ft outbuilding for a RV (with an EV charger), workshop, and woodstove. A propane generator ensures uninterrupted power. A composite boardwalk leads to a cabana at the water's edge, or take the UTV down the path to the lake.
For sale
C$1,899,000
80 Corey Cres, Northern Bruce Peninsula, ON N0H 2R0
4beds
3baths
Single Family Residence
Built in ----
1.23 Acres Lot
$-- Zestimate®
C$--/sqft
C$-- HOA
What's special
Sunset viewsCrystal-clear watersFully updated cottageVaulted ceilingsStone fireplaceGames areaWalkout to the bay
- 183 days
- 27
- 0
Zillow last checked:
Listing updated:
Listed by:
Sotheby's International Realty Canada
Source: TRREB,MLS®#: X12917496 Originating MLS®#: One Point Association of REALTORS
Originating MLS®#: One Point Association of REALTORSFacts & features
Interior
Bedrooms & bathrooms
- Bedrooms: 4
- Bathrooms: 3
Primary bedroom
- Level: Main
- Dimensions: 5.26 x 3.66
Bedroom
- Level: Main
- Dimensions: 3.66 x 3.66
Dining room
- Level: Main
- Dimensions: 4.09 x 2.79
Exercise room
- Level: Lower
- Dimensions: 5.33 x 6.02
Great room
- Level: Main
- Dimensions: 8.15 x 5.44
Kitchen
- Level: Main
- Dimensions: 5.74 x 3.17
Mud room
- Level: Main
- Dimensions: 4.27 x 2.62
Office
- Level: Main
- Dimensions: 3.56 x 3.51
Recreation
- Level: Lower
- Dimensions: 10.72 x 5.59
Heating
- Forced Air, Propane
Cooling
- Central Air
Features
- Central Vacuum
- Basement: Finished,Full
- Has fireplace: Yes
Interior area
- Living area range: 2500-3000 null
Video & virtual tour
Property
Parking
- Total spaces: 9
- Parking features: Private Double
- Has garage: Yes
Features
- Exterior features: Private Dock
- Pool features: None
- Water view: Direct
- On waterfront: Yes
- Waterfront features: Waterfront-Deeded, Dock, Direct, Lake
- Body of water: Lake Huron
Lot
- Size: 1.23 Acres
- Features: Campground, Beach, Cul de Sac/Dead End, Lake Access, Library, Marina
Details
- Additional structures: Workshop
- Parcel number: 331030186
Construction
Type & style
- Home type: SingleFamily
- Architectural style: Bungalow-Raised
- Property subtype: Single Family Residence
Materials
- Vinyl Siding, Stone
- Foundation: Concrete Block
- Roof: Solar,Metal
Utilities & green energy
- Sewer: Septic
- Water: Drilled Well
Community & HOA
Location
- Region: Northern Bruce Peninsula
Financial & listing details
- Tax assessed value: C$493,000
- Annual tax amount: C$6,041
- Date on market: 3/25/2026
Price history
Price history is unavailable.
Public tax history
Tax history is unavailable.
Climate risks
Neighborhood: N0H
Nearby schools
GreatSchools rating
No schools nearby
We couldn't find any schools near this home.
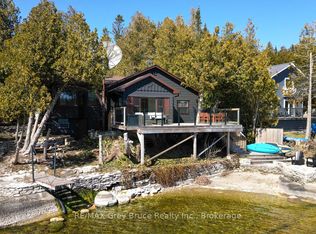
- C$799,0003 bd2 ba-- sqft59 Simpson Ave, Northern Bruce Peninsula, ON N0H2R0For Sale
- C$149,0002 sqft105 Corey Cres, Northern Bruce Peninsula, ON N0H2R0Lot/Land

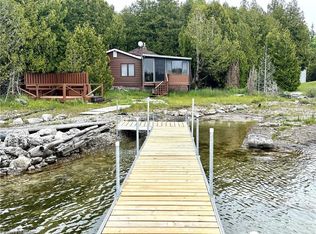
- C$549,0003 bd-- ba1k sqft85 Simpson Ave, Northern Bruce Peninsula, ON N0H2R0For Sale
- C$260,00011 sqft25 Simpson Ave LOT 2, Northern Bruce Peninsula, ON N0H2R0Lot/Land

Similar homes
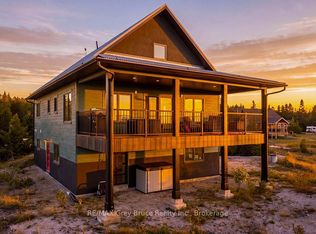
- C$990,0003 bd2 ba-- sqft48 Baise Ave, Northern Bruce Peninsula, ON N0H 2R0For Sale
 MLS ID #X13776552, RE/MAX Grey Bruce Realty Inc.. TRREB
 - C$2,349,0004 bd3 ba-- sqft33 Dunks Bay Rd, Northern Bruce Peninsula, ON N0H 2R0For Sale
 MLS ID #X12845864, RE/MAX Grey Bruce Realty Inc.. TRREB
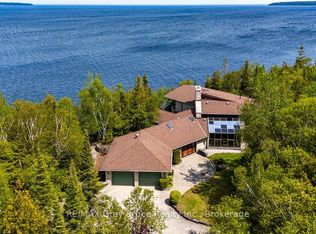
 - C$1,385,0004 bd3 ba-- sqft28 Elgin St, Northern Bruce Peninsula, ON N0H 2R0For Sale
 MLS ID #X13417836, RE/MAX Grey Bruce Realty Inc.. TRREB
 - C$1,275,0003 bd3 ba-- sqft584 Warner Bay Rd, Northern Bruce Peninsula, ON N0H 2R0For Sale
 MLS ID #X13503306, Royal LePage Royal City Realty. TRREB
