Tucked away in the rugged natural beauty of Tobermory, 192 McArthur Road offers something that's getting harder to find-space, privacy, and untapped potential, all in one of Ontario's most breathtaking landscapes. Set on 5 private acres, this well-built 2,500 sq. ft. bungalow is the kind of property buyers wait years for. Whether you're seeking a full-time residence, a retreat from the city, or a lifestyle change rooted in nature and independence-this property delivers the foundation to make it happen. The home itself is spacious and thoughtfully laid out, offering true bungalow living with room to grow. Large principal rooms, generous square footage, and an unfinished basement create a blank canvas for your vision. Need additional bedrooms? A recreation space? In-law suite potential? It's all here, ready to be brought to life. Step outside, and the value only continues. The attached double car garage adds everyday convenience, while the standout feature-a large detached workshop with loft-opens the door to endless possibilities. Ideal for tradespeople, hobbyists, or those dreaming of a home-based business or studio, this is the kind of flexible space that's rarely available and highly sought after. But what truly sets this property apart is the lifestyle. Living here means morning coffees surrounded by trees, evenings under star-filled skies, and weekends exploring the crystal-clear waters, hiking trails, and iconic landscapes of the Bruce Peninsula. You're just minutes from the shores of Georgian Bay and Lake Huron, close to national parks, and part of a community that values nature, quiet, and authenticity. This isn't just a home-it's an opportunity to create something personal, in a place that already offers so much. If you've been waiting for a property with land, space, and potential in Tobermory, this is one you don't want to miss.
For sale
C$599,000
192 McArthur Rd, Northern Bruce Peninsula, ON N0H 2R0
5beds
3baths
Single Family Residence
Built in ----
5 Acres Lot
$-- Zestimate®
C$--/sqft
C$-- HOA
What's special
True bungalow livingLarge principal roomsUnfinished basementAttached double car garage
- 156 days
- 15
- 1
Zillow last checked:
Listing updated:
Listed by:
Royal LePage Royal City Realty
Source: TRREB,MLS®#: X13020388 Originating MLS®#: One Point Association of REALTORS
Originating MLS®#: One Point Association of REALTORSFacts & features
Interior
Bedrooms & bathrooms
- Bedrooms: 5
- Bathrooms: 3
Primary bedroom
- Level: Main
- Dimensions: 4.6 x 4.72
Bedroom
- Level: Main
- Dimensions: 4.01 x 4.11
Dining room
- Level: Main
- Dimensions: 3.55 x 4.72
Family room
- Level: Main
- Dimensions: 7.31 x 3.35
Kitchen
- Level: Main
- Dimensions: 7.31 x 3.04
Living room
- Level: Main
- Dimensions: 4.72 x 5.35
Heating
- Forced Air, Ground Source
Cooling
- Central Air
Appliances
- Included: Water Heater Owned
Features
- Primary Bedroom - Main Floor
- Basement: Unfinished
- Has fireplace: Yes
- Fireplace features: Wood Burning
Interior area
- Living area range: 2000-2500 null
Property
Parking
- Total spaces: 12
- Parking features: Circular Driveway
- Has garage: Yes
Features
- Has private pool: Yes
- Pool features: Above Ground
Lot
- Size: 5 Acres
Details
- Additional structures: Workshop
- Parcel number: 331030377
Construction
Type & style
- Home type: SingleFamily
- Architectural style: Bungalow
- Property subtype: Single Family Residence
Materials
- Brick Veneer
- Foundation: Poured Concrete
- Roof: Asphalt Shingle
Utilities & green energy
- Sewer: Septic
- Water: Drilled Well
Community & HOA
Location
- Region: Northern Bruce Peninsula
Financial & listing details
- Annual tax amount: C$4,105
- Date on market: 4/20/2026
Price history
Price history is unavailable.
Public tax history
Tax history is unavailable.
Climate risks
Neighborhood: N0H
Nearby schools
GreatSchools rating
No schools nearby
We couldn't find any schools near this home.
- C$659,0003 bd2 ba-- sqft174 Cape Hurd Rd, Northern Bruce Peninsula, ON N0H2R0For Sale

- C$649,0003 bd2 ba-- sqft170 Cape Hurd Rd, Northern Bruce Peninsula, ON N0H2R0For Sale

- C$1,100,0003 bd3 ba-- sqft62 Cape Hurd Rd, Northern Bruce Peninsula, ON N0H2R0For Sale

- C$349,9002 bd1 ba-- sqft187 Warner Bay Rd, Northern Bruce Peninsula, ON N0H2R0For Sale
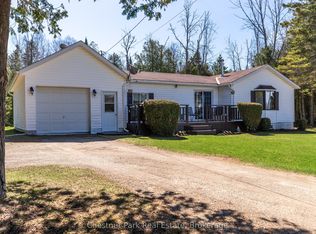
Similar homes
- C$649,0003 bd2 ba-- sqft170 Cape Hurd Rd, Northern Bruce Peninsula, ON N0H 2R0For SaleMLS ID #X13444508, Royal LePage Royal City Realty. TRREB
- C$659,0003 bd2 ba-- sqft174 Cape Hurd Rd, Northern Bruce Peninsula, ON N0H 2R0For SaleMLS ID #X13605068, RE/MAX Grey Bruce Realty Inc.. TRREB
- C$599,0003 bd2 ba-- sqft26 Elgin St, Northern Bruce Peninsula, ON N0H 2R0For Sale
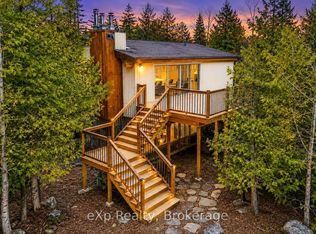 MLS ID #X13428852, eXp Realty. TRREB
 - C$549,0003 bd-- ba1k sqft85 Simpson Ave, Northern Bruce Peninsula, ON N0H 2R0For Sale
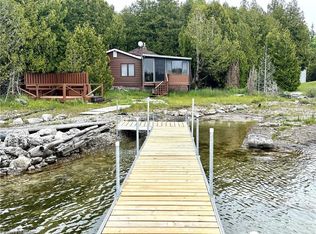 MLS ID #40840678, Nitin Purohit, Salesperson, ROYAL STAR REALTY BRAMPTON. ITSO
