Nestled on a beautifully treed 3.3-acre lot just a short drive from Tobermory, this meticulously maintained home offers a rare combination of comfort, convenience, and potential. With a level, straight driveway leading to an expansive front deck, the property presents a welcoming one-level plan ideal for those seeking minimal stairs-perfect as a starter home, retirement retreat, or investment opportunity. Inside, a cozy wood stove warms the open living spaces, while the well-designed layout flows effortlessly to the manicured lawns and gardens that surround the home. Additional features include a workshop and garden sheds, providing ample space for hobbies, storage, or projects. The tranquil backyard area offers privacy and serenity, while the property's size and configuration lend potential for severance, adding extra value. Enjoy easy access to Tobermory's amenities and attractions, as well as nearby area highlights for boating, hiking, and nature exploration. Lovingly cared for and maintained by the current owner for many years, this versatile property offers both a peaceful lifestyle and exceptional long-term potential. Whether you're looking for a starter home, a retirement haven, or an investor opportunity with potential severance, this property delivers on all fronts. Seller may consider VTB based on terms
For sale
C$349,900
187 Warner Bay Rd, Northern Bruce Peninsula, ON N0H 2R0
2beds
1baths
Single Family Residence
Built in ----
3 Square Feet Lot
$-- Zestimate®
C$--/sqft
C$-- HOA
What's special
Level straight drivewayExpansive front deckWelcoming one-level planCozy wood stoveOpen living spacesWell-designed layoutManicured lawns and gardens
- 194 days
- 18
- 6
Likely to sell faster than
Zillow last checked:
Listing updated:
Listed by:
Chestnut Park Real Estate
Source: TRREB,MLS®#: X12879844 Originating MLS®#: One Point Association of REALTORS
Originating MLS®#: One Point Association of REALTORSFacts & features
Interior
Bedrooms & bathrooms
- Bedrooms: 2
- Bathrooms: 1
Primary bedroom
- Level: Main
- Dimensions: 10.1 x 3.65
Bedroom 2
- Level: Main
- Dimensions: 2.77 x 3.65
Dining room
- Level: Main
- Dimensions: 2.49 x 3.5
Foyer
- Level: Main
- Dimensions: 1.24 x 5.54
Kitchen
- Level: Main
- Dimensions: 4.81 x 3.99
Living room
- Level: Main
- Dimensions: 6 x 3.56
Other
- Level: Main
- Dimensions: 3.62 x 2.43
Heating
- Baseboard, Electric
Cooling
- None
Features
- Primary Bedroom - Main Floor
- Basement: Crawl Space
- Has fireplace: Yes
- Fireplace features: Wood Burning Stove
Interior area
- Living area range: 700-1100 null
Property
Parking
- Total spaces: 5
- Parking features: Private, Garage Door Opener
- Has garage: Yes
Features
- Patio & porch: Deck
- Exterior features: Landscaped, Year Round Living
- Pool features: None
- Has view: Yes
- View description: Pasture, Trees/Woods
Lot
- Size: 3 Square Feet
- Features: Marina, Park, Place Of Worship, Rec./Commun.Centre, School Bus Route, Wooded/Treed, Rectangular Lot
- Topography: Flat,Wooded/Treed
Details
- Additional structures: Shed
- Parcel number: 331060372
Construction
Type & style
- Home type: SingleFamily
- Architectural style: Bungalow
- Property subtype: Single Family Residence
Materials
- Vinyl Siding
- Foundation: Concrete Block, Stone
- Roof: Asphalt Shingle
Utilities & green energy
- Sewer: Septic
- Water: Drilled Well
- Utilities for property: Cell Services, Garbage Pickup, Internet Other, Recycling Pickup
Community & HOA
Community
- Security: Carbon Monoxide Detector(s), Smoke Detector(s)
Location
- Region: Northern Bruce Peninsula
Financial & listing details
- Tax assessed value: C$129,000
- Annual tax amount: C$1,580
- Date on market: 3/13/2026
Price history
Price history is unavailable.
Public tax history
Tax history is unavailable.
Climate risks
Neighborhood: N0H
Nearby schools
GreatSchools rating
No schools nearby
We couldn't find any schools near this home.
- C$579,00061.72 acres2 Belrose Rd, Northern Bruce Peninsula, ON N0H2R0Lot/Land
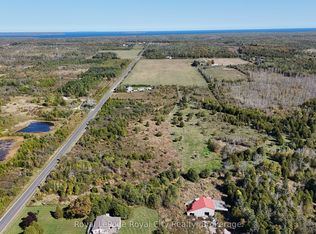
- C$439,0002 bd2 ba-- sqft42 Warner Bay Rd, Northern Bruce Peninsula, ON N0H2R0For Sale

- C$325,00024.81 acresLOT 43 Warner Bay Rd, Northern Bruce Peninsula, ON N0H2R0Lot/Land

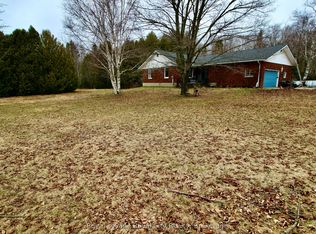
- C$599,0005 bd3 ba-- sqft192 McArthur Rd, Northern Bruce Peninsula, ON N0H2R0For Sale
Similar homes
- C$439,0002 bd2 ba-- sqft42 Warner Bay Rd, Northern Bruce Peninsula, ON N0H 2R0For SaleMLS ID #X13450994, Royal LePage Royal City Realty. TRREB
- C$389,0003 bd1 ba-- sqft28 Harpur Dr, Northern Bruce Peninsula, ON N0H 2R0For Sale
 MLS ID #X12615240, Royal LePage Royal City Realty. TRREB
 - C$429,9002 bd1 ba-- sqft295 Tammys Cove Rd, Northern Bruce Peninsula, ON N0H 1W0For Sale
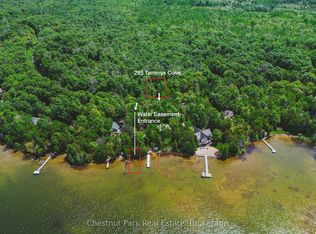 MLS ID #X13802018, Chestnut Park Real Estate. TRREB
 - C$450,0003 bd2 ba-- sqft94 Maple Dr, Northern Bruce Peninsula, ON N0H 1Z0For Sale
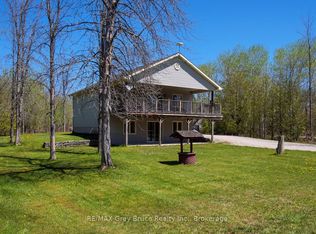 MLS ID #X13167246, RE/MAX Grey Bruce Realty Inc.. TRREB
