Welcome to 277 Palmeras Marinas Lane in Caballeros Estates at Hombre, where location, layout, and income potential all come together. Just a short drive from the white sand beaches, this fully furnished 3-bedroom, 2.5-bath townhome is ready to step into immediately, whether that's for your own use, a second home, or a turn-key investment. The Palm floorplan was designed with intention. All bedrooms are tucked upstairs for privacy, while the main level is open and inviting, perfect for hosting, relaxing after a beach day, or accommodating guests. The kitchen is clean and timeless with ivory shaker-style cabinetry, granite countertops, a center island with an undermount sink, and Whirlpool appliances, giving it that polished coastal feel buyers are looking for. What truly sets this property apart is its proven vacation rental history, along with current and future bookings already in place. This isn't a ''start from scratch'' investment, it's one you can walk into with momentum already built. Additional features include a 1-car garage and widened driveway allowing for side-by-side parking, something guests and owners alike will appreciate in a beachside community. Whether you're looking to generate income, enjoy the Florida lifestyle, or both, this one offers the flexibility to do it all. Live where others vacation, and own something that works just as hard as you do.
For sale
Price cut: $11K (6/24)
$354,000
277 Palmeras Marinas Ln, Panama City Beach, FL 32407
3beds
1,433sqft
Single Family Residence
Built in 2024
2,000 Square Feet Lot
$346,700 Zestimate®
$247/sqft
$78/mo HOA
What's special
Ivory shaker-style cabinetryGranite countertopsPolished coastal feelWhirlpool appliances
- 164 days
- 159
- 16
Zillow last checked:
Listing updated:
Listed by:
Victoria Gillman 850-776-8223,
Gillman Group Realty
Source: CPAR,MLS#: 787083 Originating MLS: Central Panhandle Association of REALTORS
Originating MLS: Central Panhandle Association of REALTORSFacts & features
Interior
Bedrooms & bathrooms
- Bedrooms: 3
- Bathrooms: 3
- Full bathrooms: 2
- 1/2 bathrooms: 1
Rooms
- Room types: Bedroom, Dining Room, Kitchen, Living Room, Primary Bedroom
Primary bedroom
- Level: Second
- Dimensions: 15.5 x 15.5
Bedroom
- Level: Second
- Dimensions: 9.42 x 13.67
Bedroom
- Level: Second
- Dimensions: 9.42 x 13.67
Dining room
- Level: First
- Dimensions: 9.75 x 14.92
Kitchen
- Level: First
- Dimensions: 10.75 x 9.92
Living room
- Level: First
- Dimensions: 9.08 x 14.92
Heating
- Central, Electric, ENERGY STAR Qualified Equipment
Cooling
- Central Air, Ceiling Fan(s), ENERGY STAR Qualified Equipment
Appliances
- Included: ENERGY STAR Qualified Appliances, Electric Oven, Electric Range, Electric Water Heater
Features
- Double Vanity, Upper Level Primary, Walk-In Closet(s)
Interior area
- Total structure area: 1,433
- Total interior livable area: 1,433 sqft
Property
Parking
- Total spaces: 1
- Parking features: Garage
- Garage spaces: 1
Features
- Levels: Two
- Stories: 2
- Patio & porch: Covered, Patio
Lot
- Size: 2,000 Square Feet
- Dimensions: 20 x 100
- Features: Paved
Details
- Parcel number: 32738875240
- Zoning description: Resid Multi-Family
- Special conditions: Listed As-Is
Construction
Type & style
- Home type: SingleFamily
- Architectural style: Contemporary
- Property subtype: Single Family Residence
- Attached to another structure: Yes
Materials
- HardiPlank Type
- Foundation: Slab
Condition
- New construction: No
- Year built: 2024
Utilities & green energy
- Sewer: Public Sewer
Green energy
- Energy efficient items: Appliances
Community & HOA
Community
- Features: Short Term Rental Allowed
- Subdivision: Caballeros Estates at Hombre
HOA
- Has HOA: Yes
- Services included: Association Management, Electricity, Insurance, Legal/Accounting, Maintenance Grounds
- HOA fee: $940 annually
Location
- Region: Panama City Beach
Financial & listing details
- Price per square foot: $247/sqft
- Tax assessed value: $18,193
- Annual tax amount: $3,170
- Date on market: 8/10/2026
- Cumulative days on market: 165 days
Estimated market value
$346,700
$329,000 - $364,000
$2,444/mo
Price history
| Date | Event | Price |
|---|---|---|
| 8/10/2026 | Listed for sale | $354,000$247/sqft |
Source:  CPAR #787083 Report a problem CPAR #787083 Report a problem | ||
| 7/30/2026 | Pending sale | $354,000$247/sqft |
Source: CPAR #787083 Report a problem | ||
| 6/24/2026 | Price change | $354,000-3%$247/sqft |
Source: CPAR #787083 Report a problem | ||
| 3/20/2026 | Listed for sale | $365,000+14.1%$255/sqft |
Source: CPAR #787083 Report a problem | ||
| 9/1/2024 | Listing removed | $2,648$2/sqft |
Source: Zillow Rentals Report a problem | ||
| 8/23/2024 | Listed for rent | $2,648$2/sqft |
Source: Zillow Rentals Report a problem | ||
| 7/2/2024 | Sold | $319,900-1.2%$223/sqft |
Source: Public Record Report a problem | ||
| 5/7/2024 | Price change | $323,900-8%$226/sqft |
Source:  DR Horton Report a problem DR Horton Report a problem | ||
| 5/1/2024 | Listed for sale | $351,900$246/sqft |
Source: DR Horton Report a problem | ||
| 4/29/2024 | Listing removed | $351,900$246/sqft |
Source: DR Horton Report a problem | ||
| 4/25/2024 | Listed for sale | $351,900$246/sqft |
Source: DR Horton Report a problem | ||
Public tax history
| Year | Property taxes | Tax assessment |
|---|---|---|
| 2024 | $356 | $18,193 |
Find assessor info on the county website
Monthly payment
Est. payment
Payment breakdown
Explore the cost of this home by adjusting the details. Changes won't be saved.Climate risks
Neighborhood: 32407
Nearby schools
Schools provided by the listing agent
- Elementary: Hutchison Beach
- Middle: Surfside
- High: Arnold
Source: CPAR. This data may not be complete. We recommend contacting the local school district to confirm school assignments for this home.
- $314,9003 bd3 ba1.5k sqft279 Palmeras Marinas Ln, Panama City Beach, FL 32413Sold

- $324,9003 bd3 ba1.5k sqft274 Palmeras Marinas Ln, Panama City Beach, FL 32413Sold
- $329,9003 bd3 ba1.5k sqft261 Palmeras Marinas Ln, Panama City Beach, FL 32413Sold
- $360,4883 bd3 ba1.5k sqft269 Palmeras Marinas Ln, Panama City Beach, FL 32413Sold
Similar homes
- $364,7043 bd2 ba1.3k sqft347 Robinson Bluff Rd, Panama City Beach, FL 32407New Construction
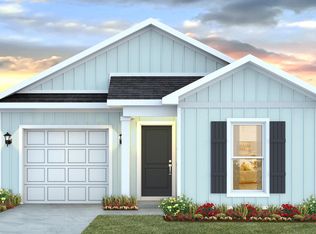 CPAR
CPAR - from $379,9003 bd2 ba1.3k sqftDelilah Plan, Colonial East, Panama City Beach, FL 32407New Construction
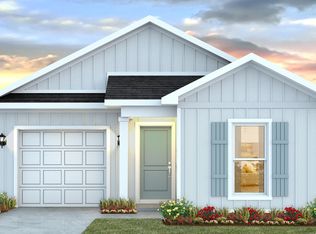 DR Horton
 - $360,9053 bd2 ba1.3k sqft316 Robinson Bluff Rd, Panama City Beach, FL 32407New Construction
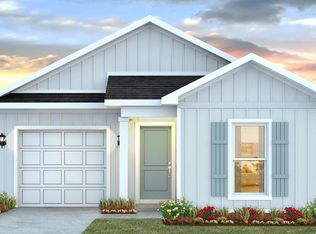 MLS ID #784588, Pamela K Hawkins. CPAR
 - $362,5424 bd2 ba1.5k sqft312 Robinson Bluff Rd, Panama City Beach, FL 32407New Construction
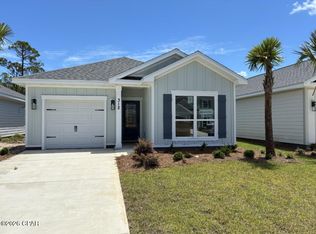 CPAR
CPAR - $279,9003 bd3 ba1.5k sqft8617 Marlin Pl, Panama City Beach, FL 32408For Sale
 MLS ID #998760, Marcy L O'Donnell, Luxe Coastal Realty. ECAOR
