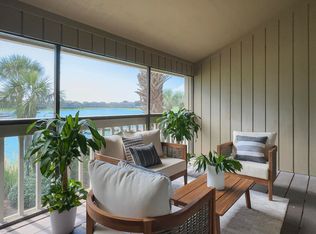
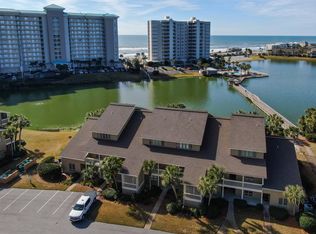
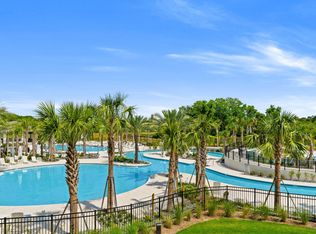
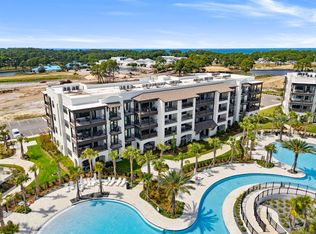
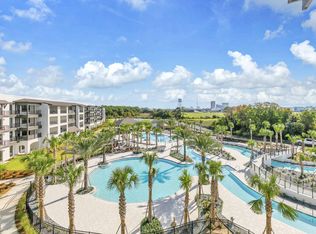
Exclusive opportunity to own one of the 5 remaining new units at The Grove at Seascape. Unparalleled amenities, design and interior finishes all within the guard gated Seascape community. Tucked away from the noise, this third floor unit features high quality quartz countertops, Bosch appliances with gas cooking, a spacious island for entertaining and a work desk space. Split bedroom plan with 2 full baths plus a private bunk room and walk in laundry room. The primary bedroom features doors onto the covered balcony. The community overlooks the Aquatic Garden amenities featuring lush landscaped grounds, multiple pools including a relaxing lazy river, zero entry pool with use by the Grove owners and guests. Developer offering a 12 month lease to a ground floor storage closet at closing. This plan is intended and provided for marketing purposes only, in order to reflect locations of buildings, features and occupants. All information shown is subject to continued revision. No representation is made that actual site conditions are accurately reflected. All dimensions shown are approximations and will require field verification.
For sale
$680,000
277 The Grove Dr N #322, Miramar Beach, FL 32550
2beds
1,378sqft
Condominium
Built in 2025
-- sqft lot
$665,100 Zestimate®
$493/sqft
$-- HOA
What's special
Covered balconySpacious island for entertainingWork desk spaceLush landscaped groundsHigh quality quartz countertopsPrivate bunk roomSplit bedroom plan
- 142 days |
- 65 |
- 4 |
Zillow last checked:
Listing updated:
Listed by:
Diane Green 850-699-7307,
Newman Dailey Resort Properties
Source: ECAOR,MLS#: 999980
Facts & features
Interior
Bedrooms & bathrooms
- Bedrooms: 2
- Bathrooms: 2
- Full bathrooms: 2
Primary bedroom
- Level: First
- Area: 180 Square Feet
- Dimensions: 15 x 12
Bedroom
- Level: First
- Area: 153.6 Square Feet
- Dimensions: 12.8 x 12
Other
- Level: First
- Area: 144 Square Feet
- Dimensions: 12 x 12
Other
- Level: First
- Area: 232 Square Feet
- Dimensions: 29 x 8
Living room
- Description: Living/dining/kitchen
- Level: First
- Area: 300 Square Feet
- Dimensions: 20 x 15
Heating
- Central, Natural Gas
Cooling
- Central Air, Ceiling Fan(s)
Appliances
- Included: Dishwasher, Disposal, Dryer, Microwave, Washer, Electric Water Heater
- Laundry: Washer/Dryer Hookup
Features
- Breakfast Bar, Kitchen Island, Recessed Lighting, Pantry, Split Bedroom, Woodwork Painted
Interior area
- Total structure area: 1,378
- Total interior livable area: 1,378 sqft
Property
Features
- Patio & porch: Covered
- Exterior features: Outdoor Grill, Balcony
Details
- Parcel number: 292S214251304A0322
Construction
Type & style
- Home type: Condo
- Property subtype: Condominium
Materials
- Siding CmntFbrHrdBrd
Condition
- Construction Complete
- New construction: No
- Year built: 2025
Utilities & green energy
- Water: Public
Community & HOA
Community
- Features: BBQ Pit/Grill, Beach, Deed Access, Dumpster, Elevators, Gated, Golf, Pavillion/Gazebo, Picnic Area, Pool, TV Cable, Tennis Court(s), Whirlpool
- Security: Fire Alarm, Smoke Detector(s)
- Subdivision: The Grove at Seascape
HOA
- Has HOA: Yes
- Services included: Gas, Maintenance Grounds, Insurance, Legal, Recreational Faclty, Security, Sewer, Cable TV, Trash, Water, Internet
Location
- Region: Miramar Beach
Financial & listing details
- Price per square foot: $493/sqft
- Annual tax amount: $1,106
- Date on market: 4/6/2026
Estimated market value
$665,100
$632,000 - $698,000
$4,142/mo
Price history
| Date | Event | Price |
|---|---|---|
| 4/6/2026 | Listed for sale | $680,000+3.8%$493/sqft |
Source:  ECAOR #999980 Report a problem ECAOR #999980 Report a problem | ||
| 10/31/2025 | Listing removed | $655,000$475/sqft |
Source: ECAOR #982452 Report a problem | ||
| 8/5/2025 | Listed for sale | $655,000$475/sqft |
Source: ECAOR #982452 Report a problem | ||
Public tax history
Tax history is unavailable.
Monthly payment
Est. payment
Payment breakdown
Explore the cost of this home by adjusting the details. Changes won't be saved.Climate risks
Neighborhood: 32550
Nearby schools
GreatSchools rating
- 9/10Van R. Butler Elementary SchoolGrades: K-5Distance: 6.5 mi
- 8/10Emerald Coast Middle SchoolGrades: 6-8Distance: 15.3 mi
- 8/10South Walton High SchoolGrades: 9-12Distance: 11.2 mi
Schools provided by the listing agent
- Elementary: Van R Butler
- Middle: Emerald Coast
- High: South Walton
Source: ECAOR. This data may not be complete. We recommend contacting the local school district to confirm school assignments for this home.
- $720,0003 bd2 ba1.4k sqft122 Stewart Lake Cv UNIT 277, Miramar Beach, FL 32550Sold
- $448,0001 bd1 ba771 sqft122 Stewart Lake Cv UNIT 186, Miramar Beach, FL 32550Sold
- $715,0003 bd2 ba1.5k sqft122 Stewart Lake Cv UNIT 187, Miramar Beach, FL 32550Sold

- $329,4001 bd1 ba670 sqft122 Stewart Lake Cv UNIT 182, Miramar Beach, FL 32550Off Market
- $476,600-- bd-- ba-- sqft122 Stewart Lake Cv UNIT 184, Miramar Beach, FL 32550Off Market
- $383,300-- bd-- ba-- sqft122 Stewart Lake Cv UNIT 185, Miramar Beach, FL 32550Off Market
- $624,8003 bd3 ba1.5k sqft122 Stewart Lake Cv UNIT 281, Miramar Beach, FL 32550Off Market
- $645,1003 bd3 ba1.5k sqft122 Stewart Lake Cv UNIT 276, Miramar Beach, FL 32550Off Market
A local agent can set up tours, give advice and negotiate with sellers.
A local lender can help you make sure your offer is ready when you are.
Similar homes
- $690,0002 bd2 ba1.3k sqft277 The Grove Dr N #337, Miramar Beach, FL 32550For Sale
 MLS ID #999979, Diane Green, Newman Dailey Resort Properties. ECAOR
 - $739,9002 bd2 ba1.3k sqft319 The Grove Dr #218, Miramar Beach, FL 32550For Sale
 MLS ID #1010281, Katelynn A Robertson, Venture South Real Estate Company LLC. ECAOR
 - $699,0002 bd2 ba1.3k sqft56 The Grove Dr N #124, Miramar Beach, FL 32550For Sale
 MLS ID #1002240, Diane Green, Newman Dailey Resort Properties. ECAOR
 - $750,0002 bd2 ba1.3k sqft56 The Grove Dr N #144, Miramar Beach, FL 32550For Sale
 MLS ID #1000863, Caryl Gibson, South Walton Realty Sales LLC. ECAOR
 - $775,0002 bd2 ba1.3k sqft277 The Grove Dr N Unit 334, Miramar Beach, FL 32550For SaleMLS ID #996753, Joiner Group, Scenic Sotheby's International Realty. ECAOR
- $660,0002 bd2 ba1k sqft824 Harbour Point Dr #824, Miramar Beach, FL 32550For SaleMLS ID #1007325, John Paul Somers, Somers & Company. ECAOR
- $629,0003 bd4 ba1.7k sqft9201 Market Street Inn Unit 151, Miramar Beach, FL 32550For SaleMLS ID #1010369, Shannyn P Stevenson, Dalton Wade Inc. ECAOR
- $649,9002 bd2 ba1k sqft8980 Heron Walk Dr #8980, Miramar Beach, FL 32550For SaleMLS ID #972698, Clifford W Milam, Paradise Property Brokers Inc. ECAOR
- $470,0002 bd2 ba1.1k sqft373 Sunset Bay Unit 33D, Miramar Beach, FL 32550For SaleMLS ID #1008142, Jabbour Luxury Group, Scenic Sotheby's International Realty. ECAOR
- $650,0003 bd3 ba1.6k sqft515 Topsl Beach Blvd APT 109, Miramar Beach, FL 32550For SaleMLS ID #1004569, Gilmore Erikson, Keller Williams Realty Destin. ECAOR
- $699,0002 bd3 ba1.3k sqft308 Sandestin Blvd W #308, Miramar Beach, FL 32550For SaleMLS ID #996012, Cheryl A Allen, HomeSmart. ECAOR
- $620,0002 bd2 ba966 sqft15 Players Clb #15, Miramar Beach, FL 32550For SaleMLS ID #1001745, Aiden E Santiago, Compass. ECAOR
- $520,0001 bd2 ba955 sqft277 The Grove Dr N #315, Miramar Beach, FL 32550For SaleMLS ID #999983, Diane Green, Newman Dailey Resort Properties. ECAOR
- $560,0001 bd2 ba955 sqft277 The Grove Dr N #326, Miramar Beach, FL 32550For SaleMLS ID #1004862, Joyce Serina, The Premier Property Group. ECAOR
- $686,9003 bd3 ba1.8k sqft124 Dylan Dr, Miramar Beach, FL 32550New ConstructionECAOR
- $560,0001 bd2 ba955 sqft56 The Grove Dr N #123, Miramar Beach, FL 32550For SaleMLS ID #1002698, HyoSun Choe-kelly, Keller Williams Realty Destin. ECAOR
- $549,0003 bd2 ba1.5k sqft174 Bonaire Blvd, Miramar Beach, FL 32550For SaleMLS ID #1009254, Kelly A Shultz, 1 Percent Lists Florida Coast. ECAOR
- $701,9003 bd3 ba1.8k sqft112 Dylan Dr, Miramar Beach, FL 32550New ConstructionECAOR
- $637,5003 bd2 ba1.5k sqft405 Linkside Ln, Miramar Beach, FL 32550For SaleMLS ID #992803, Cheryl L Bateman, Rock-It Real Estate. ECAOR
- $535,0002 bd2 ba1k sqft8964 Heron Walk Dr E #8964, Miramar Beach, FL 32550For SaleMLS ID #997090, Jennifer L Crawford, Keller Williams Realty SRB. ECAOR
