Charming 2 bedroom home with a finished basement and spacious 2.5 car attached garage! Recent updates include brand new sump pump, newer windows and a/c unit and the furnace is only 3 years old! Set on a lovely corner lot offering a privacy fenced yard for outdoor enjoyment!
Pending
$150,000
2770 Oakwood St, Portage, IN 46368
2beds
1,308sqft
:
Get pre-qualified$992/mo
Single Family Residence
Built in 1954
7,405 Square Feet Lot
$149,500 Zestimate®
$115/sqft
$-- HOA
What's special
Finished basementPrivacy fenced yardNewer windowsLovely corner lot
- 19 days |
- 446 |
- 31 |
Zillow last checked:
Listing updated:
Listed by:
Diana Smoot,
McColly Real Estate 219-763-4565
Source: NIRA as distributed by MLS GRID,MLS#: 841775
Facts & features
Interior
Bedrooms & bathrooms
- Bedrooms: 2
- Bathrooms: 1
- Full bathrooms: 1
Rooms
- Room types: Bedroom 2, Other Room, Primary Bedroom, Living Room, Laundry, Kitchen, Family Room, Dining Room
Primary bedroom
- Level: Main
- Area: 108
- Dimensions: 12.0 x 9.0
Bedroom 2
- Level: Main
- Area: 80
- Dimensions: 10.0 x 8.0
Family room
- Level: Basement
- Area: 189
- Dimensions: 21.0 x 9.0
Kitchen
- Level: Main
- Area: 77
- Dimensions: 11.0 x 7.0
Laundry
- Level: Basement
- Area: 66
- Dimensions: 11.0 x 6.0
Living room
- Level: Main
- Area: 156
- Dimensions: 13.0 x 12.0
Other
- Level: Basement
- Area: 84
- Dimensions: 12.0 x 7.0
Heating
- Natural Gas
Appliances
- Included: Washer, Range Hood, Refrigerator
- Laundry: Lower Level, Sink, Laundry Room
Features
- Laminate Counters
- Windows: Aluminum Frames
- Basement: Finished,Storage Space,Sump Pump,Full
- Has fireplace: No
Interior area
- Total structure area: 1,308
- Total interior livable area: 1,308 sqft
- Finished area above ground: 654
Property
Parking
- Total spaces: 2.5
- Parking features: Attached, Garage Faces Side, Driveway, Garage Door Opener
- Attached garage spaces: 2.5
- Has uncovered spaces: Yes
Features
- Levels: One
- Patio & porch: Front Porch
- Exterior features: Private Yard
- Fencing: Back Yard,Fenced
- Has view: Yes
- View description: Neighborhood
Lot
- Size: 7,405 Square Feet
- Features: Back Yard, Front Yard, Corner Lot
Details
- Parcel number: 640515427001000016
- Zoning description: residential
- Special conditions: None
Construction
Type & style
- Home type: SingleFamily
- Property subtype: Single Family Residence
Condition
- New construction: No
- Year built: 1954
Utilities & green energy
- Electric: 100 Amp Service
- Sewer: Public Sewer
- Water: Public
- Utilities for property: Electricity Connected, Water Connected, Sewer Connected, Natural Gas Connected
Community & HOA
Community
- Security: Fire Alarm, Smoke Detector(s)
- Subdivision: Brandts
HOA
- Has HOA: No
Location
- Region: Portage
Financial & listing details
- Price per square foot: $115/sqft
- Tax assessed value: $106,400
- Annual tax amount: $2,058
- Date on market: 7/6/2026
- Listing agreement: Exclusive Right To Sell
- Listing terms: Conventional,VA Loan,FHA
Estimated market value
$149,500
$142,000 - $157,000
$1,375/mo
Price history
| Date | Event | Price |
|---|---|---|
| 7/7/2026 | Pending sale | $150,000$115/sqft |
Source:  NIRA as distributed by MLS GRID #841775 Report a problem NIRA as distributed by MLS GRID #841775 Report a problem | ||
| 7/6/2026 | Listed for sale | $150,000+288.3%$115/sqft |
Source: NIRA as distributed by MLS GRID #841775 Report a problem | ||
| 12/29/2008 | Sold | $38,625-52.6%$30/sqft |
Source: NIRA as distributed by MLS GRID #221780 Report a problem | ||
| 4/14/2008 | Sold | $81,553+2.1%$62/sqft |
Source: Public Record Report a problem | ||
| 1/10/2003 | Sold | $79,900$61/sqft |
Source: NIRA as distributed by MLS GRID #69400 Report a problem | ||
Public tax history
| Year | Property taxes | Tax assessment |
|---|---|---|
| 2025 | $2,038 -4.9% | $106,400 +4.4% |
| 2024 | $2,144 +12% | $101,900 -4.8% |
| 2023 | $1,914 +12.8% | $107,000 +12% |
| 2022 | $1,696 +7.6% | $95,500 +12.9% |
| 2021 | $1,577 +2.5% | $84,600 +7.6% |
| 2020 | $1,539 +1.2% | $78,600 +2.5% |
| 2019 | $1,521 +3.7% | $76,700 +2.7% |
| 2018 | $1,467 | $74,700 +3.6% |
| 2017 | $1,467 -2.2% | $72,100 -2.2% |
| 2016 | $1,500 +6.4% | $73,700 +9% |
| 2014 | $1,410 +9% | $67,600 +6.3% |
| 2013 | $1,294 -3.9% | $63,600 -5.1% |
| 2012 | $1,347 -10.2% | $67,000 -10.3% |
| 2011 | $1,499 -0.9% | $74,700 -1.2% |
| 2010 | $1,512 -16.4% | $75,600 -16.4% |
| 2009 | $1,808 | $90,400 |
Find assessor info on the county website
Monthly payment
Est. payment
Payment breakdown
Explore the cost of this home by adjusting the details. Changes won't be saved.Climate risks
Neighborhood: 46368
Nearby schools
GreatSchools rating
- 3/10Wallace Aylesworth ElementaryGrades: K-5Distance: 1.1 mi
- 6/10William Fegely Middle SchoolGrades: 6-8Distance: 0.4 mi
- 4/10Portage High SchoolGrades: 9-12Distance: 2.4 mi
Schools provided by the listing agent
- High: Portage High School
Source: NIRA as distributed by MLS GRID. This data may not be complete. We recommend contacting the local school district to confirm school assignments for this home.
- $247,5004 bd2 ba1.4k sqft2776 Oakwood St, Portage, IN 46368Sold
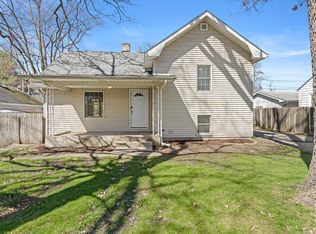
- $156,5002 bd1 ba806 sqft2782 Oakwood St, Portage, IN 46368Off Market
- $218,0003 bd2 ba1.5k sqft5384 Mulberry Ave, Portage, IN 46368Off Market
- $189,7003 bd1 ba864 sqft5373 Mulberry Ave, Portage, IN 46368Off Market
- $169,0003 bd1 ba1.4k sqft5380 Mulberry Ave, Portage, IN 46368Off Market
- $169,0002 bd1 ba768 sqft5388 Mulberry Ave, Portage, IN 46368Off Market
- $199,0002 bd1 ba1k sqft2769 Oakwood St, Portage, IN 46368Off Market
- $206,5002 bd1 ba728 sqft5370-72 Mulberry Ave, Portage, IN 46368Off Market
A local agent can set up tours, give advice and negotiate with sellers.
A local lender can help you make sure your offer is ready when you are.
Similar homes
- $150,0004 bd1 ba1.6k sqft260 N Ohio St, Hobart, IN 46342For Sale
 MLS ID #202626063, Abergayle Sheets, Listing Leaders Executive Real Estate Group, LLC. IRMLS
 - $147,5002 bd1 ba738 sqft3168 Pulaski St, New Chicago, IN 46342For Sale
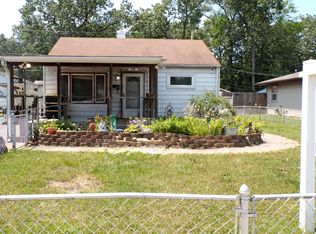
 MLS ID #842178, Lynda Watson, McColly Real Estate. NIRA as distributed by MLS GRID
 - $175,0003 bd1 ba1k sqft2821 Vigo St, Lake Station, IN 46405For Sale
 MLS ID #839022, Cynthia Reyes, Key Realty Indiana, LLC. NIRA as distributed by MLS GRID
 - $189,0003 bd2 ba1.2k sqft777 Memory Ln, Hobart, IN 46342For Sale
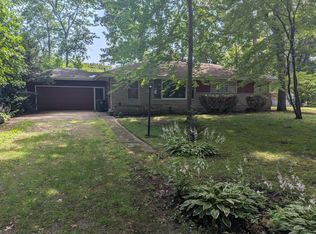 MLS ID #841811, Josh Pavich, Weichert Realtors - Shoreline. NIRA as distributed by MLS GRID
 - $110,0003 bd1 ba884 sqft2516 Central Dr, Gary, IN 46407For SaleMLS ID #842894, Jessica Cardin, Realty Executives Premier. NIRA as distributed by MLS GRID
- $119,9002 bd1 ba800 sqft5019 Adams St, Gary, IN 46408For SaleMLS ID #842716, Connor Pascoe, Weichert Realtors - Shoreline. NIRA as distributed by MLS GRID
- $139,9002 bd1 ba895 sqft5775 Connecticut St, Merrillville, IN 46410For SaleMLS ID #841946, Laurene Lemanski, Briar Executive Realty. NIRA as distributed by MLS GRID
- $175,0003 bd1 ba832 sqft418 S Lawrence St, Hobart, IN 46342For SaleMLS ID #202616434, Lori Smith, COLLINS and CO REALTORS - PLYMOUTH. IRMLS
- $224,9003 bd2 ba1.6k sqft12 Sunset Trl, Portage, IN 46368For SaleMLS ID #839907, Alan Harrell, McColly Real Estate. NIRA as distributed by MLS GRID
- $129,9002 bd2 ba1.7k sqft2337 Connecticut St, Gary, IN 46407For SaleMLS ID #840920, Sabine Miller, BS Realty Services Indiana LLC. NIRA as distributed by MLS GRID
- $129,9003 bd2 ba1.4k sqft731 Martin Luther King Dr, Gary, IN 46402For SaleMLS ID #838599, Luis Cortes, Listing Leaders Lifestyles, LL. NIRA as distributed by MLS GRID
- $150,0003 bd2 ba800 sqft3443 Georgia St, Gary, IN 46409For SaleMLS ID #837978, Maria Becerra, McColly Real Estate. NIRA as distributed by MLS GRID
- $150,0003 bd2 ba1.7k sqft1718 Roosevelt Pl, Gary, IN 46404For SaleMLS ID #838177, Nancy Del Prado, Avid Real Estate LLC. NIRA as distributed by MLS GRID
- $149,8003 bd1 ba1.9k sqft3036 173rd St, Hammond, IN 46323For SaleMLS ID #202615173, Seth Dawson, Connected America LLC. IRMLS
- $129,9992 bd1 ba864 sqft4320 W 25th Pl, Gary, IN 46404For SaleMLS ID #842041, Noemi Nelson, New Chapter Real Estate. NIRA as distributed by MLS GRID
- $155,0003 bd2 ba1.5k sqft1378 Kenilworth Dr, Calumet City, IL 60409ActiveMLS ID #12687331, Zachary Daniels, Westward360 RM. MRED as distributed by MLS GRID
- $179,9003 bd1 ba924 sqft227 N Delaware St, Hobart, IN 46342For SaleMLS ID #840315, Todd Jakubowski, Listing Leaders Lifestyles, LL. NIRA as distributed by MLS GRID
- $139,0003 bd3 ba1.9k sqft2678 Harrison St, Gary, IN 46407For SaleMLS ID #838427, Terry McCaleb, Brokerworks Group. NIRA as distributed by MLS GRID
- $145,0002 bd1 ba738 sqft7608 Manor Ave, Munster, IN 46321For SaleMLS ID #840626, Theresa Lofton, Theresa Lofton, Broker. NIRA as distributed by MLS GRID
- $215,0003 bd1 ba1.2k sqft11 Indian Trl, Merrillville, IN 46410For SaleMLS ID #842715, Nicholas Harmon, Listing Leaders. NIRA as distributed by MLS GRID
