Amazing opportunity on a rare 0.60-acre fully fenced lot with multiple use possibilities. The property is zoned MCU, and according to city planning and zoning guidance, it is identified within the neighborhood commercial area of the city's master plan. The location along 5400 South offers strong visibility and high traffic exposure, making it well suited for potential commercial or mixed-use consideration, subject to buyer verification with the city. As a residential option, the property includes a spacious approximately 3,000 square foot single-family home with a detached two-bay garage, a large shop with roll-up door, and extensive outdoor space. The oversized lot provides ample room for parking, storage, recreational vehicles, or future improvements. The basement has a walkout and is configured as an accessory dwelling unit and has been rented previously, offering additional income potential. This property presents flexibility for buyers seeking development potential, a live-work setup, or a primary residence on a large lot with existing structures and income history. Buyers are encouraged to verify zoning, permitted uses, and development options with the appropriate municipal authorities. PROPERTY TO BE SOLD AS IS
Pending
Price cut: $9.9K (6/16)
$599,990
2770 W 5400 S, Salt Lake City, UT 84129
6beds
3,000sqft
:
Get pre-qualified$3,606/mo
Single Family Residence
Built in 1945
0.6 Acres Lot
$588,800 Zestimate®
$200/sqft
$-- HOA
What's special
Basement has a walkoutDetached two-bay garageExtensive outdoor space
- 182 days |
- 143 |
- 8 |
Zillow last checked:
Listing updated:
Listed by:
Jeffrey Johnston 801-381-4207,
J and M Realty Group LLC,
Brody Stevenett 801-755-1601,
J and M Realty Group LLC
Source: UtahRealEstate.com,MLS#: 2130361
Facts & features
Interior
Bedrooms & bathrooms
- Bedrooms: 6
- Bathrooms: 2
- Full bathrooms: 2
- Main level bedrooms: 3
Rooms
- Room types: Great Room, Second Kitchen
Primary bedroom
- Level: First,Basement
Heating
- Central, Gas Stove
Cooling
- Central Air, Ceiling Fan(s)
Appliances
- Included: Microwave, Refrigerator, Washer, Disposal
Features
- Basement Apartment, In-Law Floorplan
- Flooring: Carpet, Laminate
- Windows: Blinds, Drapes, Window Coverings
- Basement: Full,Basement Entrance,Walk-Out Access
- Number of fireplaces: 1
Interior area
- Total structure area: 3,000
- Total interior livable area: 3,000 sqft
- Finished area above ground: 1,511
- Finished area below ground: 1,414
Property
Parking
- Total spaces: 102
- Parking features: Open, RV Access/Parking
- Garage spaces: 2
- Uncovered spaces: 100
Features
- Stories: 2
- Fencing: Partial
Lot
- Size: 0.6 Acres
- Features: Curb & Gutter, Sprinkler: Auto-Part, Gentle Sloping
- Topography: Terrain Grad Slope
- Residential vegetation: Landscaping: Full, Mature Trees, Terraced Yard
Details
- Additional structures: Workshop, Storage Shed(s)
- Parcel number: 2109378020
- Zoning description: Single-Family, Multi-Family, Commercial, Industrial
- Other equipment: Workbench
Construction
Type & style
- Home type: SingleFamily
- Architectural style: Rambler/Ranch
- Property subtype: Single Family Residence
Materials
- Asphalt, Brick
Condition
- Blt./Standing
- New construction: No
- Year built: 1945
- Major remodel year: 2001
Utilities & green energy
- Sewer: Public Sewer, Sewer: Public
- Water: Culinary
- Utilities for property: Natural Gas Connected, Electricity Connected, Sewer Connected, Water Connected
Community & HOA
Community
- Features: Sidewalks
HOA
- Has HOA: No
Location
- Region: Salt Lake City
Financial & listing details
- Price per square foot: $200/sqft
- Tax assessed value: $527,600
- Annual tax amount: $3,200
- Date on market: 1/12/2026
- Listing terms: Cash,Conventional,FHA,VA Loan
- Inclusions: Ceiling Fan, Microwave, Refrigerator, Storage Shed(s), Washer, Window Coverings, Workbench
- Acres allowed for irrigation: 0
- Electric utility on property: Yes
- Road surface type: Paved
Estimated market value
$588,800
$559,000 - $618,000
$2,875/mo
Price history
| Date | Event | Price |
|---|---|---|
| 7/14/2026 | Pending sale | $599,990$200/sqft |
Source:  UtahRealEstate.com #2130361 Report a problem UtahRealEstate.com #2130361 Report a problem | ||
| 6/16/2026 | Price change | $599,990-1.6%$200/sqft |
Source: UtahRealEstate.com #2130361 Report a problem | ||
| 6/11/2026 | Price change | $609,900-2.4%$203/sqft |
Source: UtahRealEstate.com #2130361 Report a problem | ||
| 6/2/2026 | Price change | $624,900-1.6%$208/sqft |
Source: UtahRealEstate.com #2130361 Report a problem | ||
| 5/12/2026 | Price change | $634,900-2.3%$212/sqft |
Source: UtahRealEstate.com #2130361 Report a problem | ||
| 4/7/2026 | Price change | $649,900-5.4%$217/sqft |
Source: UtahRealEstate.com #2130361 Report a problem | ||
| 3/24/2026 | Listed for sale | $687,000$229/sqft |
Source: UtahRealEstate.com #2130361 Report a problem | ||
| 3/5/2026 | Pending sale | $687,000-1.9%$229/sqft |
Source: UtahRealEstate.com #2130361 Report a problem | ||
| 2/11/2026 | Price change | $699,990-4%$233/sqft |
Source: UtahRealEstate.com #2130361 Report a problem | ||
| 1/24/2026 | Price change | $729,000-5.9%$243/sqft |
Source: UtahRealEstate.com #2130361 Report a problem | ||
| 1/13/2026 | Listed for sale | $774,900$258/sqft |
Source: UtahRealEstate.com #2130361 Report a problem | ||
| 4/12/2012 | Listing removed | $1,195 |
Source: RPM Advantage Report a problem | ||
| 4/11/2012 | Listed for rent | $1,195 |
Source: RPM Advantage Report a problem | ||
Public tax history
| Year | Property taxes | Tax assessment |
|---|---|---|
| 2025 | $3,186 +5.3% | $290,180 +6.3% |
| 2024 | $3,026 +9.5% | $272,910 +11.7% |
| 2023 | $2,762 -0.5% | $244,365 -1.4% |
| 2022 | $2,776 +6.8% | $247,720 +22.7% |
| 2021 | $2,598 +6.6% | $201,960 +12.6% |
| 2020 | $2,438 +2.3% | $179,355 +4.8% |
| 2019 | $2,383 +8.4% | $171,160 +6.9% |
| 2018 | $2,199 -4.9% | $160,050 -29.7% |
| 2017 | $2,311 +34.3% | $227,800 +17.1% |
| 2016 | $1,721 +17% | $194,600 +17.6% |
| 2015 | $1,471 +9.9% | $165,500 +4.7% |
| 2014 | $1,339 | $158,000 +4.5% |
| 2013 | -- | $151,200 +1.1% |
| 2012 | -- | $149,500 -1.3% |
| 2011 | -- | $151,400 -5.4% |
| 2010 | -- | $160,000 -2.7% |
| 2009 | -- | $164,400 -21.4% |
| 2008 | $1,161 | $209,100 -10.6% |
| 2007 | -- | $234,000 +37.2% |
| 2006 | -- | $170,500 -1% |
| 2005 | -- | $172,300 +13.1% |
| 2002 | -- | $152,400 +1.6% |
| 2001 | -- | $150,000 +6% |
| 2000 | -- | $141,500 |
Find assessor info on the county website
Monthly payment
Est. payment
Payment breakdown
Explore the cost of this home by adjusting the details. Changes won't be saved.Climate risks
Neighborhood: 84129
Nearby schools
GreatSchools rating
- 8/10Harry S. Truman SchoolGrades: PK-6Distance: 1.1 mi
- 5/10Eisenhower Junior High SchoolGrades: 6-9Distance: 1.9 mi
- 3/10Taylorsville High SchoolGrades: 9-12Distance: 1.2 mi
Schools provided by the listing agent
- Elementary: Truman
- Middle: Eisenhower
- High: Taylorsville
- District: Granite
Source: UtahRealEstate.com. This data may not be complete. We recommend contacting the local school district to confirm school assignments for this home.
- $472,3003 bd1 ba928 sqft2820 W 5400 S, Salt Lake City, UT 84129Off Market
- $532,0002 bd1 ba1.2k sqft2762 W 5400 S, Salt Lake City, UT 84129Off Market
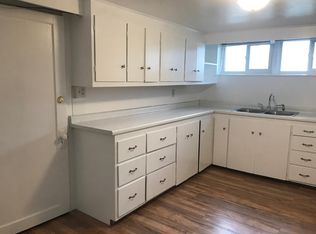
- $347,0002 bd1 ba1.2k sqft2762 W 5400 S #B, Taylorsville, UT 84129Off Market

- $---- bd-- ba-- sqft2724 W 5400 S, Salt Lake City, UT 84129Off Market
- $526,6004 bd4 ba2.5k sqft2794 W Harker Ridge Cv, Taylorsville, UT 84129Off Market
- $601,4004 bd3 ba2.7k sqft2778 W Harker Ridge Cv, Taylorsville, UT 84129Off Market
- $567,6004 bd4 ba3.1k sqft2802 W Harker Ridge Cv, Taylorsville, UT 84129Off Market
- $500,6004 bd2 ba2.7k sqft5366 S Jordan Canal Rd, Taylorsville, UT 84129Off Market
A local agent can set up tours, give advice and negotiate with sellers.
Similar homes
- $535,0004 bd2 ba2.3k sqft4801 S Rockface Dr, Salt Lake City, UT 84129For Sale

 MLS ID #2165151, Aja Steck, Jefferson Street Properties, LLC. UtahRealEstate.com
 - $480,0004 bd3 ba2.2k sqft2284 W Zions Dr S, Salt Lake City, UT 84129For Sale
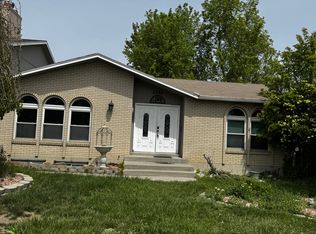 MLS ID #2151786, Hamid Hosseini, CHASE REALTY, LLC. UtahRealEstate.com
 - $450,0004 bd2 ba1.8k sqft3759 W Ettenmore Cir, Salt Lake City, UT 84129For Sale
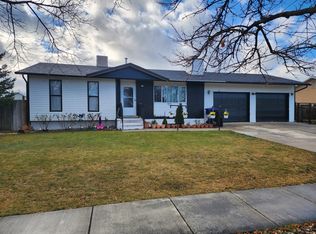 MLS ID #2175967, Kevin W Smith, Harmon Real Estate Inc.. UtahRealEstate.com
 - $650,0005 bd3 ba3k sqft6080 S 700 W, Murray, UT 84123For Sale
 MLS ID #2162510, Brad T Ashby, Equity Real Estate (NRE). UtahRealEstate.com
 - $469,9995 bd2 ba1.8k sqft4656 S 2200 W, Salt Lake City, UT 84129For SaleMLS ID #2165477, Wade Uresk, WU Enter Real Estate, PLLC. UtahRealEstate.com
- $539,0004 bd3 ba2.5k sqft247 E Nicoletti Dr, Midvale, UT 84047For SaleMLS ID #2174875, Bryce Anderson, Intermountain Properties. UtahRealEstate.com
- $599,0004 bd3 ba2.6k sqft4248 S Rushton Acres Ln, West Valley City, UT 84120For SaleMLS ID #2167809, Shauna Madsen, House 2 Home Realty PLLC. UtahRealEstate.com
- $595,0006 bd4 ba2.3k sqft2683 W Jean Way, West Jordan, UT 84084For SaleMLS ID #2154400, Ronald K. Artenian, Realty Brokers Next LLC. UtahRealEstate.com
- $479,9004 bd2 ba1.7k sqft5951 S Sweet Basil W, Salt Lake City, UT 84129For SaleMLS ID #2169580, Hugh Smith, Smith Real Estate Group. UtahRealEstate.com
- $489,5003 bd2 ba2.2k sqft2755 W Hazelhurst Dr, Salt Lake City, UT 84129For SaleMLS ID #2154862, Pedro Sepulveda, TMG Realty. UtahRealEstate.com
- $459,0005 bd2 ba1.9k sqft3890 W Burgess Rd, Salt Lake City, UT 84129For SaleMLS ID #2171832, Jordan Lee, CFI Realty LLC. UtahRealEstate.com
- $599,9996 bd3 ba2.4k sqft97 W Princeton Dr, Midvale, UT 84047For SaleMLS ID #2162717, Mike D. Hancock, Century 21 Everest. UtahRealEstate.com
- $579,9006 bd3 ba2.7k sqft6660 S Duchess St, West Jordan, UT 84081For SaleMLS ID #2168920, J Pablo Sanchez, Equity Real Estate (Solid). UtahRealEstate.com
- $650,0003 bd4 ba3.1k sqft5473 S Walden Wood Cir W, Salt Lake City, UT 84123For SaleMLS ID #2169180, Wendy Richhart, Good Neighbor Real Estate & Development, LLC. UtahRealEstate.com
- $489,5005 bd3 ba1.7k sqft4533 S Knightsbridge Rd, Taylorsville, UT 84129For SaleMLS ID #2111340, Nathan Allen Hunter, Fair Fee Realty. UtahRealEstate.com
- $574,9005 bd3 ba2.8k sqft3178 S 4760 W, West Valley City, UT 84120For SaleMLS ID #2170980, Mark Yeates, The HomeOwnership Company LLC. UtahRealEstate.com
- $450,0003 bd2 ba1.7k sqft5006 S 3760 W, Salt Lake City, UT 84129For SaleMLS ID #2168019, Phil X Nguyen, LRG Collective. UtahRealEstate.com
- $425,0005 bd2 ba1.7k sqft5767 W Dale Amour Dr, Salt Lake City, UT 84118For SaleMLS ID #2175706, Maria Collantes, LA QUINTA REALTY LLC. UtahRealEstate.com
- $489,0004 bd2 ba2k sqft4162 S 4800 W, West Valley City, UT 84120For SaleMLS ID #2171445, Robert A. Skinner, Division 7 Real Estate. UtahRealEstate.com
- $649,9004 bd2 ba2.6k sqft1144 E Hillview Dr, Millcreek, UT 84124For SaleMLS ID #2160369, Evelin c Garbera, Realtypath LLC (Advantage). UtahRealEstate.com
