Welcome to this beautiful home located in the quiet and charming Hillside Mobile Home Estates, a 55+ community in the City of Menifee. Step inside and enjoy a bright, open floor plan filled with natural light, creating a warm and inviting atmosphere.
The kitchen offers plenty of cabinetry for all your storage needs, along with Formica countertops and convenient access to the dining area. Just off the dining area a door leads to the backyard, making it easy to enjoy outdoor dining and entertaining.
The spacious bedrooms feature attractive vinyl flooring, while the primary suite offers a private en-suite bathroom complete with a walk-in shower. For added convenience, the home also features an individual laundry room with a washer and dryer included.
Outside, you’ll find a generous carport with parking for two vehicles, along with two spacious storage sheds for additional storage. Wheelchair access ramp, and to make it even better, convenient guest parking is located in front for visiting friends and family
Enjoy the relaxed lifestyle this community has to offer, with amenities including a swimming pool, walking trails, billiards, shuffleboard, a clubhouse, laundry facilities, and more! Whether you’re looking to unwind, stay active, or gather with family and friends, this community offers something for everyone.
Conveniently located near restaurants, grocery stores, medical clinics, and other everyday essentials. The home is also approximately 15 minutes from Roy W. Kabian Memorial Park and Diamond Valley Lake, with convenient access to the 215 and 15 freeways.
Don’t miss this wonderful opportunity to enjoy comfortable living in a welcoming 55+ community! Schedule your private showing today and come see all this home has to offer
For sale
Listed by: Odyssey Realty Group • Lorena Madrid • 909-492-5315
$99,999
27701 Murrieta Rd Space 49, Menifee, CA 92586
2beds
1,440sqft
Manufactured Home
Built in 1972
-- sqft lot
$96,000 Zestimate®
$69/sqft
$-- HOA
What's special
Warm and inviting atmosphereWalk-in showerFormica countertopsAttractive vinyl flooringSpacious bedrooms
- 32 days
- 482
- 23
Zillow last checked:
Listing updated:
Listed by:
Lorena Madrid DRE #01800211 909-492-5315,
Odyssey Realty Group
Source: CRMLS,MLS#: DW26217539 Originating MLS: California Regional MLS
Facts & features
Interior
Bedrooms & bathrooms
- Bedrooms: 2
- Bathrooms: 2
- Full bathrooms: 2
Rooms
- Room types: Bedroom, Family Room, Kitchen, Laundry, Living Room, Primary Bathroom, Primary Bedroom
Primary bedroom
- Features: Main Level Primary
Bedroom
- Features: All Bedrooms Down
Bedroom
- Features: Bedroom on Main Level
Bathroom
- Features: Bathroom Exhaust Fan, Bathtub, Separate Shower, Tub Shower, Walk-In Shower
Kitchen
- Features: Laminate Counters
Heating
- Central
Cooling
- Central Air, Gas
Appliances
- Included: Dishwasher, Disposal, Gas Oven, Gas Range, Dryer, Washer
- Laundry: Washer Hookup, Electric Dryer Hookup, Gas Dryer Hookup, Inside, Laundry Room
Features
- Ceiling Fan(s), All Bedrooms Down, Bedroom on Main Level, Main Level Primary
- Flooring: Laminate
- Doors: Panel Doors
Interior area
- Total interior livable area: 1,440 sqft
Property
Parking
- Parking features: Concrete, Carport, Driveway, RV Potential
- Has carport: Yes
Accessibility
- Accessibility features: Customized Wheelchair Accessible, Accessible Doors
Features
- Levels: One
- Stories: 1
- Entry location: front
- Patio & porch: Rear Porch, Covered, Front Porch
- Pool features: Fenced, In Ground, Association
- Spa features: None
- Fencing: None
- Park: Hillside Mobile Home Estates
Lot
- Features: 0-1 Unit/Acre, Front Yard, Sprinklers In Front
Details
- Parcel number: 009720309
- On leased land: Yes
- Lease amount: $760
- Special conditions: Standard,Trust
Construction
Type & style
- Home type: MobileManufactured
- Property subtype: Manufactured Home
Condition
- Year built: 1972
Utilities & green energy
- Electric: Standard
- Sewer: Public Sewer
- Water: Public
- Utilities for property: Cable Available, Electricity Available, Natural Gas Available, Water Available
Community & HOA
Community
- Features: Sidewalks
- Security: Carbon Monoxide Detector(s), Security Gate, Smoke Detector(s)
- Senior community: Yes
HOA
- Amenities included: Picnic Area, Pool
Location
- Region: Menifee
Financial & listing details
- Price per square foot: $69/sqft
- Tax assessed value: $15,811
- Date on market: 10/11/2026
- Cumulative days on market: 32 days
- Listing terms: Cash,Conventional
- Body type: Double Wide
Estimated market value
$96,000
$90,000 - $101,000
Not available
Price history
| Date | Event | Price |
|---|---|---|
| 10/13/2026 | Listed for sale | $99,999+301.6%$69/sqft |
Source:  CRMLS #DW26217539 Report a problem | ||
| 3/13/2011 | Listing removed | $24,900$17/sqft |
Source: Coldwell Banker Associated Brokers Realty #T10090547 Report a problem | ||
| 12/10/2010 | Price change | $24,900-16.7%$17/sqft |
Source: Coldwell Banker Associated Brokers Realty #T10090547 Report a problem | ||
| 10/8/2010 | Listed for sale | $29,900$21/sqft |
Source: Coldwell Banker Associated Brokers Realty #T10090547 Report a problem | ||
Public tax history
| Year | Property taxes | Tax assessment |
|---|---|---|
| 2026 | -- | $15,811 +2% |
| 2025 | $174 +2.2% | $15,501 +2% |
| 2024 | $171 +5.4% | $15,198 +8.5% |
| 2023 | $162 +1.3% | $14,006 +2% |
| 2022 | $160 +1.9% | $13,732 +2% |
| 2021 | $157 +1.5% | $13,463 +1% |
| 2020 | $155 +2.1% | $13,325 +2% |
| 2019 | $151 +4.7% | $13,064 +2% |
| 2018 | $145 +1.8% | $12,808 +2% |
| 2017 | $142 | $12,557 +2% |
| 2016 | $142 +5.8% | $12,311 +1.5% |
| 2015 | $134 +3% | $12,127 +2% |
| 2014 | $130 | $11,891 +0.4% |
| 2013 | -- | $11,839 +2% |
| 2012 | -- | $11,607 +0.9% |
| 2011 | -- | $11,500 |
| 2010 | -- | $11,500 -16.4% |
| 2009 | -- | $13,762 +2% |
| 2008 | -- | $13,493 +2% |
| 2007 | -- | $13,229 +2% |
| 2006 | -- | $12,970 +2% |
| 2005 | -- | $12,716 +3.9% |
| 2003 | -- | $12,240 +2% |
| 2002 | -- | $12,000 |
Find assessor info on the county website
Monthly payment
Climate risks
Neighborhood: Sun City
Similar homes
- $110,0002 bd2 ba1.3k sqft27701 Murrieta Rd Spc 168, Menifee, CA 92586For Sale
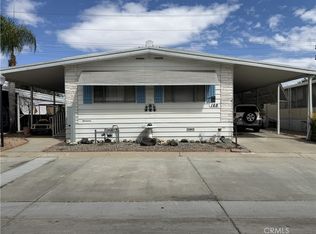 MLS ID #IV26198962, GRACE QUIAMBAO, REALTY MASTERS & ASSOCIATES. CRMLS
- $105,0002 bd2 ba1.4k sqft27701 Murrieta Rd Space 6, Menifee, CA 92586For Sale
 MLS ID #SW25265603, Lori Baringer, LCL Realty. CRMLS
- $118,0002 bd2 ba1.6k sqft27601 Sun City Blvd Spc 292, Sun City, CA 92586For Sale
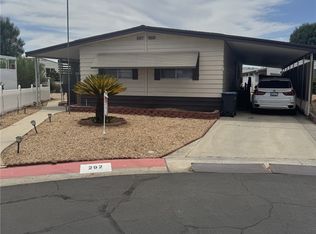 MLS ID #SW26174928, Lori Baringer, LCL Realty. CRMLS
- $119,9002 bd2 ba1.4k sqft27601 Sun City Blvd Spc 229, Sun City, CA 92586For Sale
 MLS ID #IV26134091, RYAN MCKEE, ELEVATE REAL ESTATE AGENCY. CRMLS
