Experience the perfect blend of style and function in this stunning two-story home 5 bedrooms, 5.5 baths and 3-bay garage. The gourmet kitchen with a large island, walk-in pantry, and prep kitchen flows into the dining area and great room. The main level features a home office, flex room, laundry, and guest suite near the primary bedroom. Upstairs offers three bedrooms, a game room, and media room. Additional highlights include an electric fireplace, a sunroom, and a sixth bedroom and bathroom. Unwind outdoors on the private covered patio, perfect for relaxation or entertaining.
Pending
$1,151,635
27706 Blue Springs Ct, Spring, TX 77386
5beds
5,521sqft
Single Family Residence
Built in 2026
0.27 Acres Lot
$1,167,400 Zestimate®
$209/sqft
$126/mo HOA
What's special
- 62 days
- 7
- 0
Zillow last checked:
Listing updated:
Listed by:
Jared Turner 346-266-0958,
Tri Pointe Homes
Source: HAR,MLS#: 59784951
Facts & features
Interior
Bedrooms & bathrooms
- Bedrooms: 5
- Bathrooms: 5
- Full bathrooms: 5
Rooms
- Room types: Family Room, Media Room, Utility Room
Primary bedroom
- Level: First
- Area: 270
- Dimensions: 18x15
Bedroom
- Level: Second
- Area: 168
- Dimensions: 14x12
Bedroom
- Level: Second
- Area: 144
- Dimensions: 12x12
Bedroom
- Level: First
- Area: 168
- Dimensions: 14x12
Bedroom
- Level: Second
- Area: 169
- Dimensions: 13x13
Other
- Level: First
- Area: 168
- Dimensions: 14x12
Dining room
- Level: First
- Area: 154
- Dimensions: 14x11
Family room
- Level: First
- Area: 460
- Dimensions: 23x20
Game room
- Level: Second
- Area: 378
- Dimensions: 21x18
Media room
- Level: Second
- Area: 182
- Dimensions: 14x13
Heating
- Heat Pump
Cooling
- Ceiling Fan(s), Electric
Appliances
- Included: ENERGY STAR Qualified Appliances, Disposal, Double Oven, Gas Oven, Microwave, Gas Cooktop, Dishwasher
- Laundry: Electric Dryer Hookup, Washer Hookup
Features
- Primary Bed - 1st Floor, Walk-In Closet(s)
- Flooring: Carpet, Vinyl
- Number of fireplaces: 1
- Fireplace features: Electric
Interior area
- Total structure area: 5,521
- Total interior livable area: 5,521 sqft
Property
Parking
- Total spaces: 3
- Parking features: Garage, Oversized, Tandem
- Attached garage spaces: 3
Features
- Stories: 2
- Patio & porch: Covered, Porch
Lot
- Size: 0.27 Acres
- Features: Back Yard, Subdivided, 0 Up To 1/4 Acre
Construction
Type & style
- Home type: SingleFamily
- Architectural style: Traditional
- Property subtype: Single Family Residence
Materials
- Brick, Cement Siding
- Foundation: Slab
- Roof: Composition
Condition
- New construction: Yes
- Year built: 2026
Details
- Builder name: Tri Pointe Homes
Utilities & green energy
- Water: Water District
Green energy
- Energy efficient items: Thermostat, HVAC, HVAC>13 SEER
Community & HOA
Community
- Subdivision: Woodson's Reserve
HOA
- Has HOA: Yes
- HOA fee: $1,510 annually
Location
- Region: Spring
Financial & listing details
- Price per square foot: $209/sqft
- Date on market: 7/15/2026
- Listing terms: Cash,Conventional,FHA,VA Loan
- Road surface type: Concrete, Curbs
Estimated market value
$1,167,400
$1.04M - $1.33M
$6,611/mo
Price history
| Date | Event | Price |
|---|---|---|
| 8/18/2026 | Pending sale | $1,151,6350%$209/sqft |
Source:  HAR #59784951 Report a problem HAR #59784951 Report a problem | ||
| 7/30/2026 | Price change | $1,151,636+0%$209/sqft |
Source:  TRI Pointe Homes Report a problem TRI Pointe Homes Report a problem | ||
| 7/28/2026 | Price change | $1,151,635-1.7%$209/sqft |
Source: HAR #59784951 Report a problem | ||
| 7/23/2026 | Price change | $1,171,636+0.4%$212/sqft |
Source: TRI Pointe Homes Report a problem | ||
| 7/15/2026 | Price change | $1,166,6350%$211/sqft |
Source: HAR #59784951 Report a problem | ||
| 7/8/2026 | Listed for sale | $1,166,636$211/sqft |
Source: TRI Pointe Homes Report a problem | ||
Public tax history
Tax history is unavailable.
Monthly payment
Est. payment
Payment breakdown
Explore the cost of this home by adjusting the details. Changes won't be saved.Climate risks
Neighborhood: 77386
Nearby schools
Schools provided by the listing agent
- Elementary: Arnold Elementary (Conroe)
- Middle: York Junior High School
- High: Grand Oaks High School
Source: HAR. This data may not be complete. We recommend contacting the local school district to confirm school assignments for this home.
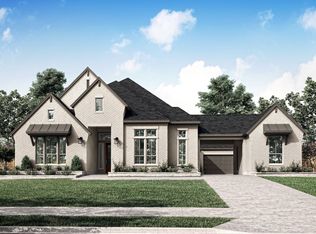
- $925,1764 bd5 ba3.7k sqft27715 Blue Springs Ct, Spring, TX 77386New Construction
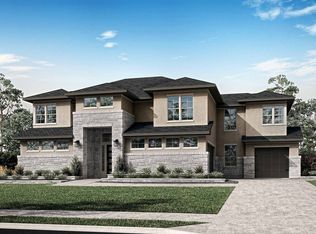
- $1,066,0005 bd6 ba5.4k sqft28009 Shining Trails Ct, Spring, TX 77386Off Market
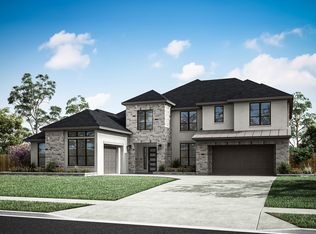
- $1,057,3435 bd6 ba4.8k sqft4407 Regal Springs Dr, Spring, TX 77386New Construction
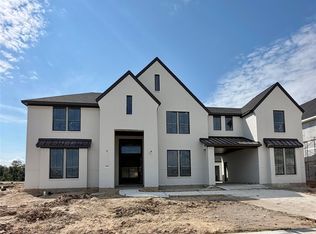
- $959,8385 bd6 ba5.1k sqft4410 Regal Springs Dr, Spring, TX 77386New Construction

Similar homes
- $1,120,9165 bd3 ba5.2k sqft4583 Sterling Springs Dr, Spring, TX 77386New Construction
 HAR
HAR - $1,085,7815 bd4 ba5.2k sqft4414 Regal Springs Dr, Spring, TX 77386New Construction
 HAR
HAR - $959,8385 bd6 ba5.1k sqft4410 Regal Springs Dr, Spring, TX 77386New ConstructionHAR
- $955,0004 bd5 ba4.7k sqft4022 Sabine Valley Trl, Spring, TX 77386For Sale
 MLS ID #48889792, Brandy Mayr, RE/MAX Partners. HAR
