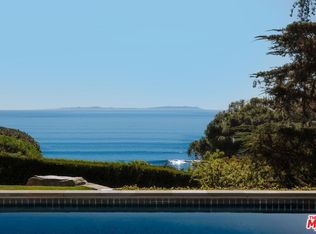
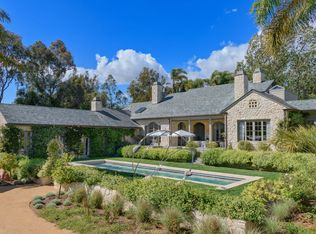
Welcome to Vela, an extraordinary European estate along the iconic Malibu coastline, designed by Swiss award winning architect Roger Kurath and offering unmatched privacy and breathtaking, unobstructed ocean views. Positioned at the end of a long private driveway, Vela is an exceptional coastal sanctuary set across nearly 7 acres and encompassing three APNs, affording a remarkable degree of seclusion and scale. The estate features approximately 11,000 square feet of living space across three stories, with 6 bedrooms and 8 bathrooms, grand scale entertaining spaces, and resort like grounds designed to embrace the spectacular setting. An infinity pool anchors the outdoor living spaces, complemented by an expansive deck, private pickleball court, approximately 50 avocado trees, and a whole home generator. Inside, the residence is thoughtfully appointed with a Miele kitchen and wine fridge, private movie theater, dedicated wine room, and a serene primary suite with projector, expansive closets, and a luxurious bathroom featuring a freestanding soaking tub. A separate yoga and wellness room, easily adaptable as a gym, provides an additional space for health and relaxation. Throughout the property, interiors and grounds flow seamlessly together, creating an exceptional environment for both grand scale entertaining and relaxed coastal living. This is a rare opportunity to acquire a defining Malibu estate of extraordinary scale, privacy, and natural beauty, enhanced by its expansive acreage, three APNs, mature avocado orchard, private recreational amenities, and comprehensive infrastructure.
For sale
$48,000,000
27715 Pacific Coast Hwy, Malibu, CA 90265
6beds
11,000sqft
Residential, Single Family Residence
Built in 1991
6.74 Acres Lot
$45,965,300 Zestimate®
$4,364/sqft
$-- HOA
What's special
- 11 days
- 2,299
- 132
Zillow last checked:
Listing updated:
Listed by:
Christopher Cortazzo DRE # 01190363 310-579-5887,
Compass 310-230-5744,
Aaron Kirman DRE # 01296524 424-249-7162,
Christie's International Real Estate SoCal
Source: CLAW,MLS#: 26872133
Facts & features
Interior
Bedrooms & bathrooms
- Bedrooms: 6
- Bathrooms: 8
- Full bathrooms: 6
- 1/2 bathrooms: 2
Rooms
- Room types: Bar, Bonus Room, Breakfast, Den, Dining Room, Dining Area, Entry, Family Room, Formal Entry, Gym, Home Theatre, Living Room, Patio Open, Studio, Walk-In Closet
Heating
- Central
Cooling
- Air Conditioning, Central Air
Appliances
- Included: Dishwasher, Dryer, Freezer, Disposal, Microwave, Range/Oven, Refrigerator, Washer
- Laundry: Inside, Laundry Room
Features
- Flooring: Stone Tile, Carpet, Hardwood
- Number of fireplaces: 3
- Fireplace features: Den, Living Room, Fire Pit
Interior area
- Total structure area: 11,000
- Total interior livable area: 11,000 sqft
Property
Parking
- Total spaces: 15
- Parking features: Carport, Circular Driveway, Driveway - Brick, Driveway Gate, Private, Garage - 4+ Car, Covered
- Has garage: Yes
- Has carport: Yes
- Has uncovered spaces: Yes
Features
- Levels: Two
- Stories: 2
- Has private pool: Yes
- Pool features: In Ground, Private
- Spa features: Hot Tub, In Ground
- Has view: Yes
- View description: Canyon, City Lights, Ocean, Pasture
- Has water view: Yes
- Water view: Ocean
Lot
- Size: 6.74 Acres
- Dimensions: 211 x 512
Details
- Additional structures: Guest House, Other
- Parcel number: 4460007015
- Zoning: LCR120
- Special conditions: Standard
Construction
Type & style
- Home type: SingleFamily
- Architectural style: Modern
- Property subtype: Residential, Single Family Residence
Condition
- Year built: 1991
Community & HOA
Community
- Security: Alarm System
HOA
- Has HOA: No
Location
- Region: Malibu
Financial & listing details
- Price per square foot: $4,364/sqft
- Tax assessed value: $6,919,076
- Date on market: 8/18/2026
Estimated market value
$45,965,300
$42.75M - $48.72M
$7,682/mo
Price history
| Date | Event | Price |
|---|---|---|
| 8/18/2026 | Listed for sale | $48,000,000+152.6%$4,364/sqft |
Source:  CLAW #26872133 Report a problem CLAW #26872133 Report a problem | ||
| 3/14/2023 | Listing removed | -- |
Source: CLAW #22-218745 Report a problem | ||
| 11/16/2022 | Listed for sale | $18,999,000+18.7%$1,727/sqft |
Source: CLAW #22-218745 Report a problem | ||
| 7/1/2021 | Sold | $16,000,000-19.6%$1,455/sqft |
Source:  CLAW #20577090 Report a problem CLAW #20577090 Report a problem | ||
| 1/20/2021 | Listing removed | $19,900,000$1,809/sqft |
Source: CLAW #20577090 Report a problem | ||
| 5/8/2020 | Listed for sale | $19,900,000$1,809/sqft |
Source: Hilton & Hyland #20577090 Report a problem | ||
| 9/24/2019 | Listing removed | $19,900,000$1,809/sqft |
Source: Hilton & Hyland #18389558 Report a problem | ||
| 9/24/2018 | Listed for sale | $19,900,000+453.5%$1,809/sqft |
Source: Hilton & Hyland #18389558 Report a problem | ||
| 7/15/1997 | Sold | $3,595,000$327/sqft |
Source: Public Record Report a problem | ||
Public tax history
| Year | Property taxes | Tax assessment |
|---|---|---|
| 2026 | -- | $6,919,076 +2% |
| 2025 | $84,574 +8.4% | $6,783,408 +2% |
| 2024 | $77,985 +1.9% | $6,650,400 +2% |
| 2023 | $76,558 -0.7% | $6,520,000 |
| 2022 | $77,117 -52.7% | $6,520,000 -53.4% |
| 2021 | $162,880 +108.1% | $14,000,000 +111.5% |
| 2020 | $78,261 | $6,618,178 +2% |
| 2019 | $78,261 +7.3% | $6,488,410 +2% |
| 2018 | $72,957 | $6,361,187 +2% |
| 2017 | $72,957 +0.4% | $6,236,459 +2% |
| 2016 | $72,658 +3.4% | $6,114,176 +1.5% |
| 2015 | $70,297 +2.9% | $6,022,337 +2% |
| 2014 | $68,341 | $5,904,369 +2.5% |
| 2012 | -- | $5,762,438 +2% |
| 2011 | -- | $5,649,450 +0.8% |
| 2010 | -- | $5,607,229 -0.2% |
| 2009 | -- | $5,620,551 +2% |
| 2008 | -- | $5,510,345 +2.8% |
| 2007 | -- | $5,359,100 +2% |
| 2006 | -- | $5,254,020 |
| 2005 | -- | $5,254,020 +4% |
| 2004 | -- | $5,050,000 +4.6% |
| 2003 | -- | $4,828,496 +2% |
| 2002 | -- | $4,733,820 +26.7% |
| 2000 | -- | $3,734,845 |
Find assessor info on the county website
Monthly payment
Est. payment
Payment breakdown
Explore the cost of this home by adjusting the details. Changes won't be saved.Climate risks
Neighborhood: 90265

- $6,495,0004 bd4 ba3.9k sqft27727 Pacific Coast Hwy, Malibu, CA 90265For Sale
- $10,125,8005 bd3 ba2.1k sqft27580 Winding Way, Malibu, CA 90265Off Market

- $34,342,7002 bd3 ba3.6k sqft27724 Pacific Coast Hwy, Malibu, CA 90265Off Market
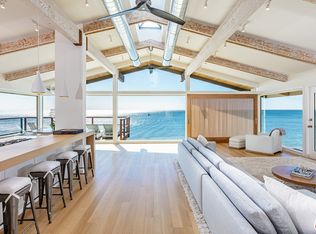
- $17,861,8005 bd9 ba10k sqft27720 Winding Way, Malibu, CA 90265Off Market
Similar homes
- $34,999,0005 bd6 ba5.8k sqft29000 Cliffside Dr, Malibu, CA 90265For Sale
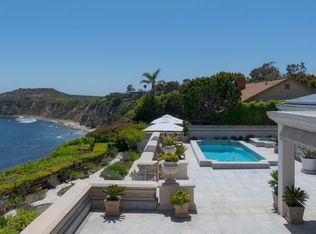 MLS ID #26904337, Christopher Cortazzo DRE # 01190363, Compass. CLAW
 - $32,500,0006 bd7 ba6.5k sqft28827 Grayfox St, Malibu, CA 90265For Sale
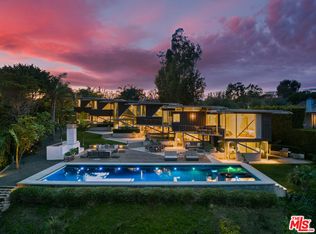 MLS ID #26746235, Christopher Cortazzo DRE # 01190363, Compass. CLAW
 - $30,000,0007 bd6 ba5.7k sqft6825 Zumirez Dr, Malibu, CA 90265For Sale
 MLS ID #26833149, Branden Williams DRE # 01774287, The Beverly Hills Estates. CLAW
 - $26,500,0006 bd6 ba7.5k sqft6625 Zumirez Dr, Malibu, CA 90265For Sale
 MLS ID #26829011, Sandro Dazzan DRE # 01418033, The Agency. CLAW
Local buyer's agents are ready to help
