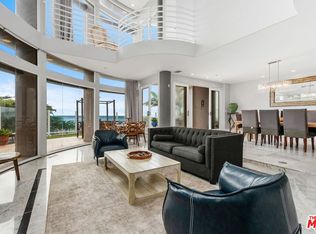
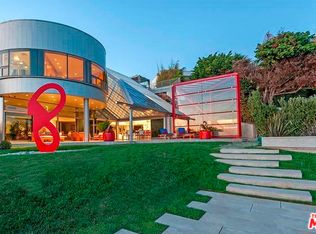
THE INFINITY: A truly once-in-a-lifetime offering, The Infinity is among the most architecturally significant oceanfront estates ever brought to market in Malibu. Designed by visionary architect Ed Niles, this nearly 9,000-square-foot steel-and-concrete masterpiece is a bold expression of permanence, innovation, and elevated coastal living. Set directly on the sand, this 5-bedroom, 7-bathroom estate was conceived to dissolve the boundary between structure and nature. Walls of glass and soaring volumes frame uninterrupted, cinematic views of the Pacific, while natural light and ocean reflections transform every space throughout the day. Inspired by the serenity of Japanese shoji design and guided by Feng Shui principles, the home delivers a rare sense of balance, flow, and quiet power. Engineered with extraordinary precision, The Infinity is constructed as a fortress-like residence utilizing advanced steel framing and concrete, with enhanced fire-resistant and water-resistant design elements an exceptionally rare level of durability for a beachfront home. Monumental architectural lines and gallery-scale interiors create an ideal setting for museum-quality art collections and refined entertaining on a global scale. The residence features a dramatic curved-glass primary suite suspended above the ocean, additional guest suites, and a detached guest residence for ultimate privacy. World-class amenities include a private theater, music room, elevator, advanced technological infrastructure, and natural ventilation systems that invite ocean breezes to flow effortlessly throughout the home. Both a sanctuary and a statement, The Infinity is designed for the most discerning buyer seeking what cannot be replicated legacy property where architecture, engineering, and the Pacific Ocean converge in perfect, infinite harmony.
For sale
$42,000,000
41800 Pacific Coast Hwy, Malibu, CA 90265
5beds
8,989sqft
Residential, Single Family Residence
Built in 2010
0.83 Acres Lot
$-- Zestimate®
$4,672/sqft
$-- HOA
What's special
- 116 days
- 1,627
- 52
Zillow last checked:
Listing updated:
Listed by:
Noga Assil DRE # 01915590 310-228-8532,
Sotheby's International Realty 310-724-7000,
Brielle Bacal DRE # 01987008 561-888-9989,
Sotheby's International Realty
Source: CLAW,MLS#: 26829227
Facts & features
Interior
Bedrooms & bathrooms
- Bedrooms: 5
- Bathrooms: 7
- Full bathrooms: 6
- 1/2 bathrooms: 1
Rooms
- Room types: Bonus Room, Media Room, Powder, Walk-In Closet, Living Room, Utility Room, Breakfast, Breakfast Area, Dining Area, Enclosed Glass Porch, Entry, Family Room
Heating
- Central
Cooling
- Air Conditioning, Central Air
Appliances
- Included: Barbeque, Bar Ice Maker, Dryer, Freezer, Disposal, Exhaust Fan, Ice Maker, Microwave, Range/Oven, Refrigerator, Trash Compactor, Vented Exhaust Fan, Water Conditioner, Water Filter, Water Line to Refrigerator, Water Purifier
- Laundry: Inside, Gas Dryer Hookup, Gas Or Electric Dryer Hookup
Features
- Built-Ins, Elevator
- Flooring: Stone Tile
- Has fireplace: Yes
- Fireplace features: Fire Pit
Interior area
- Total structure area: 8,989
- Total interior livable area: 8,989 sqft
Property
Parking
- Total spaces: 8
- Parking features: Driveway, Gated
- Covered spaces: 2
- Uncovered spaces: 6
Features
- Levels: Multi/Split
- Stories: 3
- Pool features: None
- Spa features: Other
- Has view: Yes
- View description: Ocean
- Has water view: Yes
- Water view: Ocean
Lot
- Size: 0.83 Acres
Details
- Additional structures: Guest House
- Parcel number: 7000200135
- Zoning: RPD3U
- Special conditions: Standard
- Other equipment: Cable, Intercom, Network Wire, Phone System, Satellite Dish
Construction
Type & style
- Home type: SingleFamily
- Architectural style: Architectural
- Property subtype: Residential, Single Family Residence
Condition
- Year built: 2010
Community & HOA
Community
- Security: Alarm System
HOA
- Has HOA: No
Location
- Region: Malibu
Financial & listing details
- Price per square foot: $4,672/sqft
- Date on market: 5/5/2026
Estimated market value
Not available
Estimated sales range
Not available
Not available
Price history
| Date | Event | Price |
|---|---|---|
| 6/10/2026 | Listed for sale | $42,000,000$4,672/sqft |
Source:  CLAW #26829227 Report a problem CLAW #26829227 Report a problem | ||
| 6/18/2025 | Listing removed | $42,000,000$4,672/sqft |
Source:  Douglas Elliman #25514623 Report a problem Douglas Elliman #25514623 Report a problem | ||
| 3/28/2025 | Listed for sale | $42,000,000$4,672/sqft |
Source: CLAW #25514623 Report a problem | ||
| 6/28/2024 | Listing removed | $42,000,000$4,672/sqft |
Source: CLAW #23-245455 Report a problem | ||
| 5/14/2024 | Price change | $42,000,000-27%$4,672/sqft |
Source: CLAW #23-245455 Report a problem | ||
| 1/19/2024 | Price change | $57,500,000-3.4%$6,397/sqft |
Source: CLAW #23-245455 Report a problem | ||
| 8/14/2023 | Price change | $59,500,000-13.5%$6,619/sqft |
Source: CLAW #23-245455 Report a problem | ||
| 3/1/2023 | Listed for sale | $68,800,000$7,654/sqft |
Source: CLAW #23-245455 Report a problem | ||
Public tax history
Tax history is unavailable.
Monthly payment
Est. payment
Payment breakdown
Explore the cost of this home by adjusting the details. Changes won't be saved.Climate risks
Neighborhood: 90265
- $16,0003 bd4 ba3.3k sqft11834 Pacific Coast Hwy, Malibu, CA 90265For Rent
- $4,760,900-- bd1 ba582 sqft41400 Pacific Coast Hwy, Malibu, CA 90265Off Market
- $1,968,700-- bd1 ba287 sqft41400 Pacific Coast Hwy, Malibu, CA 90265Off Market
- $12,274,4004 bd6 ba8.9k sqft41800 E Pacific Coast Hwy, Malibu, CA 90265Off Market
Similar homes
- $39,500,0006 bd6 ba4.6k sqft33360 Pacific Coast Hwy, Malibu, CA 90265For Sale
 MLS ID #LC26130728, Chad Pittman, W Real Estate. CRMLS
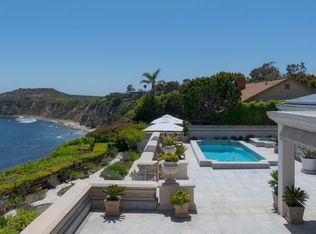
 - $34,999,0005 bd6 ba5.8k sqft29000 Cliffside Dr, Malibu, CA 90265For Sale
 MLS ID #26904337, Christopher Cortazzo DRE # 01190363, Compass. CLAW
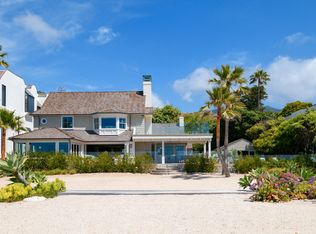
 - $38,500,0005 bd7 ba6.9k sqft31134 Broad Beach Rd, Malibu, CA 90265For Sale
 MLS ID #26830519, Christopher Cortazzo DRE # 01190363, Compass. CLAW
 - $22,900,0008 bd11 ba13k sqft6051 Philip Ave, Malibu, CA 90265For Sale
 MLS ID #26876935, Amber Reed DRE # 01213115, Compass. CLAW
Local buyer's agents are ready to help
