Live your dream at Creekside--where luxury meets modern style! Imagine hosting unforgettable gatherings in a stunning open-concept layout, designed for seamless entertaining. Impress your guests with a gourmet kitchen featuring a show-stopping island topped with level 3 premium quartz, a sleek wall oven and microwave, gas cooktop, apron sink, and elegant under-cabinet lighting. Relax in your opulent downstairs master suite, complete with a spa-inspired bathroom, freestanding tub, designer tile shower, and quartz finishes. Welcome family and friends to two spacious guest bedrooms, a formal dining room, and a screened porch made for year-round enjoyment. Explore the versatility of the upstairs bonus room with a full bath--perfect for an office, playroom, or guest retreat. Designer touches abound, including stone fireplace, a custom bench with coat hooks, exposed beams, and built-in bookshelves for extra character. Enjoy peace of mind with advanced smart home technology: Touch Screen Panel (wireless security ready), Z-Wave Lock from Mercer Glass, T6 Z-Wave Thermostat, Skybell Video Doorbell from Pair Electronics, and a complimentary 12-month automation service from Alarm.com.
Pending
$527,600
2774 Frances Court, Grimesland, NC 27837
3beds
2,707sqft
:
Get pre-qualified$3,184/mo
Single Family Residence
Built in 2026
1.26 Acres Lot
$527,200 Zestimate®
$195/sqft
$33/mo HOA
What's special
- 48 days |
- 9 |
- 0 |
Zillow last checked:
Listing updated:
Listed by:
Carolyn McLawhorn 252-717-3694,
Carolyn McLawhorn Realty,
Jennifer Dunham 252-378-4255,
Carolyn McLawhorn Realty
Source: Hive MLS,MLS#: 100571228 Originating MLS: Coastal Plains Association of Realtors
Originating MLS: Coastal Plains Association of RealtorsFacts & features
Interior
Bedrooms & bathrooms
- Bedrooms: 3
- Bathrooms: 4
- Full bathrooms: 3
- 1/2 bathrooms: 1
Rooms
- Room types: Master Bedroom, Bedroom 2, Bedroom 3, Office, Dining Room, Bonus Room, Great Room
Primary bedroom
- Level: First
Bedroom 2
- Level: First
Bedroom 3
- Level: First
Office
- Level: First
Heating
- Heat Pump, Electric
Cooling
- Heat Pump
Appliances
- Included: Gas Cooktop, Built-In Microwave, Built-In Electric Oven, Tankless Water Heater
- Laundry: Laundry Room
Features
- Master Downstairs, Walk-in Closet(s), Tray Ceiling(s), High Ceilings, Entrance Foyer, Solid Surface, Bookcases, Kitchen Island, Ceiling Fan(s), Pantry, Walk-in Shower, Built-in Features, Gas Log, Walk-In Closet(s)
- Flooring: Carpet, Tile, Wood
- Basement: None
- Attic: Floored,Partially Floored
- Has fireplace: Yes
- Fireplace features: Gas Log
Interior area
- Total structure area: 2,707
- Total interior livable area: 2,707 sqft
Video & virtual tour
Property
Parking
- Total spaces: 2
- Parking features: Garage Faces Front
- Attached garage spaces: 2
Features
- Levels: One and One Half
- Patio & porch: Porch, Screened
- Fencing: None
- Has view: Yes
- View description: See Remarks
- Frontage type: See Remarks
Lot
- Size: 1.26 Acres
- Dimensions: 291 x 349 x 335
- Features: Cul-De-Sac
Details
- Parcel number: 87867
- Zoning: RR
- Special conditions: Standard
Construction
Type & style
- Home type: SingleFamily
- Property subtype: Single Family Residence
Materials
- Fiber Cement, Wood Frame
- Foundation: Raised, Slab
- Roof: Architectural Shingle
Condition
- New construction: Yes
- Year built: 2026
Utilities & green energy
- Sewer: Septic Tank
- Utilities for property: Natural Gas Connected, Sewer Connected, Water Connected
Community & HOA
Community
- Subdivision: Turnberry
HOA
- Has HOA: Yes
- Amenities included: Maintenance Common Areas, Management, Master Insure
- HOA fee: $400 annually
- HOA name: Turnberry
- HOA phone: 355-8884
Location
- Region: Grimesland
Financial & listing details
- Price per square foot: $195/sqft
- Tax assessed value: $527,600
- Annual tax amount: $158
- Date on market: 5/2/2026
- Cumulative days on market: 48 days
- Listing agreement: Exclusive Right To Sell
- Listing terms: Cash,Conventional,FHA,VA Loan
Estimated market value
$527,200
$501,000 - $554,000
$2,850/mo
Price history
| Date | Event | Price |
|---|---|---|
| 6/2/2026 | Pending sale | $527,600$195/sqft |
Source:  Hive MLS #100571228 Report a problem Hive MLS #100571228 Report a problem | ||
| 5/2/2026 | Listed for sale | $527,600$195/sqft |
Source: Hive MLS #100571228 Report a problem | ||
Public tax history
| Year | Property taxes | Tax assessment |
|---|---|---|
| 2025 | $158 -0.4% | $57,860 |
| 2024 | $159 +60.4% | $57,860 +22.2% |
| 2023 | $99 | $47,340 |
| 2022 | -- | $47,340 |
Find assessor info on the county website
Monthly payment
Est. payment
Payment breakdown
Explore the cost of this home by adjusting the details. Changes won't be saved.Climate risks
Neighborhood: 27837
Nearby schools
GreatSchools rating
- 8/10Chicod Elementary SchoolGrades: PK-8Distance: 5.9 mi
- 5/10D H Conley High SchoolGrades: 9-12Distance: 2.6 mi
Schools provided by the listing agent
- Elementary: Chicod Elementary
- Middle: Chicod Middle
- High: D.H. Conley High School
Source: Hive MLS. This data may not be complete. We recommend contacting the local school district to confirm school assignments for this home.
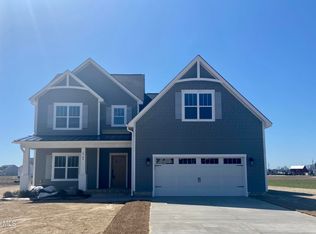
- $509,0004 bd4 ba2.9k sqft2764 Frances Ct, Grimesland, NC 27837Sold
- $--63 Acres0 Ivy Rd, Grimesland, NC 27837Off Market

- $522,2303 bd3 ba2.6k sqft2750 Frances Ct, Grimesland, NC 27837Sold

- $604,0001.02 Acres2749 Windflower Ln, Grimesland, NC 27837Sold
- $515,0003 bd3 ba2.6k sqft2737 Windflower Ln, Grimesland, NC 27837Sold
- $513,9904 bd4 ba2.9k sqft2771 Windflower Ln, Grimesland, NC 27837New Construction
- $60,0601.46 Acres2779 Frances Ct, Grimesland, NC 27837Off Market
- $603,2853 bd3 ba2.7k sqft2749 Windflower Ln, Grimesland, NC 27837Sold
A local agent can set up tours, give advice and negotiate with sellers.
Similar homes
- $510,8003 bd4 ba2.7k sqft1018 Buckley Drive, Grimesland, NC 27837New Construction

 MLS ID #100571287, Carolyn McLawhorn, Carolyn McLawhorn Realty. Hive MLS
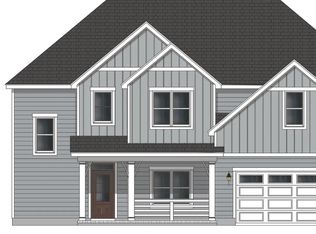
 - $487,8004 bd3 ba2.5k sqft1109 Steele Drive, Grimesland, NC 27837New Construction
 MLS ID #100589045, Carolyn McLawhorn, Carolyn McLawhorn Realty. Hive MLS
 - $488,5004 bd3 ba2.5k sqft2712 Frances Court, Grimesland, NC 27837New Construction
 MLS ID #100571237, Carolyn McLawhorn, Carolyn McLawhorn Realty. Hive MLS
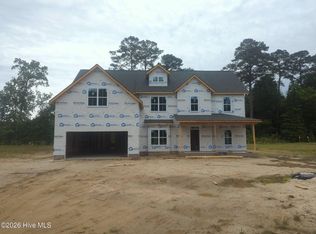
 - $547,4004 bd4 ba3.2k sqft257 Shortleaf Drive, Grimesland, NC 27837New Construction
 MLS ID #100570157, Carolyn McLawhorn, Carolyn McLawhorn Realty. Hive MLS
 - $486,3003 bd4 ba2.7k sqft289 Shortleaf Drive, Grimesland, NC 27837New ConstructionMLS ID #100571284, Carolyn McLawhorn, Carolyn McLawhorn Realty. Hive MLS
- $523,3004 bd4 ba3.2k sqft867 Lendy Drive, Greenville, NC 27858New ConstructionMLS ID #100570186, Carolyn McLawhorn, Carolyn McLawhorn Realty. Hive MLS
- $445,0004 bd3 ba3.3k sqft508 Seashore Street, Grimesland, NC 27837For SaleMLS ID #100582793, Sherry Gonzi, ENC Pirate Realty Greenville-Howard Hanna Allen Tate. Hive MLS
- from $412,7003 bd2 ba2.5k sqftWeaver Plan, Cheshire Landing, Grimesland, NC 27837New ConstructionBill Clark Homes
- $477,2003 bd3 ba2.6k sqft804 Lawson Court, Greenville, NC 27858New ConstructionHive MLS
- from $464,3004 bd4 ba3.3k sqftCarson Plan, Cheshire Landing, Grimesland, NC 27837New ConstructionBill Clark Homes
- $485,1003 bd4 ba2.7k sqft803 Lendy Drive, Greenville, NC 27858New ConstructionHive MLS
- from $464,3004 bd4 ba3.3k sqftCarson Plan, Laurel Oaks, Grimesland, NC 27837New ConstructionBill Clark Homes
- from $411,5003 bd3 ba2.5k sqftHaddock Plan, Laurel Oaks, Grimesland, NC 27837New ConstructionBill Clark Homes
- from $411,5003 bd2 ba2.5k sqftHaddock Plan, Cheshire Landing, Grimesland, NC 27837New ConstructionBill Clark Homes
- $415,0004 bd3 ba2k sqft2980 Tucker Hill Drive, Grimesland, NC 27837New ConstructionHive MLS
- $419,9004 bd2 ba2.1k sqft2939 Tucker Hill Drive, Grimesland, NC 27837New ConstructionHive MLS
- from $469,3004 bd4 ba3.3k sqftCarson Plan, Kennedy's Crossing, Grimesland, NC 27837New ConstructionBill Clark Homes
- $403,9253 bd2 ba1.8k sqft3003 Tucker Hill Drive, Grimesland, NC 27837New ConstructionHive MLS
- from $353,9003 bd3 ba2.1k sqftTurner Plan, Laurel Oaks, Grimesland, NC 27837New ConstructionBill Clark Homes
- from $374,9004 bd3 ba2.3k sqftHillcrest Plan, Laurel Oaks, Grimesland, NC 27837New ConstructionBill Clark Homes
