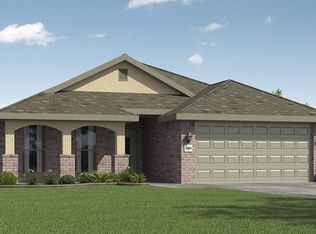
Welcome to this beautiful new construction home in Wynstone Phase 3! This thoughtfully designed 3-bedroom, 2-bath home with office, offers an inviting open-concept layout, a convenient 2-car garage, and a covered patio perfect for relaxing or entertaining outdoors. Enjoy the benefits of a brand-new home with modern finishes and a functional floorplan in the desirable Wynstone community. Don't miss the opportunity to make this new home yours!
For sale
$339,900
27762 E 109th Pl S, Coweta, OK 74429
3beds
1,975sqft
Single Family Residence
Built in 2026
7,579 Square Feet Lot
$-- Zestimate®
$172/sqft
$33/mo HOA
What's special
Modern finishesInviting open-concept layoutFunctional floorplan
- 40 days
- 51
- 3
Zillow last checked:
Listing updated:
Listed by:
Debra Woodward 918-269-3563,
C21/First Choice Realty
Source: MLS Technology, Inc.,MLS#: 2635676 Originating MLS: MLS Technology
Facts & features
Interior
Bedrooms & bathrooms
- Bedrooms: 3
- Bathrooms: 2
- Full bathrooms: 2
Primary bedroom
- Description: Primary Bedroom,Private Bath,Walk-in Closet
- Level: First
Bedroom
- Description: Bedroom,No Bath
- Level: First
Bedroom
- Description: Bedroom,No Bath
- Level: First
Primary bathroom
- Description: Primary Bath,Bathtub,Double Sink,Full Bath,Separate Shower
- Level: First
Bathroom
- Description: Hall Bath,Bathtub,Full Bath
- Level: First
Dining room
- Description: Dining Room,Breakfast
- Level: First
Kitchen
- Description: Kitchen,Breakfast Nook,Island,Pantry
- Level: First
Living room
- Description: Living Room,Fireplace
- Level: First
Office
- Description: Office,
- Level: First
Utility room
- Description: Utility Room,Inside
- Level: First
Heating
- Central, Electric, Gas
Cooling
- Central Air
Appliances
- Included: Dishwasher, Disposal, Gas Water Heater, Oven, Range, Stove, Plumbed For Ice Maker
- Laundry: Washer Hookup, Electric Dryer Hookup, Gas Dryer Hookup
Features
- Granite Counters, High Ceilings, Ceiling Fan(s), Gas Range Connection, Gas Oven Connection, Programmable Thermostat
- Flooring: Vinyl
- Windows: Vinyl
- Basement: None
- Number of fireplaces: 1
- Fireplace features: Decorative
Interior area
- Total structure area: 1,975
- Total interior livable area: 1,975 sqft
Property
Parking
- Total spaces: 2
- Parking features: Attached, Garage
- Attached garage spaces: 2
Features
- Levels: One
- Stories: 1
- Patio & porch: Covered, Patio, Porch
- Exterior features: Concrete Driveway, Landscaping
- Pool features: None
- Fencing: None
Lot
- Size: 7,579 Square Feet
- Features: None
Details
- Additional structures: None
Construction
Type & style
- Home type: SingleFamily
- Architectural style: Contemporary
- Property subtype: Single Family Residence
Materials
- Brick, Wood Frame
- Foundation: Slab
- Roof: Asphalt,Fiberglass
Condition
- Under Construction
- Year built: 2026
Utilities & green energy
- Sewer: Public Sewer
- Water: Public
- Utilities for property: Cable Available, Electricity Available, Natural Gas Available, High Speed Internet Available, Water Available
Community & HOA
Community
- Features: Sidewalks
- Security: No Safety Shelter, Smoke Detector(s)
- Subdivision: Wynstone Phase 3
HOA
- Has HOA: Yes
- Amenities included: Park, Pool, Trail(s)
- HOA fee: $400 annually
Location
- Region: Coweta
Financial & listing details
- Price per square foot: $172/sqft
- Annual tax amount: $612
- Date on market: 9/30/2026
- Cumulative days on market: 41 days
- Listing terms: Conventional,FHA 203(k),FHA,Other,VA Loan
Estimated market value
Not available
Estimated sales range
Not available
Not available
Price history
| Date | Event | Price |
|---|---|---|
| 9/30/2026 | Listed for sale | $339,900$172/sqft |
Source:  MLS Technology, Inc. #2635676 Report a problem | ||
Public tax history
Tax history is unavailable.
Monthly payment
Est. payment
Payment breakdown
Explore the cost of this home by adjusting the details. Changes won't be saved.Climate risks
Neighborhood: 74429
Nearby schools
Schools provided by the listing agent
- Elementary: Rosewood
- High: Broken Arrow
- District: Broken Arrow - Sch Dist (3)
Source: MLS Technology, Inc.. This data may not be complete. We recommend contacting the local school district to confirm school assignments for this home.

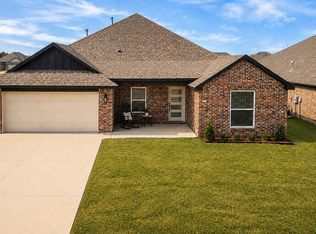
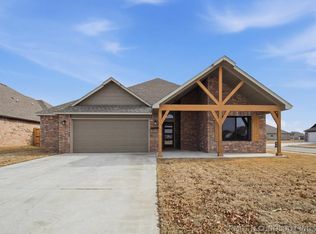
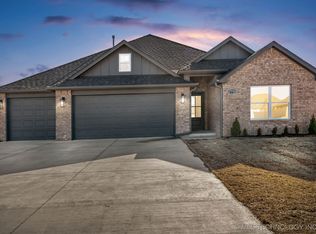
Similar homes
- $330,0004 bd2 ba1.7k sqft10857 S 278th East Ave, Coweta, OK 74429For SaleMLS ID #2638302, Jessica Scott, Realty One Group Dreamers. MLS Technology, Inc.
- $345,0004 bd2 ba1.9k sqft27900 E 107th St S, Coweta, OK 74429For Sale
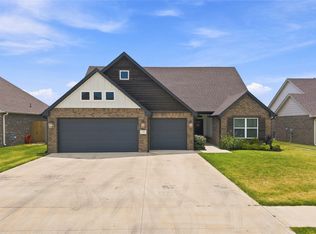 MLS ID #2629509, Heather Johnson, Chinowth & Cohen. MLS Technology, Inc.
- $304,9003 bd2 ba1.7k sqft10721 S 279th East Ave, Coweta, OK 74429For Sale
 MLS ID #2627516, Carrie Ledbetter, Realty One Group Dreamers. MLS Technology, Inc.
- from $319,5273 bd2 ba1.9k sqft1950 Plan, Wynstone, Coweta, OK 74429New Construction
 Schuber Mitchell Homes
