Skip main navigation
Sold for $653,000
  • $653,000

    278 Train Whistle Ter SE, Leesburg, VA 20175

    3beds
    1,748sqft
    Townhouse
    Built in 2016
    871 Square Feet Lot
    $652,300 Zestimate®
    $374/sqft
    $3,180 Estimated rent

    Home value

    $652,300

    $620,000 - $685,000

    $3,180/mo

    Zestimate® history
    Loading
    Loading...

    Owner options

    List your home for rent

    $3,180/mo

    Rent Zestimate®

    Find your next renter with Zillow Rental Manager. Plus, with online applications, you can quickly screen prospective tenants – for free.

    Learn more

    $3,180/mo

    Rent Zestimate®

    Refinance and save

    $4,001/mo

    Est. payment

    Refinancing to a lower rate could help reduce your monthly payments and save thousands over the life of the loan.

    See today's rates

    $4,001/mo

    Est. payment

    Explore your selling options

    Work with a Zillow partner agent

    Leverage their expertise and Zillow's premium Showcase listings to get your home seen by more buyers.

    Get started

    List with your own agent

    Get your home in front of millions of buyers by listing it on Zillow.

    Learn how to do it

    Sell it yourself

    Take full control of how buyers see your home on Zillow by listing For Sale by Owner (FSBO).

    List your home

    What's special

    Private terrace deckGranite countertopsLaundry conveniently between bedroomsGourmet kitchenGrand primary bedroom sanctuaryHuge walk-in closetConvenient powder room
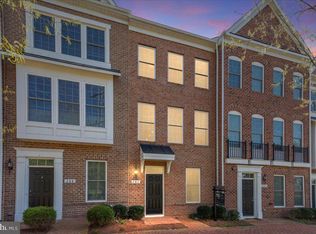
    Main Level The Heart of Entertaining & Daily Living Step into an open-concept main floor designed for both elegance and ease. At its center lies a show-stopping oversized kitchen island—perfect for casual breakfasts, cocktail prep, or gathering friends. The gourmet kitchen boasts granite countertops, stainless steel appliances, and generous cabinetry for ample storage. NEW LVP flooring entire main level. Floor-to-ceiling windows flood the space with sunlight, while sliding glass doors open seamlessly to a private terrace deck from dining room. Indoor comfort and outdoor enjoyment. Generously proportioned living room, both bathed in natural light and ideal for relaxed evenings or lively gatherings. A convenient powder room completes this level. Upper Bedroom Level Private Retreats with Premium Amenities Dedicated bedroom level, where privacy meets comfort. Two well-appointed bedrooms each feature their own en-suite bathrooms. Well appointed bath vanities and granite counters. Walk-in closets—offering true suite-style accommodations. These flexible spaces also double beautifully as a home office, fitness studio, or guest retreat, adapting effortlessly to your lifestyle needs. Laundry conveniently between bedrooms. Top (Fourth) Level Luxury Primary Suite with Panoramic Views A grand primary bedroom sanctuary. Enjoy serene mornings and starlit evenings from your private rooftop patio, accessed via sliding glass doors that frame spectacular elevated views of the neighborhood and sky. Inside, the spacious suite includes a walk-in closet and a spa-like en-suite granite countertop bathroom. NEW Carpeted floor and ceiling fan with light. Huge walk-in closet. Garage Functional & Bright -- The attached garage is both practical and surprisingly bright, thanks to a full-sized window overlooking the courtyard—infusing the space with natural light and an open feel. Designed to comfortably accommodate two vehicles in a single-file configuration, it also provides excellent storage potential and easy access to the home’s interior. Prime Leesburg Location Walkability Meets Convenience. Nestled in the desirable Train Whistle Terrace / Crescent Place community, this townhome puts you steps from lifestyle and convenience. The W&OD Bike Trail begins right outside your front door, while Catoctin Skateboard Park sits directly across the street—perfect for active families. Raflo Park, Georgetown Park, and Brandon Park are all within easy walking or biking distance. Downtown Leesburg—with its historic charm, boutique shopping, acclaimed restaurants, and cultural events—is just minutes away. Commuters will appreciate quick access to major routes, and Dulles International Airport is only a 30-minute drive.

    Zillow last checked:

    Listing updated:

    Listed by:

    Tony Saa 703-314-7742,

    Samson Properties

    Bought with:

    Katrina Funkhouser

    Coldwell Banker Realty

    Source: Bright MLS,MLS#: VALO2120166MLS Logo

    Facts & features

    Interior

    Bedrooms & bathrooms
    • Bedrooms: 3
    • Bathrooms: 4
    • Full bathrooms: 3
    • 1/2 bathrooms: 1
    • Main level bathrooms: 1
    Primary bedroom
    • Features: Flooring - Carpet
    • Level: Upper
    Bedroom 3
    • Features: Flooring - Carpet
    • Level: Upper
    Primary bathroom
    • Features: Granite Counters, Flooring - Ceramic Tile
    • Level: Upper
    Bathroom 3
    • Features: Granite Counters, Flooring - Ceramic Tile
    • Level: Upper
    Dining room
    • Features: Flooring - Luxury Vinyl Plank
    • Level: Main
    Foyer
    • Features: Flooring - Luxury Vinyl Plank
    • Level: Lower
    Kitchen
    • Features: Breakfast Bar, Granite Counters, Flooring - Luxury Vinyl Plank, Kitchen - Gas Cooking, Kitchen Island
    • Level: Main
    Living room
    • Features: Flooring - Luxury Vinyl Plank
    • Level: Main
    Heating
    • Forced Air, Natural Gas
    Cooling
    • Central Air, Ceiling Fan(s), Electric
    Appliances
    • Included: Gas Water Heater
    Features
    • Has basement: No
    • Has fireplace: No
    Interior area
    • Total structure area: 1,748
    • Total interior livable area: 1,748 sqft
    • Finished area above ground: 1,748
    • Finished area below ground: 0

    Property

    Parking
    • Total spaces: 2
    • Parking features: Garage Faces Rear, Attached
    • Attached garage spaces: 2
    Accessibility
    • Accessibility features: None
    Features
    • Levels: Four
    • Stories: 4
    • Pool features: None
    Lot
    • Size: 871 sqft
    Details
    • Additional structures: Above Grade, Below Grade
    • Parcel number: 231194922000
    • Zoning: LB:PRN
    • Special conditions: Standard

    Construction

    Type & style
    • Home type: Townhouse
    • Architectural style: Other
    • Property subtype: Townhouse
    Materials
    • Masonry, Brick
    • Foundation: Slab
    Condition
    • New construction: No
    • Year built: 2016

    Utilities & green energy

    • Sewer: Other, Public Sewer
    • Water: Public

    Community & neighborhood

    Location
    • Region: Leesburg
    • Subdivision: Crescent Place

    HOA & financial

    HOA
    • Has HOA: Yes
    • HOA fee: $100 monthly
    • Amenities included: Bike Trail, Common Grounds
    • Services included: Common Area Maintenance, Snow Removal, Maintenance Grounds

    Other

    Other facts
    • Listing agreement: Exclusive Right To Sell
    • Ownership: Fee Simple

    Price history

    DateEventPrice
    4/30/2026Sold$653,000+0.5%$374/sqft
    Source: Bright MLS #VALO2120166 Report a problem
    4/13/2026Pending sale$650,000$372/sqft
    Source: Bright MLS #VALO2120166 Report a problem
    4/4/2026Listed for sale$650,000+55.4%$372/sqft
    Source: Bright MLS #VALO2120166 Report a problem
    4/17/2017Sold$418,369$239/sqft
    Source: Public Record Report a problem

    Public tax history

    YearProperty taxesTax assessment
    2025$4,690 -6.3%$582,670 +0.6%
    2024$5,008 +0.8%$578,980 +1.9%
    2023$4,970 +6.9%$567,960 +8.7%
    2022$4,650 +1.7%$522,450 +12%
    2021$4,572 -2.2%$466,550 +3.3%
    2020$4,675 -15.1%$451,710 +3.6%
    2019$5,506 +24.8%$436,120 +7.2%
    2018$4,413 +4.1%$406,700 -0.1%
    2017$4,239 $407,260 +154.4%
    2016-- $160,100

    Find assessor info on the county website

    Neighborhood: 20175

    Nearby schools

    GreatSchools rating
    Schools provided by the listing agent
    • District: Loudoun County Public Schools

    Source: Bright MLS. This data may not be complete. We recommend contacting the local school district to confirm school assignments for this home.

    Get a cash offer in 3 minutes
    Find out how much your home could sell for in as little as 3 minutes with a no-obligation cash offer.
    Estimated market value
    $652,300
    Get a cash offer in 3 minutes
    Find out how much your home could sell for in as little as 3 minutes with a no-obligation cash offer.
    Estimated market value
    $652,300