Perfectly positioned for first-time homebuyers, downsizers, or savvy investors, this ranch-style home offers bright, inviting living spaces, a thoughtful floor plan, and convenient Lawrenceville living. Enjoy easy access to GA-316 and I-85, placing you just minutes from Historic Downtown Lawrenceville, Sugarloaf Mills, Tribble Mill Park, Coolray Field, and the Lawrenceville Arts Center. Designed with privacy in mind, the desirable split-bedroom floor plan places the owner's suite on one side of the home, thoughtfully separated from two secondary bedrooms. Step inside to a welcoming foyer flanked by a designated dining room featuring an elegant tray ceiling. The open-concept living area features attractive flooring throughout, with NO CARPET anywhere in the home, creating a clean and cohesive feel." Multiple skylights fill the home with abundant natural light, creating a warm and welcoming atmosphere throughout the day. The home features updated granite countertops and white cabinetry in the eat-in kitchen, updated bathrooms, and an HVAC system installed in 2024 for improved efficiency and year-round comfort. The intuitive floor plan provides an ideal balance of everyday functionality and effortless entertaining, while low HOA fees add to the home's overall appeal. Outdoors, the home continues to impress with a private, landscaped yard and custom paver patio, creating a wonderful setting for quiet mornings, outdoor dining, or relaxed evenings. Mature fruit trees add beauty and character to the well-maintained grounds. Located in a peaceful Lawrenceville neighborhood, this home combines suburban tranquility with convenient access to shopping, dining, recreation, and entertainment throughout Lawrenceville and Gwinnett County. Whether you're searching for comfortable single-level living, a private retreat, or an attractive investment opportunity, the absence of rental restrictions adds flexibility for potential investors. This home offers a desirable combination of space, privacy, updates, and location. Schedule your private showing today!
Active
$350,000
2780 Lady Guinevere Ln, Lawrenceville, GA 30044
3beds
1,667sqft
Single Family Residence
Built in 1994
7,840 Square Feet Lot
$343,700 Zestimate®
$210/sqft
$4/mo HOA
What's special
Desirable split-bedroom floor planBright inviting living spacesThoughtful floor planAttractive flooring throughoutUpdated granite countertopsPrivate landscaped yardCustom paver patio
- 11 days
- 2,164
- 168
Zillow last checked:
Listing updated:
Listed by:
Leah Gause 770-241-2889,
Redfin Corporation
Source: GAMLS,MLS#: 10829641
Facts & features
Interior
Bedrooms & bathrooms
- Bedrooms: 3
- Bathrooms: 2
- Full bathrooms: 2
- Main level bathrooms: 2
- Main level bedrooms: 3
Rooms
- Room types: Foyer, Laundry, Other
Kitchen
- Features: Breakfast Bar
Heating
- Central, Electric, Natural Gas
Cooling
- Electric
Appliances
- Included: Dishwasher, Disposal, Dryer, Microwave, Refrigerator, Washer
- Laundry: Other
Features
- Double Vanity, Master On Main Level, Other, Tray Ceiling(s), Walk-In Closet(s)
- Flooring: Hardwood
- Windows: Skylight(s)
- Basement: None
- Number of fireplaces: 1
- Fireplace features: Living Room
- Common walls with other units/homes: No Common Walls
Interior area
- Total structure area: 1,667
- Total interior livable area: 1,667 sqft
- Finished area above ground: 1,667
- Finished area below ground: 0
Property
Parking
- Total spaces: 6
- Parking features: Garage
- Has garage: Yes
Features
- Levels: One
- Stories: 1
- Patio & porch: Patio
- Fencing: Back Yard
- Body of water: None
Lot
- Size: 7,840 Square Feet
- Features: Other
Details
- Parcel number: R7001 305
Construction
Type & style
- Home type: SingleFamily
- Architectural style: Ranch,Traditional
- Property subtype: Single Family Residence
Materials
- Brick, Wood Siding
- Foundation: Slab
- Roof: Composition
Condition
- Updated/Remodeled
- New construction: No
- Year built: 1994
Utilities & green energy
- Sewer: Public Sewer
- Water: Public
- Utilities for property: Electricity Available, Sewer Available, Water Available
Community & HOA
Community
- Features: None
- Security: Carbon Monoxide Detector(s), Security System, Smoke Detector(s)
- Subdivision: Avalon Forest
HOA
- Has HOA: Yes
- Services included: Maintenance Grounds
- HOA fee: $50 annually
Location
- Region: Lawrenceville
Financial & listing details
- Price per square foot: $210/sqft
- Tax assessed value: $338,400
- Annual tax amount: $4,622
- Date on market: 8/20/2026
- Cumulative days on market: 11 days
- Listing agreement: Exclusive Right To Sell
- Electric utility on property: Yes
Estimated market value
$343,700
$327,000 - $361,000
$2,076/mo
Price history
| Date | Event | Price |
|---|---|---|
| 8/20/2026 | Listed for sale | $350,000+114.1%$210/sqft |
Source:  GAMLS #10829641 Report a problem GAMLS #10829641 Report a problem | ||
| 5/2/2006 | Sold | $163,500+57.7%$98/sqft |
Source: Public Record Report a problem | ||
| 6/3/1994 | Sold | $103,700$62/sqft |
Source: Public Record Report a problem | ||
Public tax history
| Year | Property taxes | Tax assessment |
|---|---|---|
| 2025 | $4,622 +5.2% | $135,360 +14.2% |
| 2024 | $4,396 -5% | $118,480 -0.4% |
| 2023 | $4,628 +16.2% | $118,960 +16.2% |
| 2022 | $3,983 +20.4% | $102,400 +24.5% |
| 2021 | $3,308 -0.5% | $82,280 |
| 2020 | $3,326 +13.4% | $82,280 +10.5% |
| 2019 | $2,933 | $74,480 +7.9% |
| 2018 | $2,933 +27.5% | $69,000 +23.4% |
| 2016 | $2,300 +7.1% | $55,920 +9.8% |
| 2015 | $2,147 | $50,920 |
| 2014 | $2,147 +52.1% | $50,920 +41.6% |
| 2013 | $1,411 | $35,960 -22.8% |
| 2012 | -- | $46,600 |
| 2011 | -- | $46,600 -25.7% |
| 2010 | -- | $62,760 |
| 2009 | -- | $62,760 |
| 2007 | -- | $62,760 |
| 2006 | -- | $62,760 |
| 2005 | -- | $62,760 |
| 2004 | $732 -0.1% | $62,760 |
| 2003 | $733 -35.5% | $62,760 +33.6% |
| 2002 | $1,135 -5.6% | $46,960 |
| 2001 | $1,203 | $46,960 |
Find assessor info on the county website
Monthly payment
Est. payment
Payment breakdown
Explore the cost of this home by adjusting the details. Changes won't be saved.Climate risks
Neighborhood: 30044
Nearby schools
Schools provided by the listing agent
- Elementary: Bethesda
- Middle: Sweetwater
- High: Berkmar
Source: GAMLS. This data may not be complete. We recommend contacting the local school district to confirm school assignments for this home.
- $355,8003 bd2 ba1.7k sqft2770 Lady Guinevere Ln, Lawrenceville, GA 30044Off Market
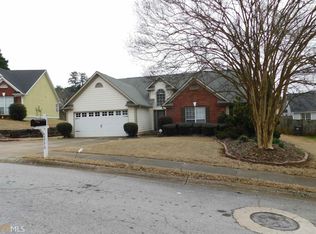
- $332,0003 bd2 ba1.5k sqft2790 Lady Guinevere Ln, Lawrenceville, GA 30044Off Market

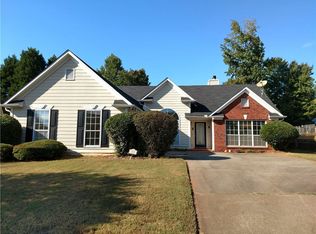
- $347,9003 bd2 ba1.8k sqft2793 Loral Pines Dr, Lawrenceville, GA 30044Off Market

- $345,6003 bd2 ba1.6k sqft2803 Loral Pines Dr, Lawrenceville, GA 30044Off Market
Similar homes
- $350,0003 bd2 ba1.5k sqft1090 Avalon Dr, Lawrenceville, GA 30044For Sale

 MLS ID #7823500, ADAM CHANCE, Atlanta Community Real Estate In. FMLS GA
 - $375,0003 bd2 ba1.6k sqft2853 Avalon Meadows Ct, Lawrenceville, GA 30044Active

 MLS ID #10824803, Tamara Brooks, Central Georgia Realty. GAMLS
 - $349,9003 bd3 ba2k sqft2571 Wildflower Ln, Lawrenceville, GA 30044Active
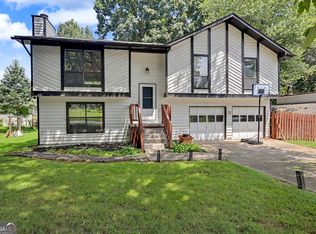 MLS ID #10830970, Donald W Williams Sr., Envision Realty/Consultants. GAMLS
 - $370,0003 bd3 ba1.9k sqft1301 Sweet Woods Dr, Lawrenceville, GA 30044Active
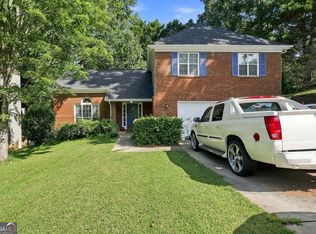 MLS ID #10832828, Mutzy Parra, Virtual Properties Realty.com. GAMLS
 - $315,0003 bd3 ba1.4k sqft3131 Linden Dr, Lawrenceville, GA 30044For SaleMLS ID #7826958, Justin S White, Rock River Realty, LLC.. FMLS GA
- $350,0003 bd3 ba1.9k sqft3230 Binghampton Ln, Lawrenceville, GA 30044For SaleMLS ID #7808106, Mary Jane Horn, Liaison Realty, LLC. FMLS GA
- $360,0003 bd2 ba1.3k sqft1122 Realm Ln, Lawrenceville, GA 30044ActiveMLS ID #10816519, Alan L Daniel, Real Broker, LLC. GAMLS
- $365,0003 bd2 ba1.8k sqft1321 Beeblossom Trl, Lawrenceville, GA 30044ActiveMLS ID #10824436, Abel Aung, Virtual Properties Realty.com. GAMLS
- $365,0003 bd3 ba2k sqft3135 Paces Landing Dr, Lawrenceville, GA 30044Active Under ContractMLS ID #10828092, Bonds Realty Group, Keller Williams Realty Atl. Partners. GAMLS
- $349,9003 bd2 ba1.4k sqft453 Edwards Ct, Lawrenceville, GA 30044ActiveMLS ID #10791922, Mohammad Zakir Sikder, Chapman Hall Realtors Professionals. GAMLS
- $295,0003 bd3 ba1.7k sqft2906 Hidden Dr, Lawrenceville, GA 30044ActiveMLS ID #10832994, Diego Vargas, HomeSmart. GAMLS
- $379,0004 bd3 ba1.9k sqft877 Dunlin Fields Dr, Lawrenceville, GA 30044ActiveMLS ID #10766452, Jeff Leshin, Real Broker, LLC. GAMLS
- $319,9003 bd2 ba1.4k sqft2710 Waterford Park Dr, Lawrenceville, GA 30044ActiveMLS ID #10823011, Stenisha A Reed, Solutions First Realty LLC. GAMLS
- $323,0003 bd2 ba1.3k sqft2409 Morning Dew Pl, Lawrenceville, GA 30044ActiveMLS ID #10830517, Tanya Pickens, Opendoor Brokerage. GAMLS
- $349,9003 bd2 ba1.8k sqft260 Hulan Way, Lawrenceville, GA 30044ActiveMLS ID #10816777, Magda L Bustamante, eXp Realty. GAMLS
- $279,9003 bd2 ba1.1k sqft3246 Fescue Cir, Lawrenceville, GA 30044ActiveMLS ID #10834112, Stacey Wyatt Group, eXp Realty. GAMLS
- $350,0003 bd2 ba1.6k sqft268 Prince Anthony Dr, Lawrenceville, GA 30044Active Under ContractMLS ID #10810966, Stacy Collins, Century 21 Results. GAMLS
- $337,2003 bd2 ba1.1k sqft1005 Memory Ln, Lawrenceville, GA 30044ActiveMLS ID #10739430, Julia Ionita, Chapman Hall Realtors Professionals. GAMLS
- $345,0003 bd2 ba1.4k sqft3102 Hamilton Rd, Lawrenceville, GA 30044ActiveMLS ID #10774660, Ricky Diep, Imperial Estates Realty. GAMLS
- $380,0003 bd3 ba1.9k sqft3177 Dunlin Way, Lawrenceville, GA 30044ActiveMLS ID #10812064, Louis Nguyen, BHGRE Metro Brokers. GAMLS
