**Huge $30,000.00 Price Reduction on this great property. Embrace the country lifestyle you’ve been dreaming of with this exceptional 5-acre homestead! Offering the perfect blend of privacy and space. This property is a rare find. The Home & Expansion Potential Step inside a spacious 1,790 sq. ft. main level featuring a bright, functional layout with 3 bedrooms and 2 full baths. The kitchen is beautiful and opens up to the family room and dining room. • The Walkout Basement: The massive 1,792 sq. ft. walkout basement effectively doubles your footprint. It is already partially finished with studded walls and electrical completed—ready for you to easily add 2 to 3 more bedrooms, a sprawling family room, and abundant storage. • Outdoor Living: Unwind on the large back deck overlooking your private acreage, mature trees, and a peaceful running creek. The Ultimate Garage & Workshop Setup This property is an absolute dream for mechanics, woodworkers, and RV enthusiasts, featuring two massive detached structures: 1. The 3-Car Garage + Heated Workshop: Perfect for year-round projects, hobbies, or a home business without ever tracking mess into the main house. 2. The Massive RV Garage: Measuring a generous 14’ x 35’ with an 11’7” vertical door opening, this space is custom-built to protect your motorhome, fifth-wheel, boat, or tractor from the elements There is also a $5000.00 seller concession to the buyer to use towards any fixes, updates the see fit or use towards closing costs.
Active
Price cut: $30K (10/18)
$399,900
2783 Highway 27, Argyle, IA 52619
3beds
1,792sqft
Single Family Residence
Built in 2005
5.01 Acres Lot
$-- Zestimate®
$223/sqft
$-- HOA
What's special
Peaceful running creekMature treesBright functional layout
- 26 days
- 896
- 43
Zillow last checked:
Listing updated:
Listed by:
Dan Roach 319-371-6031,
Fraise Auction & Real Estate
Source: NoCoast MLS as distributed by MLS GRID,MLS#: 6343137
Facts & features
Interior
Bedrooms & bathrooms
- Bedrooms: 3
- Bathrooms: 2
- Full bathrooms: 2
Heating
- Forced Air
Cooling
- Central Air
Features
- Basement: Partially Finished
- Number of fireplaces: 1
Interior area
- Total interior livable area: 1,792 sqft
Property
Parking
- Total spaces: 4
- Parking features: Garage
- Garage spaces: 4
Accessibility
- Accessibility features: None
Lot
- Size: 5.01 Acres
- Dimensions: 2 separate Tracts of land . The house sits on 2.24 Acres and the garages are on 2.77 Acres
Details
- Parcel number: 010313324000160
Construction
Type & style
- Home type: SingleFamily
- Architectural style: Ranch
- Property subtype: Single Family Residence
Materials
- Vinyl Siding
Condition
- Year built: 2005
Utilities & green energy
- Sewer: Septic Tank
- Water: Other
Community & HOA
HOA
- Has HOA: No
Location
- Region: Argyle
Financial & listing details
- Price per square foot: $223/sqft
- Tax assessed value: $311,220
- Annual tax amount: $3,381
- Date on market: 9/26/2026
- Cumulative days on market: 27 days
Estimated market value
Not available
Estimated sales range
Not available
Not available
Price history
| Date | Event | Price |
|---|---|---|
| 10/18/2026 | Price change | $399,900-7%$223/sqft |
Source:  NoCoast MLS as distributed by MLS GRID #6343137 Report a problem NoCoast MLS as distributed by MLS GRID #6343137 Report a problem | ||
| 9/26/2026 | Listed for sale | $429,900$240/sqft |
Source: NoCoast MLS as distributed by MLS GRID #6343137 Report a problem | ||
Public tax history
| Year | Property taxes | Tax assessment |
|---|---|---|
| 2025 | $3,102 -2.1% | $311,220 +14.1% |
| 2024 | $3,170 +0.3% | $272,800 |
| 2023 | $3,160 +15.6% | $272,800 +22.1% |
| 2022 | $2,734 +0.5% | $223,350 |
| 2021 | $2,720 +0.1% | $223,350 +5.7% |
| 2020 | $2,718 +1.4% | $211,250 |
| 2019 | $2,680 +4.9% | $211,250 +6% |
| 2018 | $2,554 -3.5% | $199,290 +4.9% |
| 2017 | $2,646 +7.6% | $189,900 |
| 2016 | $2,460 | $189,900 +1.3% |
| 2015 | $2,460 -0.9% | $187,450 +2% |
| 2014 | $2,482 +8.4% | $183,780 |
| 2013 | $2,290 -7.3% | -- |
| 2012 | $2,470 +0.9% | -- |
| 2011 | $2,449 +7.6% | -- |
| 2010 | $2,276 +16.2% | -- |
| 2009 | $1,958 +3.2% | -- |
| 2008 | $1,898 | -- |
Find assessor info on the county website
Monthly payment
Est. payment
Payment breakdown
Explore the cost of this home by adjusting the details. Changes won't be saved.Climate risks
Neighborhood: 52619
Similar homes
- $325,0003 bd2 ba1.4k sqft2781 Highway 27, Donnellson, IA 52619Active
 MLS ID #6342004, Malachi Westercamp, Mossy Oak Properties Boley Real Estate. NoCoast MLS as distributed by MLS GRID
 - $349,0004 bd3 ba2.3k sqft2105 Parley St, Nauvoo, IL 62354For Sale By Owner
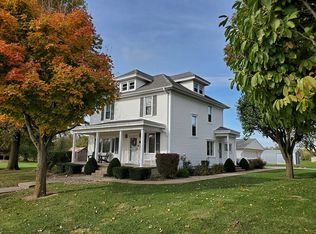
- $--3 bd3 ba2.4k sqft1201 Grand Ave, Keokuk, IA 52632Auction
 Auction.com 1
 - $389,0004 bd3 ba2.5k sqft2001 130th St, West Point, IA 52656Active - Contingent
 MLS ID #6341452, Colton Burnett, Miller Realty. NoCoast MLS as distributed by MLS GRID
 - $218,0004 bd2 ba2.1k sqft55 Pecan Ln, Nauvoo, IL 62354For Sale
 MLS ID #CA1045135, John Mast, Davis & Associates, REALTORS. RMLS Alliance as distributed by MLS GRID
