** Accepting back up offers'
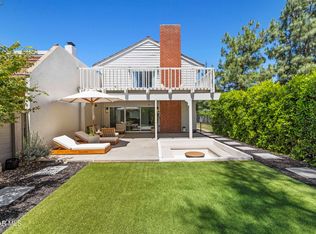
Welcome to this beautifully remodeled 5 bedroom, 3 bathroom home nestled on a quiet cul-de-sac in the highly sought after Las Virgenes School District. Completely remodeled from top to bottom, this stunning residence offers the perfect blend of modern style, comfort, and functionality. The versatile floor plan features a desirable downstairs bedroom and full bath with a walk in shower, ideal for guests, extended family, or a home office. The heart of the home showcases exceptional upgrades throughout, while the luxurious large primary suite boasts a spa inspired bathroom designed for relaxation. Upstairs, you'll find generously sized secondary bedrooms, including an oversized bedroom large enough to serve as a bonus room, game room, media room, or an additional family gathering space. Step outside to your private backyard oasis featuring a sparkling pool and spa, BBQ and fire pit, perfect for entertaining or enjoying warm California days. Conveniently located near shopping, dining, freeway access, and scenic hiking trails, this turnkey home offers the best of both lifestyle and location. A rare opportunity to own a move in ready home with space, style, and resort like amenities in one of the area's most desirable neighborhoods.
Pending
$1,399,500
27833 Via Amistosa, Agoura Hills, CA 91301
5beds
2,679sqft
Single Family Residence
Built in 1983
6,534 Square Feet Lot
$1,379,400 Zestimate®
$522/sqft
$-- HOA
What's special
Sparkling pool and spaPrivate backyard oasisBeautifully remodeledGenerously sized secondary bedroomsQuiet cul-de-sacExceptional upgrades throughoutBbq and fire pit
- 63 days |
- 728 |
- 32 |
Zillow last checked:
Listing updated:
Listed by:
Lisa Di Nonno DRE #02007493,
Equity Union Real Estate
Source: CSMAOR,MLS#: 226002869
Facts & features
Interior
Bedrooms & bathrooms
- Bedrooms: 5
- Bathrooms: 3
- Full bathrooms: 3
Heating
- Forced Air, Natural Gas
Cooling
- Central Air
Appliances
- Included: Dishwasher, Dryer, Refrigerator, Washer
- Laundry: Laundry Room
Features
- Quartz Counters
- Flooring: Carpet, Wood/Wood Like
- Has fireplace: Yes
- Fireplace features: Decorative, Living Room, Gas Starter
Interior area
- Total structure area: 2,679
- Total interior livable area: 2,679 sqft
Property
Parking
- Total spaces: 3
- Parking features: Garage Attached
- Attached garage spaces: 3
Features
- Levels: Two
- Stories: 2
- Entry location: Ground Level - No Steps
- Has private pool: Yes
- Pool features: Gas Heat, Private
- Has spa: Yes
- Spa features: Heated - Gas, In Ground
- Fencing: Block
- Has view: Yes
- View description: Hills, Mountain(s)
Lot
- Size: 6,534 Square Feet
Details
- Parcel number: 2061035011
- Special conditions: Standard
Construction
Type & style
- Home type: SingleFamily
- Property subtype: Single Family Residence
Condition
- Updated/Remodeled
- New construction: No
- Year built: 1983
Utilities & green energy
- Sewer: In Street
- Water: In Street
Community & HOA
HOA
- Has HOA: No
Location
- Region: Agoura Hills
Financial & listing details
- Price per square foot: $522/sqft
- Tax assessed value: $398,682
- Date on market: 6/18/2026
- Cumulative days on market: 63 days
- Listing terms: Conventional,Cash to New Loan,Cash
Estimated market value
$1,379,400
$1.31M - $1.45M
$6,468/mo
Price history
| Date | Event | Price |
|---|---|---|
| 8/5/2026 | Pending sale | $1,399,500$522/sqft |
Source:  CSMAOR #226002869 Report a problem CSMAOR #226002869 Report a problem | ||
| 7/31/2026 | Contingent | $1,399,500$522/sqft |
Source:  CRMLS #226002869 Report a problem CRMLS #226002869 Report a problem | ||
| 6/18/2026 | Listed for sale | $1,399,500$522/sqft |
Source: CSMAOR #226002869 Report a problem | ||
Public tax history
| Year | Property taxes | Tax assessment |
|---|---|---|
| 2026 | -- | $398,682 +2% |
| 2025 | $5,288 +10.1% | $390,908 +2% |
| 2024 | $4,802 +3.9% | $383,245 +2% |
| 2023 | $4,624 +3% | $375,731 +2% |
| 2022 | $4,489 +0.6% | $368,364 +2% |
| 2021 | $4,464 +1.1% | $361,142 +1% |
| 2020 | $4,415 | $357,440 +2% |
| 2019 | $4,415 +4.6% | $350,432 +2% |
| 2018 | $4,220 | $343,562 +2% |
| 2017 | $4,220 +2% | $336,827 +2% |
| 2016 | $4,139 +3.9% | $330,224 +1.5% |
| 2015 | $3,984 +2.8% | $325,265 +2% |
| 2014 | $3,875 | $318,894 +2.5% |
| 2012 | -- | $311,230 +2% |
| 2011 | -- | $305,128 +0.8% |
| 2010 | -- | $302,848 -0.2% |
| 2009 | -- | $303,568 +2% |
| 2008 | -- | $297,616 +2% |
| 2007 | -- | $291,781 +2% |
| 2006 | -- | $286,061 |
| 2005 | -- | $286,061 +4% |
| 2004 | -- | $274,955 +1.9% |
| 2003 | -- | $269,916 +2% |
| 2002 | -- | $264,624 +4% |
| 2000 | -- | $254,351 |
Find assessor info on the county website
Monthly payment
Est. payment
Payment breakdown
Explore the cost of this home by adjusting the details. Changes won't be saved.Climate risks
Neighborhood: Historic Quarter
Nearby schools
GreatSchools rating
- 10/10Lupin Hill Elementary SchoolGrades: K-5Distance: 2.6 mi
- 9/10Arthur E. Wright Middle SchoolGrades: 6-8Distance: 1.8 mi
- 9/10Agoura High SchoolGrades: 9-12Distance: 1.1 mi
- $1,102,4003 bd2 ba1.9k sqft27839 Via Amistosa, Agoura Hills, CA 91301Off Market
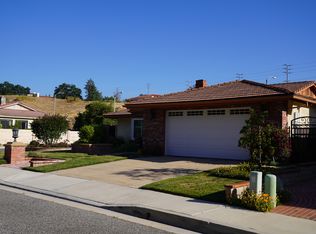
- $1,357,7004 bd3 ba2.6k sqft27827 Via Amistosa, Agoura Hills, CA 91301Off Market

- $1,332,2005 bd3 ba3.1k sqft27821 Via Amistosa, Agoura Hills, CA 91301Off Market
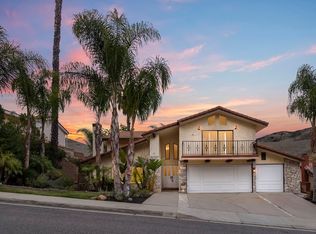
- $1,199,7003 bd3 ba2.6k sqft4972 Calle Montecillo, Agoura Hills, CA 91301Off Market
- $1,296,9004 bd3 ba2.6k sqft27824 Via Amistosa, Agoura Hills, CA 91301Off Market
- $965,0003 bd2 ba1.9k sqft27903 Via Amistosa, Agoura Hills, CA 91301Sold
- $1,165,4003 bd3 ba2.4k sqft27815 Via Amistosa, Agoura Hills, CA 91301Off Market
- $1,210,7004 bd3 ba2.4k sqft27816 Via Amistosa, Agoura Hills, CA 91301Off Market
A local agent can set up tours, give advice and negotiate with sellers.
Similar homes
- $1,599,0004 bd3 ba2.6k sqft30049 Trail Creek Dr, Agoura Hills, CA 91301For Sale
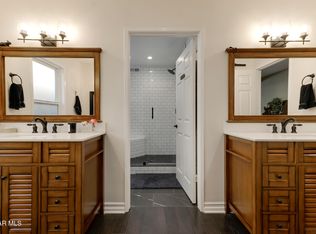 MLS ID #226003985, Chad Martinson, Pinnacle Estate Properties Inc. CSMAOR
 - $1,199,0004 bd3 ba1.9k sqft29407 Promontory Pl, Agoura Hills, CA 91301For Sale
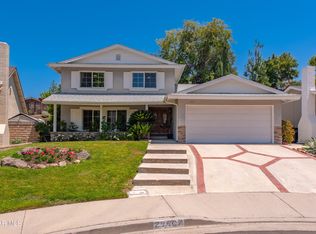 MLS ID #226003845, Cathie Messina, Innovate Realty. CSMAOR
 - $1,398,0004 bd3 ba2.2k sqft32038 Waterside Ln, Westlake Village, CA 91361For Sale
 MLS ID #226003197, Ilan Morad, The ONE Luxury Properties. CSMAOR
 - $1,549,9004 bd3 ba2.4k sqft2443 Sapra St, Thousand Oaks, CA 91362For Sale
 MLS ID #226003902, Jasmine Sinek, The ONE Luxury Properties. CSMAOR
 - $1,659,9004 bd3 ba2.5k sqft2862 Westham Cir, Thousand Oaks, CA 91362For SaleMLS ID #226003999, Linda Marie Archie, Equity Union Real Estate. CSMAOR
- $995,0003 bd2 ba1.3k sqft29249 Hillrise Dr, Agoura Hills, CA 91301For SaleMLS ID #226003818, Helene Reinman, Keller Williams Westlake Village. CSMAOR
- $1,399,0004 bd3 ba2.5k sqft2007 Simsbury Ct, Thousand Oaks, CA 91360For SaleMLS ID #226002899, Sean Curts, The ONE Luxury Properties. CSMAOR
- $1,399,0004 bd3 ba2.1k sqft388 Sundance St, Thousand Oaks, CA 91360For SaleMLS ID #226003639, Sean Curts, The ONE Luxury Properties. CSMAOR
- $1,499,9005 bd3 ba2.7k sqft6129 Ellenview Ave, Woodland Hills, CA 91367For SaleMLS ID #226003039, The Arledge Group, Compass. CSMAOR
- $1,299,0004 bd3 ba2.7k sqft18120 Jaguar Court, Tarzana, CA 91335For SaleMLS ID #ML82058331, Yulia Goyal. MLSListings Inc
- $1,599,0004 bd3 ba2.6k sqft1616 Valecroft Ave, Westlake Village, CA 91361For SaleMLS ID #226003795, Sean Curts, The ONE Luxury Properties. CSMAOR
- $1,875,0005 bd5 ba3.3k sqft921 Ellesmere Way, Oak Park, CA 91377For SaleMLS ID #226003974, Christine Epstein, Engel & Voelkers, Westlake Village. CSMAOR
- $1,495,0004 bd3 ba2.9k sqft1592 Brentford Ave, Westlake Village, CA 91361For SaleMLS ID #226003751, Lydia Gable Realty Group, Compass. CSMAOR
- $949,0004 bd3 ba2.3k sqft5340 Las Virgenes Rd APT 5, Calabasas, CA 91302For SaleMLS ID #226003562, Sarah G Anderson, Christie's International Real Estate Southern California. CSMAOR
- $1,299,9994 bd2 ba1.9k sqft1044 Twinfoot Ct, Westlake Village, CA 91361For SaleMLS ID #226003817, Carmen Mormino, Rodeo Realty. CSMAOR
- $1,649,0004 bd3 ba2.4k sqft4334 Deerpark Ct, Westlake Village, CA 91361For SaleMLS ID #226003013, Chad Martinson, Pinnacle Estate Properties Inc. CSMAOR
- $1,369,0003 bd3 ba2.4k sqft1675 Ryder Cup Dr, Thousand Oaks, CA 91362For SaleMLS ID #226003103, Perry N Abourisk, Keller Williams Westlake Village. CSMAOR
- $1,449,0004 bd3 ba2.9k sqft3316 Montagne Way, Thousand Oaks, CA 91362For SaleMLS ID #226003016, Linda Hutchings, The ONE Luxury Properties. CSMAOR
- $1,349,0005 bd4 ba3.3k sqft3128 Casino Dr, Thousand Oaks, CA 91362For SaleMLS ID #226000427, Lydia Gable Realty Group, Compass. CSMAOR
- $1,320,0004 bd3 ba2.4k sqft1642 N Fordham Ave, Thousand Oaks, CA 91360For SaleMLS ID #226003816, Christine Hong, Terra Homes and Investments. CSMAOR
Local buyer's agents are ready to help
