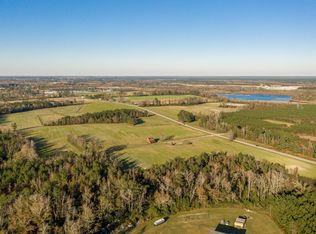
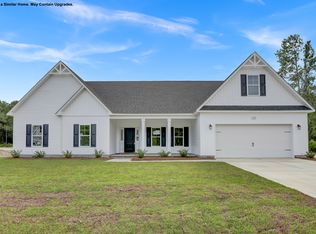
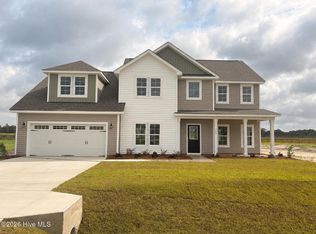
Presenting Johnson Farms, Maysville's newest acreage community, situated just minutes from Camp Lejeune, MCAS New River, the stunning beaches of the Crystal Coast, local shopping, and more, yet no city taxes! The meticulous landscaping combined with the home's exterior featuring a blend of captivating stonework, carriage-style garage doors, and two-toned vinyl siding with board and batten or shake accents ensures enhanced curb appeal. The array of sought after open-living floor plans are ideal for hosting gatherings and just comfortable every-day living. Showcasing stunning cabinetry finishes, gorgeous LVP flooring, gleaming granite countertops in the kitchen, and fresh wall color creates a place of relaxation and style. The bedrooms are spacious with each owner's suite offering a luxurious ensuite bathroom. The diverse range of floor plans, homesites, and finishes available ensure that both functionality and aesthetics exceed your expectations and satisfy your wish list. Johnson Farms is not only affordable but also built to a superior quality standard, backed by a commitment to exceptional customer service, and one year builder's warranty. Don't miss this opportunity - inquire about other presale opportunities today!
New construction
$471,900
2785 Belgrade-Swansboro Road Lot 2, Maysville, NC 28555
4beds
3,126sqft
Single Family Residence
Built in 2026
5.46 Acres Lot
$471,700 Zestimate®
$151/sqft
$-- HOA
What's special
- 3 days
- 19
- 0
Zillow last checked:
Listing updated:
Listed by:
Amber Raynor 252-241-4049,
Coldwell Banker Sea Coast Advantage - Jacksonville,
Cynthia L LaCorte 910-467-3847,
Coldwell Banker Sea Coast Advantage - Jacksonville
Source: Hive MLS,MLS#: 100599038 Originating MLS: Jacksonville Board of Realtors
Originating MLS: Jacksonville Board of RealtorsFacts & features
Interior
Bedrooms & bathrooms
- Bedrooms: 4
- Bathrooms: 3
- Full bathrooms: 2
- 1/2 bathrooms: 1
Rooms
- Room types: Master Bedroom, Bedroom 1, Bedroom 2, Bedroom 3, Living Room, Dining Room, Bonus Room, Office, Breakfast Nook, Other
Other
- Description: Foyer
Heating
- Heat Pump, Electric
Cooling
- Heat Pump
Appliances
- Included: Built-In Microwave, Dishwasher, Electric Range
Features
- Master Downstairs, Walk-in Closet(s), Vaulted Ceiling(s), High Ceilings, Entrance Foyer, Kitchen Island, Ceiling Fan(s), Walk-in Shower, Walk-In Closet(s)
- Flooring: LVT/LVP, Carpet
- Has fireplace: Yes
Interior area
- Total structure area: 3,126
- Total interior livable area: 3,126 sqft
Property
Parking
- Total spaces: 2
- Parking features: Concrete
- Attached garage spaces: 2
Features
- Levels: Two
- Patio & porch: Covered, Patio
- Fencing: None
- Has view: Yes
- View description: See Remarks
- Frontage type: See Remarks
Lot
- Size: 5.46 Acres
Details
- Parcel number: 1141a2
- Zoning: R
- Special conditions: Standard
Construction
Type & style
- Home type: SingleFamily
- Property subtype: Single Family Residence
Materials
- Stone, Vinyl Siding, Wood Frame
- Foundation: Slab
- Roof: Architectural Shingle
Condition
- New construction: Yes
- Year built: 2026
Utilities & green energy
- Sewer: Septic Tank
- Utilities for property: Water Connected
Community & HOA
Community
- Subdivision: Johnson Farm
HOA
- Has HOA: No
Location
- Region: Maysville
Financial & listing details
- Price per square foot: $151/sqft
- Date on market: 9/3/2026
- Cumulative days on market: 4 days
- Listing agreement: Exclusive Right To Sell
- Listing terms: Cash,Conventional,FHA,VA Loan
- Road surface type: Paved
Estimated market value
$471,700
$448,000 - $495,000
$2,651/mo
Price history
| Date | Event | Price |
|---|---|---|
| 9/3/2026 | Listed for sale | $471,900$151/sqft |
Source:  Hive MLS #100599038 Report a problem Hive MLS #100599038 Report a problem | ||
| 8/27/2026 | Pending sale | $471,900$151/sqft |
Source: Hive MLS #100599038 Report a problem | ||
| 8/26/2026 | Listed for sale | $471,900$151/sqft |
Source: Hive MLS #100599038 Report a problem | ||
Public tax history
Tax history is unavailable.
Monthly payment
Est. payment
Payment breakdown
Explore the cost of this home by adjusting the details. Changes won't be saved.Climate risks
Neighborhood: 28555
Nearby schools
Schools provided by the listing agent
- Elementary: Woodland Elementary School
- Middle: Hunters Creek
- High: White Oak
Source: Hive MLS. This data may not be complete. We recommend contacting the local school district to confirm school assignments for this home.
- $384,5003 bd2 ba1.8k sqft2725 Belgrade Swansboro Rd, Maysville, NC 28555Sold

- $1,600,000477 acres0 Belgrade Swansboro Rd, Maysville, NC 28555Sold
- $539,3404 bd4 ba3.8k sqft2803 Belgrade Swansboro Rd, Maysville, NC 28555Sold

- $40,400-- bd-- ba-- sqft2649 Belgrade Swansboro Rd, Maysville, NC 28555Off Market
Similar homes
- from $468,9004 bd4 ba3.2k sqftAvery Plan, Vista Cay Village, Hubert, NC 28539New Construction
 Atlantic Construction
 - $470,0005 bd3 ba3.4k sqft203 Paddle Trail Lane, Swansboro, NC 28584For Sale

 MLS ID #100596602, Harold Chappell, NextHome Cape Fear. Hive MLS
 - $469,9004 bd4 ba2.9k sqft760 Aria Lane, Hubert, NC 28539New Construction
 Hive MLS
 - $469,9005 bd4 ba3.6k sqft602 Sherman Lane, Jacksonville, NC 28546For Sale
 MLS ID #100595808, Adam Kiefer, 360 REALTY. Hive MLS
 - $444,9003 bd4 ba3.3k sqft506 Island Branch Road, Jacksonville, NC 28546For SaleMLS ID #100579304, Vance Murphy, eXp Realty. Hive MLS
- $460,0004 bd4 ba3.5k sqft447 Oldtowne Street, Jacksonville, NC 28546For SaleMLS ID #100580558, Angela Austin, Century 21 Coastal Advantage. Hive MLS
- $484,9004 bd4 ba3.2k sqft1312 Fairbanks Court #117, Jacksonville, NC 28546New ConstructionMLS ID #100585208, Scott J Morrison, eXp Realty. Hive MLS
- $319,9003 bd3 ba1.6k sqft308 Sunrose Drive, Maysville, NC 28555For SaleMLS ID #100587558, Jason 'Chip' Ruff, Century 21 Coastal Advantage. Hive MLS
- $469,9004 bd4 ba3.6k sqft937 Uplands Lane, Jacksonville, NC 28546For SaleMLS ID #100576499, Michele Kuhnly, MacDonald Realty Group. Hive MLS
- $415,0005 bd3 ba2.9k sqft524 Sonoma Road, Jacksonville, NC 28546For SaleMLS ID #100595741, Diane M Castro-Perez, Coldwell Banker Sea Coast Advantage-Hampstead. Hive MLS
- $424,4904 bd3 ba2.6k sqft7003 Bayberry Park Drive, New Bern, NC 28562New ConstructionMLS ID #100598714, D.R. Horton New Bern, D.R. Horton, Inc.. Hive MLS
- $424,9994 bd3 ba2.2k sqft274 Norris Landing Road, Peletier, NC 28584For SaleMLS ID #100571643, Richard Allan Farrington III, Bluewater Real Estate - EI. Hive MLS
- $512,9004 bd4 ba3.8k sqft905 June Berry Place #110, Hubert, NC 28539New ConstructionMLS ID #100587361, Cynthia L LaCorte, Coldwell Banker Sea Coast Advantage - Jacksonville. Hive MLS
- $469,0005 bd5 ba3.3k sqft601 Salty Marsh Lane, Jacksonville, NC 28546New ConstructionMLS ID #100543832, Terri Alphin Smith, Terri Alphin Smith & Co. Hive MLS
- $498,0005 bd4 ba3.4k sqft337 Water Wagon Trail, Jacksonville, NC 28546For SaleMLS ID #100589943, Emily Albertson, Coldwell Banker Sea Coast Advantage - Jacksonville. Hive MLS
- $470,0004 bd4 ba3.1k sqft288 Water Wagon Trail, Jacksonville, NC 28546New ConstructionMLS ID #100550019, Terri Alphin Smith, Terri Alphin Smith & Co. Hive MLS
- $444,9004 bd3 ba2.3k sqft120 Rolling Water Lane, Peletier, NC 28584New ConstructionHive MLS
