Welcome to this beautifully crafted 4-bedroom, 2.5 bath twin home in Gemini Meadows. Offering custom finishes with attention to detail throughout. Featuring custom knotty alder cabinets, solid-surface countertops, a huge walk-in pantry, and a warm gas fireplace, the main living space is built to impress. Upgrades include custom closet organizers, upgraded trim, and tile flooring. The master bath offers a luxurious 6-foot jetted tub and cultured marble shower. Complete with an attached 2-car garage, every detail is done for you - just move in and enjoy.
Pending
Price cut: $25K (8/26)
$330,000
2785 N Clark Pkwy, Cedar City, UT 84721
4beds
1,837sqft
Single Family Residence
Built in 2006
3,920 Square Feet Lot
$328,600 Zestimate®
$180/sqft
$-- HOA
What's special
Cultured marble showerTile flooringUpgraded trimHuge walk-in pantrySolid-surface countertopsWarm gas fireplaceCustom knotty alder cabinets
- 70 days
- 7
- 0
Likely to sell faster than
Zillow last checked:
Listing updated:
Listed by:
Jordan Shettell,
Stratum Real Estate Group PLLC (Cedar)
Source: ICBOR,MLS#: 117636
Facts & features
Interior
Bedrooms & bathrooms
- Bedrooms: 4
- Bathrooms: 3
- Full bathrooms: 2
- 1/2 bathrooms: 1
Primary bedroom
- Level: Upper
Bedroom 2
- Level: Upper
Bedroom 3
- Level: Upper
Bedroom 4
- Level: Upper
Full bathroom
- Level: Upper
Full bathroom
- Level: Upper
Half bathroom
- Level: Main
Dining room
- Level: Main
Kitchen
- Level: Main
Laundry
- Level: Main
Living room
- Level: Main
Heating
- Has Heating (Unspecified Type)
Cooling
- Ceiling Fan(s), Central Air
Appliances
- Included: Dishwasher, Disposal, Refrigerator
Features
- Flooring: Tile
- Basement: None
Interior area
- Total structure area: 1,837
- Total interior livable area: 1,837 sqft
- Finished area above ground: 785
- Finished area below ground: 0
Property
Parking
- Total spaces: 2
- Parking features: Garage
- Garage spaces: 2
Features
- Patio & porch: Patio
- Exterior features: Curb & Gutters, Sidewalk
Lot
- Size: 3,920 Square Feet
- Features: Landscaped
Details
- Parcel number: B187000700000
- Zoning: R2-2
Construction
Type & style
- Home type: SingleFamily
- Property subtype: Single Family Residence
Materials
- Frame, Stucco
Condition
- Existing
- New construction: No
- Year built: 2006
Community & HOA
Community
- Subdivision: Gemini Meadows
HOA
- Has HOA: No
Location
- Region: Cedar City
Financial & listing details
- Price per square foot: $180/sqft
- Tax assessed value: $325,134
- Annual tax amount: $1,218
- Date on market: 8/14/2026
- Road surface type: Paved
Estimated market value
$328,600
$312,000 - $345,000
$1,867/mo
Price history
| Date | Event | Price |
|---|---|---|
| 9/5/2026 | Pending sale | $330,000$180/sqft |
Source: ICBOR #117636 Report a problem | ||
| 8/26/2026 | Price change | $330,000-7%$180/sqft |
Source: ICBOR #117636 Report a problem | ||
| 8/14/2026 | Listed for sale | $355,000+65.2%$193/sqft |
Source: ICBOR #117636 Report a problem | ||
| 10/23/2019 | Listing removed | $214,900$117/sqft |
Source: CENTURY 21 1st Choice Realty #87513 Report a problem | ||
| 9/19/2019 | Pending sale | $214,900$117/sqft |
Source: CENTURY 21 1st Choice Realty #87513 Report a problem | ||
| 9/11/2019 | Listed for sale | $214,900$117/sqft |
Source: CENTURY 21 1st Choice Realty #87513 Report a problem | ||
| 1/21/2010 | Sold | -- |
Source: Public Record Report a problem | ||
| 10/30/2009 | Sold | -- |
Source: Public Record Report a problem | ||
Public tax history
| Year | Property taxes | Tax assessment |
|---|---|---|
| 2025 | $1,389 +0.5% | $178,824 +0.6% |
| 2024 | $1,382 +13.5% | $177,735 +16.3% |
| 2023 | $1,218 -4.1% | $152,825 +1% |
| 2022 | $1,270 +39.9% | $151,250 +53.1% |
| 2021 | $908 | $98,775 |
| 2020 | -- | $98,775 +2.6% |
| 2019 | $1,043 +13.6% | $96,250 +17.4% |
| 2018 | $918 -1% | $81,950 +8% |
| 2017 | $928 +2.2% | $75,900 +2.2% |
| 2016 | $907 | $74,250 +3.8% |
| 2015 | $907 -7.9% | $71,500 |
| 2014 | $985 +19.5% | $71,500 +30% |
| 2013 | $824 -1.9% | $55,000 |
| 2012 | $841 -2.5% | $55,000 -10.7% |
| 2011 | $862 +26.3% | $61,600 -6.7% |
| 2010 | $683 | $66,000 |
Find assessor info on the county website
Monthly payment
Est. payment
Payment breakdown
Explore the cost of this home by adjusting the details. Changes won't be saved.Climate risks
Neighborhood: 84721
Nearby schools
Schools provided by the listing agent
- Elementary: Three Peaks
- Middle: Canyon View
- High: Canyon View
Source: ICBOR. This data may not be complete. We recommend contacting the local school district to confirm school assignments for this home.
- $367,6004 bd2 ba1.9k sqft2785 N Clark Pkwy, Cedar City, UT 84720Off Market
- $306,5004 bd2 ba1.8k sqft2787 N Clark Pkwy, Cedar City, UT 84721Off Market

- $402,5003 bd3 ba1.6k sqft1816 W Gemini Meadows Ln, Cedar City, UT 84721Off Market

- $61,397-- bd-- ba-- sqft2799 N Clark Pkwy, Cedar City, UT 84721Off Market
Similar homes
- $318,0003 bd3 ba1.6k sqft1865 W Clark Pkwy N, Cedar City, UT 84721For Sale
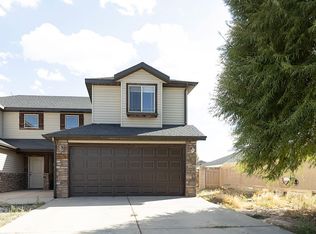 MLS ID #26-276162, Scott Jolley, Fathom Realty (Cedar City). WCBR
 - $295,9003 bd2 ba1.1k sqft2759 N Mountain Valley Trl, Cedar City, UT 84721For Sale
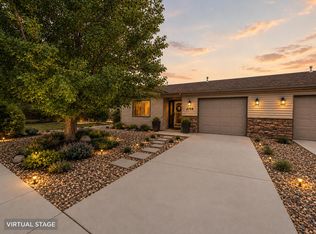 MLS ID #26-274558, Chad Schmuker, ADDRESS BY DESIGN. WCBR
 - $344,9004 bd3 ba1.8k sqft2772 N Clark Pkwy, Cedar City, UT 84721For Sale
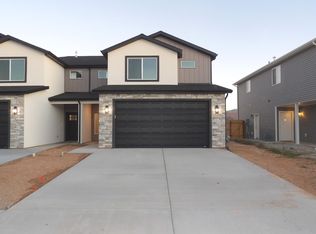 MLS ID #26-268877, Brett D Taylor, Fathom Realty (Cedar City). WCBR
 - $360,9004 bd2 ba1.7k sqft1703 E Old Mill Rd, Enoch, UT 84721For Sale
 MLS ID #26-275219, Landon Anglin, Re/Max Properties. WCBR
 - $299,9993 bd3 ba1.4k sqft155 E 3100 N, Cedar City, UT 84721For Sale
 MLS ID #2173399, Faith McPhie, Equity Real Estate (Advantage). UtahRealEstate.com
