Find your home in our Ashland floorplan at in Lakeshore Villages, a new home community in Slidell, Louisiana. With 2,619 sq. ft., you’ll have the perfect amount of space in this 4-bedroom, 2.5-bath layout. This home also has a study, a game room, and a 2-car garage.
As you enter the home, you will immediately recognize that it has been expertly crafted with your comfort and convenience in mind. Every detail has been carefully considered, from the study to the first-floor laundry room and powder room. Continuing through the expansive open-concept living area, you will find the living room, kitchen, and dining room. Smart home technology integrated into every D.R. Horton home, you can control every aspect of your living space with ease.
The kitchen offers shaker-style cabinets, and gooseneck pulldown faucets in the kitchens. There’s stainless-steel Whirlpool appliances, range, microwave hood, dishwasher, single basin under-mount sink. and 3 cm granite throughout. The laundry room is located nearby, next to the powder room allowing easy access to everything. The dining room is adjacent to the kitchen, and the living room is situated nearby.
The primary bedroom is conveniently situated on the first floor. The highlight of the en suite is the massive walk-in closet, providing you with plenty of storage space for all your belongings. With a double vanity, a separate toilet, and a walk-in closet, your primary bedroom and bathroom can transform into a haven of tranquility and rejuvenation.
Upstairs on the second floor are three more bedrooms and a fantastic game room. Each bedroom features spacious walk-in closets and shares a full bathroom with a shower/tub combo.
Want to learn more about the Ashland floorplan? Contact us today!
Disclaimer: final options, finishes, colors, etc. are subject to change until home is finished.
Active
$402,900
2786 Lakeshore Vista Blvd, Slidell, LA 70461
4beds
2,656sqft
:
Get pre-qualified$2,570/mo
Single Family Residence
Built in 2026
9,365 Square Feet Lot
$402,700 Zestimate®
$152/sqft
$62/mo HOA
What's special
Smart home technology integratedStainless-steel whirlpool appliancesGame room
- 80 days |
- 61 |
- 2 |
Zillow last checked:
Listing updated:
Listed by:
Melissa Duncan 225-535-4791,
D.R.Horton Realty of Louisiana 225-535-4791
Source: GSREIN,MLS#: 2557015
Facts & features
Interior
Bedrooms & bathrooms
- Bedrooms: 4
- Bathrooms: 3
- Full bathrooms: 2
- 1/2 bathrooms: 1
Primary bedroom
- Description: Flooring: Carpet
- Level: First
- Dimensions: 12.3 x 13.9
Bedroom
- Description: Flooring: Carpet
- Level: Second
- Dimensions: 11.5 x 11.9
Bedroom
- Description: Flooring: Carpet
- Level: Second
- Dimensions: 11.5 x 12
Bedroom
- Description: Flooring: Carpet
- Level: Second
- Dimensions: 11.5 x 11.7
Dining room
- Description: Flooring: Plank,Simulated Wood
- Level: First
- Dimensions: 10.11 x 8
Game room
- Description: Flooring: Carpet
- Level: Second
- Dimensions: 14.2 x 18.9
Kitchen
- Description: Flooring: Plank,Simulated Wood
- Level: First
- Dimensions: 11.4 x 15.7
Living room
- Description: Flooring: Plank,Simulated Wood
- Level: First
- Dimensions: 14.10 x 14.9
Study
- Description: Flooring: Carpet
- Level: First
- Dimensions: 10.11 x 12
Heating
- Central
Cooling
- Central Air, 1 Unit
Appliances
- Included: Dishwasher, Disposal, Microwave, Oven, Range, ENERGY STAR Qualified Appliances
- Laundry: Washer Hookup, Dryer Hookup
Features
- Tray Ceiling(s), Granite Counters, Pantry, Stainless Steel Appliances, Smart Home
- Has fireplace: No
- Fireplace features: None
Interior area
- Total structure area: 2,765
- Total interior livable area: 2,656 sqft
Property
Parking
- Total spaces: 2
- Parking features: Garage, Two Spaces
- Has garage: Yes
Features
- Levels: Two
- Stories: 2
- Patio & porch: Concrete, Covered, Porch
- Exterior features: Porch
- Pool features: Community
- On waterfront: Yes
- Waterfront features: Waterfront, Lake
Lot
- Size: 9,365 Square Feet
- Dimensions: 71.99/53.04 x 150
- Features: Irregular Lot, Outside City Limits, Oversized Lot
Details
- Parcel number: Bulk Assessment
- Special conditions: None
Construction
Type & style
- Home type: SingleFamily
- Architectural style: Traditional
- Property subtype: Single Family Residence
Materials
- Brick, HardiPlank Type
- Foundation: Slab
- Roof: Shingle
Condition
- New Construction
- New construction: Yes
- Year built: 2026
Details
- Warranty included: Yes
Utilities & green energy
- Sewer: Public Sewer
- Water: Public
Green energy
- Energy efficient items: Appliances, HVAC, Water Heater
Community & HOA
Community
- Features: Common Grounds/Area, Pool
- Security: Smoke Detector(s)
- Subdivision: Lakeshore Villages
HOA
- Has HOA: Yes
- Amenities included: Clubhouse
- HOA fee: $745 annually
Location
- Region: Slidell
Financial & listing details
- Price per square foot: $152/sqft
- Date on market: 5/7/2026
Estimated market value
$402,700
$383,000 - $423,000
$2,630/mo
Price history
| Date | Event | Price |
|---|---|---|
| 5/7/2026 | Listed for sale | $402,900$152/sqft |
Source:  GSREIN #2557015 Report a problem GSREIN #2557015 Report a problem | ||
Public tax history
Tax history is unavailable.
Monthly payment
Est. payment
Payment breakdown
Explore the cost of this home by adjusting the details. Changes won't be saved.Climate risks
Neighborhood: 70461
Nearby schools
GreatSchools rating
- 4/10W.L. Abney Elementary SchoolGrades: 1-5Distance: 2.6 mi
- 3/10St. Tammany Junior High SchoolGrades: 6-8Distance: 3.3 mi
- 3/10Salmen High SchoolGrades: 9-12Distance: 2.3 mi
Schools provided by the listing agent
- Elementary: WL Abney
- Middle: WL Abney
- High: Salmen High
Source: GSREIN. This data may not be complete. We recommend contacting the local school district to confirm school assignments for this home.
- $384,0004 bd3 ba2.4k sqft2782 Lakeshore Vista Blvd, Slidell, LA 70461Off Market
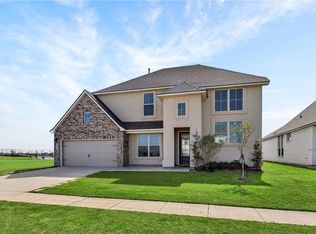
- $359,0005 bd3 ba3.1k sqft3917 Hook Island Ln, Slidell, LA 70461For Sale
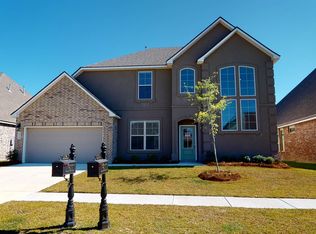
- $383,2004 bd3 ba3.2k sqft5808 Raquette Bay Rd, Slidell, LA 70461Off Market
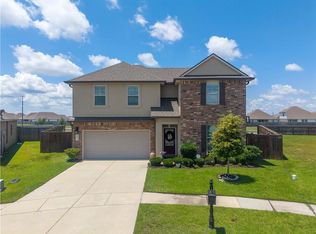
- $408,1004 bd3 ba3.1k sqft5812 Raquette Bay Rd, Slidell, LA 70461Off Market
- $373,2004 bd2 ba2.6k sqft3925 Hook Island Ln, Slidell, LA 70461Off Market
- $321,5004 bd2 ba2k sqft5105 Clarkston Grove Dr, Slidell, LA 70461Off Market
- $372,9004 bd3 ba2.4k sqft2790 Lakeshore Vista Blvd, Slidell, LA 70461New Construction
- $314,0004 bd2 ba2k sqft5113 Clarkston Grove Dr, Slidell, LA 70461Off Market
A local agent can set up tours, give advice and negotiate with sellers.
A local lender can help you make sure your offer is ready when you are.
Similar homes
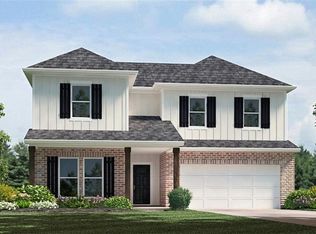
- $380,0004 bd3 ba2.7k sqft813 Bent Cypress Ln, Slidell, LA 70461For Sale
 MLS ID #2557875, Holly Croteau, The W Group Real Estate LLC. GSREIN
 - $372,9004 bd3 ba2.4k sqft2790 Lakeshore Vista Blvd, Slidell, LA 70461New Construction
 MLS ID #2557030, Melissa Duncan, D.R.Horton Realty of Louisiana. GSREIN
 - $419,0804 bd3 ba2.6k sqft5492 Wake Reserve Rd, Slidell, LA 70461New Construction
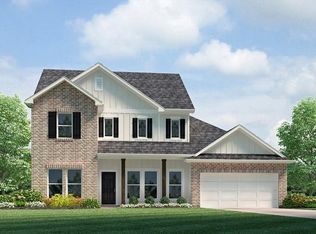 MLS ID #2556998, Melissa Duncan, D.R.Horton Realty of Louisiana. GSREIN
 - $381,2704 bd3 ba2.4k sqft5500 Wake Reserve Rd, Slidell, LA 70461New Construction
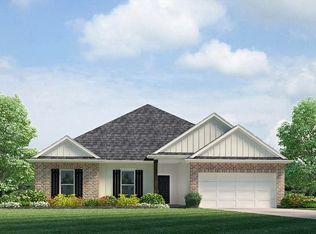 MLS ID #2556987, Melissa Duncan, D.R.Horton Realty of Louisiana. GSREIN
 - $371,5004 bd3 ba2.7k sqft5629 Oakworth St, Slidell, LA 70461For SaleMLS ID #2549492, Ashely Chanel, Epique Realty. GSREIN
- from $402,9004 bd3 ba2.6k sqftAshland Plan, Lakeshore Villages, Slidell, LA 70461New ConstructionDR Horton
- $374,9004 bd3 ba2.4k sqft2798 Lakeshore Vista Blvd, Slidell, LA 70461New ConstructionGSREIN
- $359,9004 bd3 ba2.4k sqft425 Short Bough Ln, Slidell, LA 70461For SaleMLS ID #2562768, Janina Kinler, Kinler Bellew Realty. GSREIN
- $419,0004 bd3 ba2.7k sqft5573 Wake Reserve Rd, Slidell, LA 70461For SaleMLS ID #2563129, Miriam Gifford, Homesmart Realty South. GSREIN
- $355,0004 bd3 ba2.7k sqft5225 Peony Meadow Ln, Slidell, LA 70461For SaleMLS ID #2542739, Ashley Callahan, 1 Percent Lists Gulf South. GSREIN
- $369,9004 bd3 ba2.4k sqft6716 Delta Ridge Ave, Slidell, LA 70461New ConstructionGSREIN
- $385,0005 bd3 ba3.1k sqft5980 Belfast Bend Ct, Slidell, LA 70461For SaleMLS ID #2536315, Nicole Pellerin, The Pellerin Group NOLA LLC. GSREIN
- $335,0004 bd3 ba2.6k sqft3764 Canal Bank Dr, Slidell, LA 70461For SaleMLS ID #2552794, Rashad Lewis, Brocks Realty LLC. GSREIN
- $325,0004 bd3 ba2.7k sqft5213 Peony Meadow Ln, Slidell, LA 70461For SaleMLS ID #2549065, Allison Pearson, Engel & Volkers Slidell - Mandeville. GSREIN
- $320,0004 bd3 ba2.4k sqft5408 Iris Hollow Rd, Slidell, LA 70461For SaleMLS ID #2560753, Chas McGaff, United Real Estate Partners LLC. GSREIN
- $319,9005 bd2 ba2.1k sqft3709 Bravilla Way, Slidell, LA 70461For SaleMLS ID #2558049, Michael Stawski, United Real Estate Partners LLC. GSREIN
- $335,0004 bd3 ba2.4k sqft3236 Rousset Ridge Dr, Slidell, LA 70461For SaleMLS ID #2560367, Kathy Grissom, eXp Realty, LLC. GSREIN
- $490,0005 bd3 ba3.1k sqft3861 Canal Bank Dr, Slidell, LA 70461For SaleMLS ID #2567330, Nicole Pellerin, The Pellerin Group NOLA LLC. GSREIN
- $269,0004 bd3 ba2.2k sqft1474 Banks View St, Slidell, LA 70461For SaleMLS ID #2560305, Shontel Gremillion, Southern Real Estate Professionals, LLC. GSREIN
- $305,0004 bd3 ba2k sqft5508 Grand Springs Rd, Slidell, LA 70461For SaleMLS ID #2550576, Latoya Robinson, The Pellerin Group NOLA LLC. GSREIN
