A BEAUTIFUL 5 BEDROOM 3 BATHROOM 2 STORY HOME IN LAKESHORE VILLAGES SUBDIVISION IN SLIDELL. SPACIOUS OPEN FLOORPLAN WITH A GRAND FOYER AND AN IMPRESSIVE 20FT CEILING IN THE LIVING AREA, GIVING A BRIGHT ATMOSPHERE. THE KITCHEN IS THE HEART OF THE HOME, OFFERING A LONG CENTER ISLAND, GRANITE COUNTERTOPS, OPENING TO THE BREAKFAST AREA, FAMILY ROOM AND DINING AREA. THE MASTER BEDROOM IS CONVENIENTLY LOCATED DOWNSTAIRS, PROVIDING PRIVACY AND COMFORT. OPEN LOFT UPSTAIRS FOR GAME ROOM, MOVIE ROOM OR QUIET AREA. STEP OUTISDE TO ENJOY A BACKYARD WATER LOT WITH NO ADDED LOT PREMIUM. ADDTIONAL FEATURES INCLUDE A 2 CAR GARAGE AND AMPLE STORAGE THROUGHOUT. LAKESHORE VILLAGES OFFERS A RESORT STYLE COMMUNITY POOL, AMENITY CENTER, GYM FISHING PIERS AND WALKING TRAILS. CONVENIENTLY LOCATED JUST MINUTES FROM I-10, I-12 AND I-59, THIS HOME OFFERS LOCATION AND LIFESTYLE IN 1 PACKAGE.
Active
Est. $385,000
5980 Belfast Bend Ct, Slidell, LA 70461
5beds
3,168sqft
Single Family Residence
Built in 2020
5,750 Square Feet Lot
$-- Zestimate®
$122/sqft
$58/mo HOA
Overview
- 281 days
- 108
- 9
Zillow last checked:
Listing updated:
Listed by:
Nicole Pellerin 504-628-7723,
The Pellerin Group NOLA LLC 504-447-2479
Source: GSREIN,MLS#: 2536315
Facts & features
Interior
Bedrooms & bathrooms
- Bedrooms: 5
- Bathrooms: 3
- Full bathrooms: 3
Primary bedroom
- Level: First
- Dimensions: 18.3 X 16.1
Bedroom
- Level: Second
- Dimensions: 12,6 X 11.11
Bedroom
- Level: Second
- Dimensions: 12.4 X 11.7
Bedroom
- Level: Second
- Dimensions: 12.7 X 11.7
Bedroom
- Level: Second
- Dimensions: 12.7 X 9
Dining room
- Level: First
- Dimensions: 13.1 X 11.11
Kitchen
- Level: First
- Dimensions: 14.3 X 12
Living room
- Level: First
- Dimensions: 17.9 X 17.70
Heating
- Central
Cooling
- Central Air
Appliances
- Included: Dishwasher, Microwave, Oven, Range
- Laundry: Washer Hookup, Dryer Hookup
Features
- Ceiling Fan(s), Granite Counters, Pantry
- Has fireplace: Yes
- Fireplace features: Gas
Interior area
- Total structure area: 3,771
- Total interior livable area: 3,168 sqft
Property
Parking
- Parking features: Garage, Garage Door Opener
- Has garage: Yes
Features
- Levels: Two
- Stories: 2
- Pool features: Community
Lot
- Size: 5,750 Square Feet
- Dimensions: 50 x 115
- Features: City Lot, Rectangular Lot
Details
- Parcel number: 040807
- Special conditions: None
Construction
Type & style
- Home type: SingleFamily
- Architectural style: Acadian
- Property subtype: Single Family Residence
Materials
- Brick, Vinyl Siding
- Foundation: Slab
- Roof: Shingle
Condition
- Very Good Condition
- Year built: 2020
Utilities & green energy
- Sewer: Public Sewer
- Water: Public
Community & HOA
Community
- Features: Pool
- Subdivision: Lakeshore Villages
HOA
- Has HOA: Yes
- HOA fee: $700 annually
Location
- Region: Slidell
Financial & listing details
- Price per square foot: $122/sqft
- Tax assessed value: $378,831
- Annual tax amount: $6,489
- Date on market: 1/2/2026
Foreclosure details
Estimated market value
Not available
Estimated sales range
Not available
$3,140/mo
Price history
| Date | Event | Price |
|---|---|---|
| 1/3/2026 | Listed for sale | $385,000$122/sqft |
Source:  GSREIN #2536315 Report a problem GSREIN #2536315 Report a problem | ||
| 8/7/2020 | Sold | -- |
Source: GSREIN #2270180 Report a problem | ||
Public tax history
| Year | Property taxes | Tax assessment |
|---|---|---|
| 2025 | $6,489 -2% | $37,883 |
| 2024 | $6,623 +12% | $37,883 +24.6% |
| 2023 | $5,912 +0.5% | $30,412 |
| 2022 | $5,880 +1.9% | $30,412 |
| 2021 | $5,771 +272.2% | $30,412 +1589.6% |
| 2020 | $1,550 | $1,800 |
Find assessor info on the county website
Monthly payment
Climate risks
Neighborhood: 70461
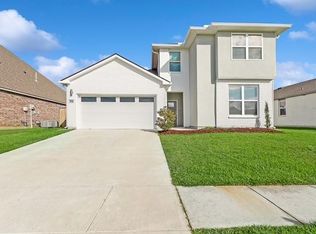
Similar homes
- $380,0004 bd3 ba2.7k sqft813 Bent Cypress Ln, Slidell, LA 70461For Sale
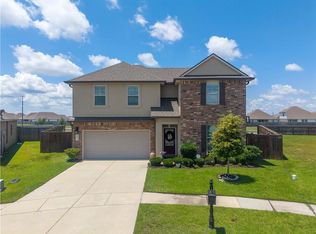
 MLS ID #2557875, Holly Croteau, The W Group Real Estate LLC. GSREIN
 - $394,9004 bd3 ba2.6k sqft5504 Wake Reserve Rd, Slidell, LA 70461New Construction
 GSREIN
 - $379,0004 bd3 ba2.7k sqft117 Winford Arbor Ln, Slidell, LA 70461For Sale
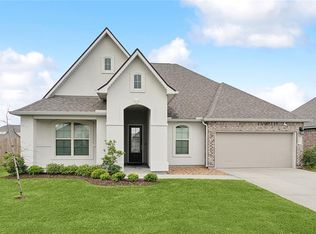 MLS ID #2574567, Gwen Michon, Century 21 Investment Realty. GSREIN
 - $394,9004 bd3 ba2.6k sqft6594 Delta Ridge Ave, Slidell, LA 70461New Construction
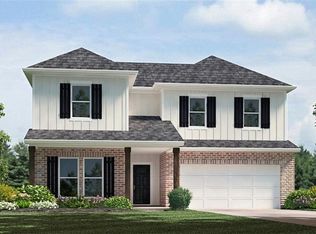 GSREIN
 - $378,9004 bd3 ba2.4k sqft5500 Wake Reserve Rd, Slidell, LA 70461New ConstructionGSREIN
- $369,9004 bd3 ba2.4k sqft2798 Lakeshore Vista Blvd, Slidell, LA 70461New ConstructionMLS ID #2564165, Melissa Duncan, D.R.Horton Realty of Louisiana. GSREIN
- $319,5004 bd3 ba2.7k sqft5213 Peony Meadow Ln, Slidell, LA 70461For SaleMLS ID #2576185, Allison Pearson, Engel & Volkers Slidell - Mandeville. GSREIN
- $315,0004 bd2 ba2k sqft1470 Banks View St, Slidell, LA 70461For SaleMLS ID #2577917, Tiffani Robin, Keller Williams Realty Services. GSREIN
- $424,9004 bd3 ba2.6k sqft5492 Wake Reserve Rd, Slidell, LA 70461New ConstructionGSREIN
- $340,0005 bd3 ba2.5k sqft4422 Marais River Dr, Slidell, LA 70461For SaleMLS ID #2570607, Wanda Rogers, ERA Top Agent Realty. GSREIN
- $399,0004 bd3 ba2.7k sqft5573 Wake Reserve Rd, Slidell, LA 70461For SaleMLS ID #2563129, Miriam Gifford, Homesmart Realty South. GSREIN
- $329,9004 bd3 ba2.4k sqft3236 Rousset Ridge Dr, Slidell, LA 70461For SaleMLS ID #2576162, Amanda Miller, Amanda Miller Realty, LLC. GSREIN
- $295,0004 bd2 ba2k sqft3797 Canal Bank Dr, Slidell, LA 70461For SaleMLS ID #2569588, Patrice McCoy, Compass Mandeville. GSREIN
- $300,0005 bd2 ba2.1k sqft3709 Bravilla Way, Slidell, LA 70461For SaleMLS ID #2573512, Michael Stawski, United Real Estate Partners LLC. GSREIN
- $305,0004 bd3 ba2.4k sqft5408 Iris Hollow Rd, Slidell, LA 70461For SaleMLS ID #2560753, Charles McGaff, United Real Estate Partners LLC. GSREIN
- $290,0004 bd2 ba2k sqft6845 Delta Ridge Ave, Slidell, LA 70461For SaleMLS ID #2576595, Lagressor Crawford, Engel & Volkers Slidell - Mandeville. GSREIN
- $289,0004 bd2 ba2k sqft7821 Camellia Bud Ct, Slidell, LA 70461For Sale
 MLS ID #2026015898, Newton Thompson, New Investors Inc. ROAM MLS
 - $345,0004 bd2 ba2.1k sqft349 E Lake Dr, Slidell, LA 70461For SaleMLS ID #2546606, Terry Fitzsimmons, Berkshire Hathaway HomeServices Preferred, REALTOR. GSREIN
