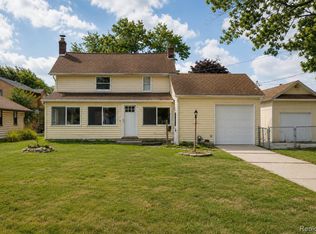
Welcome FHA/VA/CONV/CASH buyers! Lucky you! This is not another old home! Built in 1991 and beautifully updated consistently ever since. Conscientious seller lives here whose pride in ownership shows through. Rest assured with your investment. Look at all the updates(see disclosure for dates) - doors/windows, furnace/ac, insulation, roof/gutters/trim, bathroom, driveway, water heater, sump pump w/backflow preventor. Neat, clean, neutral & freshly painted w/newer flooring throughout. Up-to-date decor w/new window treatments & light fixtures. You won't find a nicer home for the money in Roseville. Bright, sunny kitchen offers spacious dining, quartz counters, extra deep sink and space to spread out. Bonus! All appliances(washer/dryer too) stay with the home. Nearly 1000 sqft of useable space in the lower level. Watch your living space explode when you finish the basement and add a bath. Outside, note a long & spacious newer driveway. Parking is not an issue. 14x22 garage w/electricity & plenty of storage. Cover patio with chiminea overlooks manicured property & garden areas - perfect for chillin n grillin. Backyard is fenced for little ones. Superb location near 94, 696 and close to St Clair Shores. EZ occupancy.
Accepting backups
Price cut: $20K (6/27)
$219,900
27860 Kaufman St, Roseville, MI 48066
3beds
1,000sqft
:
Get pre-qualified$1,787/mo
Single Family Residence
Built in 1991
5,227 Square Feet Lot
$218,900 Zestimate®
$220/sqft
$-- HOA
What's special
- 35 days |
- 363 |
- 18 |
Zillow last checked:
Listing updated:
Listed by:
Pamela Bradshaw 248-620-1000,
RE/MAX Eclipse Clarkston 248-620-1000
Source: Realcomp II,MLS#: 20261047066
Facts & features
Interior
Bedrooms & bathrooms
- Bedrooms: 3
- Bathrooms: 1
- Full bathrooms: 1
Primary bedroom
- Level: Entry
- Area: 140
- Dimensions: 14 X 10
Bedroom
- Level: Entry
- Area: 100
- Dimensions: 10 X 10
Bedroom
- Level: Entry
- Area: 90
- Dimensions: 10 X 9
Other
- Level: Entry
- Area: 48
- Dimensions: 8 X 6
Kitchen
- Level: Entry
- Area: 150
- Dimensions: 15 X 10
Living room
- Level: Entry
- Area: 208
- Dimensions: 16 X 13
Heating
- Forced Air, Natural Gas
Cooling
- Ceiling Fans, Central Air
Appliances
- Included: Convection Oven, Dishwasher, Disposal, Dryer, Exhaust Fan, Free Standing Gas Oven, Free Standing Gas Range, Free Standing Refrigerator, Self Cleaning Oven, Washer
- Laundry: Electric Dryer Hookup, Gas Dryer Hookup, Washer Hookup
Features
- High Speed Internet, Programmable Thermostat
- Basement: Full,Unfinished
- Has fireplace: No
Interior area
- Total interior livable area: 1,000 sqft
- Finished area above ground: 1,000
Video & virtual tour
Property
Parking
- Total spaces: 1.5
- Parking features: Oneand Half Car Garage, Detached, Driveway, Electricityin Garage, Garage Faces Front, Garage Door Opener, Oversized, Workshop In Garage
- Garage spaces: 1.5
Features
- Levels: One
- Stories: 1
- Entry location: GroundLevel
- Patio & porch: Covered, Patio, Porch
- Exterior features: Gutter Guard System, Lighting
- Pool features: None
- Fencing: Back Yard,Fenced,Fencing Allowed
Lot
- Size: 5,227 Square Feet
- Dimensions: 40 x 125
- Features: Level
Details
- Parcel number: 1416328009
- Special conditions: Short Sale No,Standard
Construction
Type & style
- Home type: SingleFamily
- Architectural style: Ranch
- Property subtype: Single Family Residence
Materials
- Aluminum Siding, Brick, Vinyl Siding
- Foundation: Basement, Poured, Sump Pump
- Roof: Asphalt
Condition
- Platted Sub
- New construction: No
- Year built: 1991
- Major remodel year: 2024
Details
- Warranty included: Yes
Utilities & green energy
- Electric: Circuit Breakers, Utility Smart Meter
- Sewer: Public Sewer
- Water: Public
- Utilities for property: Above Ground Utilities, Cable Available
Community & HOA
Community
- Features: Sidewalks
- Security: Carbon Monoxide Detectors, Smoke Detectors
- Subdivision: STOEPELS MARTIN ROAD - ROSEVILLE
HOA
- Has HOA: No
Location
- Region: Roseville
Financial & listing details
- Price per square foot: $220/sqft
- Tax assessed value: $38,033
- Annual tax amount: $2,278
- Date on market: 6/25/2026
- Cumulative days on market: 35 days
- Listing agreement: Exclusive Right To Sell
- Listing terms: Cash,Conventional,FHA,Va Loan
Estimated market value
$218,900
$208,000 - $230,000
$1,406/mo
Price history
| Date | Event | Price |
|---|---|---|
| 6/27/2026 | Price change | $219,900-8.3%$220/sqft |
Source:  Realcomp II #20261047066 Report a problem Realcomp II #20261047066 Report a problem | ||
| 6/25/2026 | Listed for sale | $239,900$240/sqft |
Source: Realcomp II #20261047066 Report a problem | ||
Public tax history
| Year | Property taxes | Tax assessment |
|---|---|---|
| 2025 | $2,183 +4.5% | $87,100 +0.5% |
| 2024 | $2,089 +7.1% | $86,700 +15.9% |
| 2023 | $1,950 +3% | $74,800 +14.2% |
| 2022 | $1,894 | $65,500 +6.3% |
| 2021 | -- | $61,600 +20.8% |
| 2020 | -- | $51,000 +18.9% |
| 2019 | -- | $42,900 |
| 2018 | $1,521 +55.5% | -- |
| 2017 | $978 | $33,294 |
| 2016 | $978 | $33,294 +12.4% |
| 2015 | $978 | $29,633 +1.3% |
| 2013 | -- | $29,250 -18.9% |
| 2011 | -- | $36,082 -11.3% |
| 2010 | -- | $40,696 -18.4% |
| 2009 | -- | $49,865 -11.9% |
| 2008 | -- | $56,576 -7.1% |
| 2007 | -- | $60,890 -2.5% |
| 2006 | -- | $62,444 |
| 2005 | -- | -- |
| 2004 | -- | $59,942 +10.4% |
| 2001 | $1,875 +3.3% | $54,283 +3.2% |
| 2000 | $1,815 | $52,600 |
Find assessor info on the county website
Monthly payment
Est. payment
Payment breakdown
Explore the cost of this home by adjusting the details. Changes won't be saved.Climate risks
Neighborhood: 48066
Nearby schools
GreatSchools rating
- 6/10John R. Kment Elementary SchoolGrades: PK-5Distance: 0.9 mi
- 5/10Eastland Middle SchoolGrades: 6-8Distance: 1.3 mi
- 5/10Roseville High SchoolGrades: 9-12Distance: 1.5 mi
- $176,5003 bd1 ba960 sqft27868 Kaufman St, Roseville, MI 48066Off Market
- $115,2002 bd1 ba842 sqft27856 Kaufman St, Roseville, MI 48066Off Market
- $178,1003 bd1 ba888 sqft27840 Kaufman St, Roseville, MI 48066Off Market

- $168,5003 bd1 ba1.4k sqft27878 Kaufman St, Roseville, MI 48066Off Market
- $171,2003 bd1 ba1.2k sqft27836 Kaufman St, Roseville, MI 48066Off Market
- $135,0003 bd1 ba1.1k sqft27855 Garfield St, Roseville, MI 48066Sold
- $104,7002 bd1 ba628 sqft27861 Kaufman St, Roseville, MI 48066Off Market
- $105,8002 bd1 ba670 sqft27869 Kaufman St, Roseville, MI 48066Off Market
A local agent can set up tours, give advice and negotiate with sellers.
Similar homes
- $135,0003 bd1 ba960 sqft27081 Maywood St, Roseville, MI 48066For Sale

 MLS ID #20261046115, Jim Shaffer, Good Company. Realcomp II
 - $225,0002 bd2 ba1.3k sqft22464 Beach St, Saint Clair Shores, MI 48081For Sale
 MLS ID #20261057054, Timothy Tripon, Community Choice Realty Inc. Realcomp II
 - $239,9003 bd1 ba1.5k sqft22601 Chapoton St, Saint Clair Shores, MI 48080For Sale
 MLS ID #20261057254, Norman Campbell, Keller Williams Realty-Great Lakes. Realcomp II
 - $205,0003 bd1 ba888 sqft5966 Engleman Ave, Warren, MI 48091For Sale
 MLS ID #20261044790, Paul Taylor, National Realty Centers, Inc. Realcomp II
 - $210,0003 bd1 ba950 sqft21701 Sunnyside St, Saint Clair Shores, MI 48080For SaleMLS ID #20261048213, Claudia Gust, Real Estate One-Sterling Heights. Realcomp II
- $250,0003 bd1 ba1.4k sqft21211 Ardmore Park Dr, Saint Clair Shores, MI 48081For SaleMLS ID #20261045420, Anthony Djon, Anthony Djon Luxury Real Estate. Realcomp II
- $277,9003 bd2 ba1.3k sqft33226 Vista Way, Fraser, MI 48026For Sale
 MLS ID #50216299, Heidi Weeden, Insignia Realty LLC. MiRealSource
 - $152,5003 bd1 ba1.1k sqft26295 Kathy St, Roseville, MI 48066For SaleMLS ID #20261044329, Breauna Browning, EXP Realty Main. Realcomp II
- $199,9003 bd1 ba1k sqft19749 Broadacres St, Clinton Township, MI 48035For SaleMLS ID #20261030887, Kenita Harris, DTW Experts LLC. Realcomp II
- $239,0003 bd1 ba1k sqft23013 Gaukler St, Saint Clair Shores, MI 48080For SaleMLS ID #20261043539, Jennifer Turala, HB Realty Partners. Realcomp II
- $279,9003 bd2 ba1.2k sqft21902 Ridgeway St, Saint Clair Shores, MI 48080For SaleMLS ID #20261045615, Jason Bernard, Keller Williams Realty-Great Lakes. Realcomp II
- $265,0003 bd2 ba1.3k sqft22029 Downing St, Saint Clair Shores, MI 48080For SaleMLS ID #20261055802, Brad M Patrick, Oak and Stone Real Estate. Realcomp II
- $200,0002 bd2 ba1k sqft5634 Chicago Rd, Warren, MI 48092For SaleMLS ID #20261056561, Hasnat Khan, IKONIK REALTY. Realcomp II
- $220,0002 bd1 ba926 sqft27116 Delton St, Madison Heights, MI 48071For SaleMLS ID #20261048330, Skylar Essiambre, RE/MAX Eclipse Clarkston. Realcomp II
- $250,0003 bd1 ba840 sqft27715 Park Ct, Madison Heights, MI 48071For SaleMLS ID #20261056959, Courtney DeSmet, GoodHome Realty LLC. Realcomp II
- $175,0003 bd2 ba1k sqft21819 Beechwood Ave, Eastpointe, MI 48021For SaleMLS ID #20261056468, DeAnna Hegmon, Front Page Properties. Realcomp II
- $125,0002 bd1 ba864 sqft25335 Pinehurst St, Roseville, MI 48066For SaleMLS ID #20261047710, Patrick M Hixson, KW Metro. Realcomp II
- $220,0003 bd1 ba1.5k sqft1579 Dulong Ave, Madison Heights, MI 48071For SaleMLS ID #20261037352, Stephan Naamo, Community Choice Realty Inc. Realcomp II
- $259,9003 bd2 ba1.1k sqft4644 Kingsley Dr, Warren, MI 48092For SaleMLS ID #20261045346, Intasar Ifti, Amin Realty. Realcomp II
- $180,0003 bd2 ba1.4k sqft25141 Burt St, Center Line, MI 48015For SaleMLS ID #20261048301, Kapil Roy, Brookstone, Realtors LLC. Realcomp II
