Turnkey Perfection in Moreno Valley! Welcome to this beautiful upgraded, move-in ready condo that perfectly blends modern style with ultimate convenience. As you step inside, stairs lead you up into a spacious, light-filled living layout designed for easy living and entertaining. The heart of the home features a granite kitchen island with brand-new applicances, and plenty of prep space. Relax in the spacious living room, complete with a cozy fireplace and a custom built-in entertainment cabinet. This home boasts durable, beautiful laminated wood floors throughout, with classic tile in both bathrooms. Offering 2 spacious bedrooms and 2 full baths, the entire space feels fresh and inviting with brand-new paint. Convenience is key with an included new washer and dryer! Situated in a prime location just minutes from top-rated hospitals, major shopping centers, diverse dining, and fast freeway access-plus, Lake Perris is just a short drive away for weekend recreation. Just unpack your bags and move right in!
Pending
Listed by: ROYAL STAR REALTY • GIGI TO • Contact: 951-660-0702
$375,000
27883 Cactus Ave, Moreno Valley, CA 92555
2beds
1,110sqft
:
Get pre-qualified$2,917/mo
Single Family Residence
Built in 2006
1,110 Square Feet Lot
$381,200 Zestimate®
$338/sqft
$400/mo HOA
What's special
- 25 days |
- 448 |
- 26 |
Zillow last checked:
Listing updated:
Listed by:
GIGI TO DRE #01271055 951-660-0702,
ROYAL STAR REALTY
Source: CRMLS,MLS#: IV26129349 Originating MLS: California Regional MLS
Originating MLS: California Regional MLSFacts & features
Interior
Bedrooms & bathrooms
- Bedrooms: 2
- Bathrooms: 2
- Full bathrooms: 2
- Main level bathrooms: 2
- Main level bedrooms: 2
Rooms
- Room types: Bedroom, Living Room, Primary Bathroom, Primary Bedroom
Primary bedroom
- Features: Main Level Primary
Bedroom
- Features: All Bedrooms Up
Kitchen
- Features: Granite Counters, Kitchen Island
Heating
- Central
Cooling
- Central Air
Appliances
- Included: Dishwasher, Disposal, Gas Range, Gas Water Heater, Microwave, Refrigerator, Water Heater, Dryer, Washer
- Laundry: Laundry Closet, Laundry Room, Stacked
Features
- Breakfast Bar, Breakfast Area, Ceiling Fan(s), Eat-in Kitchen, Recessed Lighting, All Bedrooms Up, Main Level Primary
- Flooring: Laminate, Stone
- Has fireplace: Yes
- Fireplace features: Living Room
- Common walls with other units/homes: 1 Common Wall
Interior area
- Total interior livable area: 1,110 sqft
Property
Parking
- Total spaces: 1
- Parking features: Garage - Attached
- Attached garage spaces: 1
Features
- Levels: Two
- Stories: 2
- Entry location: First floor
- Pool features: Community, Fenced, In Ground, Association
- Has spa: Yes
- Spa features: Association, Community, In Ground
- Has view: Yes
- View description: Neighborhood
Lot
- Size: 1,110 Square Feet
- Features: 0-1 Unit/Acre
Details
- Parcel number: 304484045
- Special conditions: Standard
Construction
Type & style
- Home type: SingleFamily
- Property subtype: Single Family Residence
- Attached to another structure: Yes
Condition
- New construction: No
- Year built: 2006
Utilities & green energy
- Sewer: Public Sewer
- Water: Public
Community & HOA
Community
- Features: Curbs, Sidewalks, Pool
HOA
- Has HOA: Yes
- Amenities included: Maintenance Grounds, Maintenance Front Yard, Pool, Spa/Hot Tub, Trash
- HOA fee: $400 monthly
- HOA name: Promontory Pointe
- HOA phone: 714-508-9070
Location
- Region: Moreno Valley
Financial & listing details
- Price per square foot: $338/sqft
- Date on market: 7/1/2026
- Cumulative days on market: 26 days
- Listing terms: Submit
Estimated market value
$381,200
$362,000 - $400,000
$2,326/mo
Price history
| Date | Event | Price |
|---|---|---|
| 7/6/2026 | Pending sale | $375,000$338/sqft |
Source:  CRMLS #IV26129349 Report a problem CRMLS #IV26129349 Report a problem | ||
| 7/1/2026 | Listed for sale | $375,000$338/sqft |
Source: CRMLS #IV26129349 Report a problem | ||
Public tax history
Tax history is unavailable.
Monthly payment
Est. payment
Payment breakdown
Explore the cost of this home by adjusting the details. Changes won't be saved.Climate risks
Neighborhood: La Jolla
Nearby schools
GreatSchools rating
- 3/10La Jolla Elementary SchoolGrades: K-5Distance: 0.3 mi
- 4/10Landmark Middle SchoolGrades: 6-8Distance: 0.6 mi
- 3/10Vista Del Lago High SchoolGrades: 9-12Distance: 1.9 mi
- $328,8002 bd2 ba1.1k sqft27883 Cactus Ave UNIT A, Moreno Valley, CA 92555Off Market
- $423,9003 bd3 ba1.4k sqft27883 Cactus Ave UNIT B, Moreno Valley, CA 92555Off Market

- $454,7003 bd3 ba1.7k sqft27883 Cactus Ave UNIT C, Moreno Valley, CA 92555Off Market
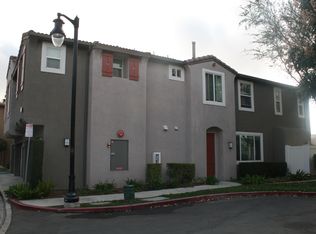
- $347,6002 bd2 ba1.1k sqft27887 Cactus Ave UNIT A, Moreno Valley, CA 92555Off Market
- $437,9003 bd3 ba1.5k sqft27887 Cactus Ave UNIT B, Moreno Valley, CA 92555Off Market
- $423,1003 bd2 ba1.7k sqft27887 Cactus Ave UNIT C, Moreno Valley, CA 92555Off Market
- $411,8002 bd2 ba1.7k sqft27943 Cactus Ave UNIT C, Moreno Valley, CA 92555Off Market
- $436,3003 bd3 ba1.4k sqft27943 Cactus Ave UNIT B, Moreno Valley, CA 92555Off Market
A local agent can set up tours, give advice and negotiate with sellers.
Similar homes
- $--2 bd3 ba1.4k sqft27946 John F Kennedy Dr Unit B, Moreno Valley, CA 92555Auction
 Auction.com 2
 - $415,0003 bd3 ba1.4k sqft27959 Cactus Ave Unit B, Moreno Valley, CA 92555For Sale
 MLS ID #IG26149462, Diane West, Carmichael West Realty. CRMLS
 - $369,0002 bd3 ba1.3k sqft26049 Iris Ave Unit C, Moreno Valley, CA 92555For Sale
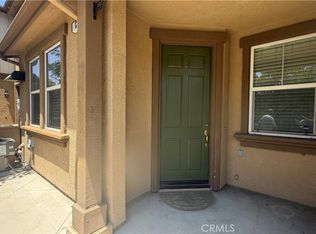 MLS ID #WS26142945, DIANA LUO, AMDJ Realty, Inc.. CRMLS
 - $368,0002 bd2 ba1k sqft25898 Iris Ave Unit A, Moreno Valley, CA 92551For Sale
 MLS ID #WS26159580, HELEN CHAN, HUNTINGTON REALTY GROUP CO.. CRMLS
 - $515,0003 bd2 ba1.4k sqft28386 Belleterre Ave, Moreno Valley, CA 92555For SaleMLS ID #IV26134601, ADRIANNA CEBALLOS, CENTURY 21 SYNERGIA REALTY. CRMLS
- $379,0003 bd3 ba1.5k sqft26287 Iris Ave Unit E, Moreno Valley, CA 92555For SaleMLS ID #TR26056074, Jonathan Minerick, Homecoin.com. CRMLS
- $--3 bd2 ba1.4k sqft14475 Philo St, Moreno Valley, CA 92553AuctionAuction.com 2
- $--3 bd2 ba1.2k sqft23482 Yee St, Moreno Valley, CA 92553AuctionXome
- $399,9992 bd1 ba1.1k sqft13373 Birchwood Dr, Moreno Valley, CA 92553For SaleMLS ID #SB26153223, Mauricio Mendoza, Gold Mine Group. CRMLS
- $499,9993 bd2 ba1.6k sqft14603 Grandview Dr, Moreno Valley, CA 92555For SaleMLS ID #IV26124511, DAVID DIAZ, KELLER WILLIAMS RIVERSIDE CENT. CRMLS
- $439,9003 bd3 ba1.5k sqft27361 Basalt Way, Moreno Valley, CA 92555For SaleMLS ID #IG25242101, Oscar Gallardo, Big-Moo Realty. CRMLS
- $345,0002 bd2 ba1.1k sqft25840 Iris Ave Unit A, Moreno Valley, CA 92551For SaleMLS ID #IV26127853, LI JUNG HUANG, BEST ONE REALTY. CRMLS
- $--3 bd3 ba1k sqft12098 Riparian Way, Moreno Valley, CA 92557AuctionAuction.com 2
- $510,0003 bd2 ba1.6k sqft25860 Thundercloud Ct, Moreno Valley, CA 92553For SaleMLS ID #IG26158699, Helen Mohseni, National Realty Group. CRMLS
- $400,0002 bd3 ba1.4k sqft25890 Iris Ave Unit B, Moreno Valley, CA 92551For SaleMLS ID #IG26147226, Mallory Naylor, COLDWELL BANKER KIVETT-TEETERS. CRMLS
- $--3 bd3 ba1.6k sqft23631 Whispering Winds Way, Moreno Valley, CA 92557AuctionAuction.com 2
- $520,0003 bd2 ba1.3k sqft24716 Merit Ct, Moreno Valley, CA 92553For SaleMLS ID #DW26161547, Mayra Rodriguez, ROA California Inc.. CRMLS
- $475,0002 bd2 ba936 sqft15699 Patricia St, Moreno Valley, CA 92551For SaleMLS ID #MB26106302, FRANK VALENZUELA, UNITED BROKERS REALTY. CRMLS
- $440,0002 bd2 ba1k sqft25076 Wendy Way, Moreno Valley, CA 92551For SaleMLS ID #SW26128454, Tyson Robinson, Trillion Real Estate. CRMLS
- $520,0003 bd2 ba1.3k sqft26397 Cape Mendocino Ct, Moreno Valley, CA 92555For SaleMLS ID #IV26119964, LAVERN SLUSHER, EAGLE REAL ESTATE AND PROPERTY MANAGEMENT INC.. CRMLS
Local buyer's agents are ready to help
