Custom Home on Acreage For Sale in Douglas County! Located south of Ava, sits a gorgeous 4 bedroom, 3 bathroom home with 4 car garage on 158.2+/- acres with live water on paved highway. Down the winding driveway and tucked away in the woods, this spacious home is country elegance with vaulted, wood covered ceilings with beams, and hardwood floors. The main level has a two story great room, a two-sided fireplace it shares with a bedroom (that is currently being used as another dining room), eat-in kitchen with large island, custom hickory cabinets and built-in buffet, dining room, bedroom, office, 1/2 bath, and laundry/mud room that is connected to the two-car garage. Upstairs has a loft area that could be used as a game room or library, and has spacious master bedrooms on each side, one of them having another two-sided fireplace that connects to the bathroom. There is an unfinished basement, and another two-car garage. There is about 35 acres open of the 158.2+/- that could be used for livestock, hay ground or food plots. About 12 acres is fenced pasture, and the remainder of the land is filled with mature timber, hiking and hunting trails, deer and turkey! There are 3 ponds, and a spring fed creek with a waterfall that runs through the property. This is a must see for a nature lover that wants seclusion, but not far from town and no gravel. Located about 12 minutes from Ava, 30 minutes from Theodosia/Bull Shoals Lake, 1 hour from Springfield, and close to the many rivers, lakes and sights that the Missouri Ozarks has to offer!
Active
$1,200,000
2789 Highway Jj, Squires, MO 65755
4beds
3,730sqft
Single Family Residence
Built in 2004
158.2 Acres Lot
$1,098,000 Zestimate®
$322/sqft
$-- HOA
What's special
Two-sided fireplaceUnfinished basementLive waterLoft areaHiking and hunting trailsFenced pastureDeer and turkey
- 502 days |
- 436 |
- 31 |
Zillow last checked:
Listing updated:
Listed by:
Christine Schuette 417-349-5404,
37 North Realty - Mountain Grove
Source: SOMOMLS as distributed by MLS GRID,MLS#: 60288451
Facts & features
Interior
Bedrooms & bathrooms
- Bedrooms: 4
- Bathrooms: 3
- Full bathrooms: 2
- 1/2 bathrooms: 1
Rooms
- Room types: Great Room, Living Areas (2)
Heating
- Central, Fireplace(s), Propane
Cooling
- Central Air, Ceiling Fan(s)
Appliances
- Included: Electric Cooktop, Dryer, Propane Water Heater, Built-In Electric Oven, Washer, Refrigerator, Disposal, Dishwasher
- Laundry: W/D Hookup
Features
- Granite Counters, Vaulted Ceiling(s), High Ceilings, Walk-In Closet(s), Walk-in Shower
- Flooring: Hardwood, Slate, Tile
- Windows: Double Pane Windows
- Basement: Walk-Out Access,Unfinished,Partial
- Has fireplace: Yes
- Fireplace features: Bedroom, Propane, Great Room, Bath, See Through, Tile, Double Sided
Interior area
- Total structure area: 5,194
- Total interior livable area: 3,730 sqft
- Finished area above ground: 3,730
- Finished area below ground: 0
Property
Parking
- Total spaces: 4
- Parking features: Circular Driveway, Garage Faces Side, Garage Faces Rear
- Attached garage spaces: 4
- Has uncovered spaces: Yes
Features
- Levels: Three Or More
- Stories: 3
- Patio & porch: Front Porch, Side Porch
- Has spa: Yes
- Spa features: Bath
- Fencing: Partial
Lot
- Size: 158.2 Acres
- Features: Acreage, Rolling Slope, Pasture, Mature Trees, Level, Cleared, Wooded
Details
- Additional structures: Outbuilding
- Parcel number: 220.624000000001.000
Construction
Type & style
- Home type: SingleFamily
- Architectural style: Traditional
- Property subtype: Single Family Residence
Materials
- Fiber Cement
- Foundation: Poured Concrete
- Roof: Asphalt
Condition
- Year built: 2004
Utilities & green energy
- Sewer: Septic Tank
- Water: Private
Community & HOA
Community
- Subdivision: N/A
Location
- Region: Squires
Financial & listing details
- Price per square foot: $322/sqft
- Annual tax amount: $2,457
- Date on market: 3/6/2025
Estimated market value
$1,098,000
$1.04M - $1.15M
$2,510/mo
Price history
| Date | Event | Price |
|---|---|---|
| 3/6/2025 | Listed for sale | $1,200,000$322/sqft |
Source:  SOMOMLS as distributed by MLS GRID #60288451 Report a problem SOMOMLS as distributed by MLS GRID #60288451 Report a problem | ||
Public tax history
Tax history is unavailable.
Monthly payment
Est. payment
Payment breakdown
Explore the cost of this home by adjusting the details. Changes won't be saved.Climate risks
Neighborhood: 65755
Nearby schools
GreatSchools rating
- 5/10Ava Elementary SchoolGrades: PK-4Distance: 8.1 mi
- 7/10Ava Middle SchoolGrades: 5-8Distance: 8.1 mi
- 6/10Ava High SchoolGrades: 9-12Distance: 8.1 mi
Schools provided by the listing agent
- Elementary: Ava
- Middle: Ava
- High: Ava
Source: SOMOMLS as distributed by MLS GRID. This data may not be complete. We recommend contacting the local school district to confirm school assignments for this home.
- $339,900-- bd-- ba2.1k sqft3502 State Highway Jj, Ava, MO 65608Off Market
- $295,4006 bd-- ba1.6k sqft3503 State Highway Jj, Ava, MO 65608Off Market
- $562,800-- bd-- ba4.4k sqft134 State Highway Jj, Ava, MO 65608Off Market
- $11,500-- bd-- ba-- sqft1041 State Highway Jj, Ava, MO 65608Off Market
- $341,2003 bd-- ba1.8k sqft3050 State Highway Jj, Ava, MO 65608Off Market
- $169,7001 bd-- ba400 sqft2752 State Highway Jj, Ava, MO 65608Off Market
- $419,200-- bd-- ba2.3k sqft2704 State Highway Jj, Ava, MO 65608Off Market
- $464,2004 bd-- ba1.1k sqft4006 State Highway Jj, Ava, MO 65608Off Market
A local agent can set up tours, give advice and negotiate with sellers.
Similar homes
- $690,0003 bd3 ba2.9k sqft22017 E State Highway 76, Ava, MO 65608Auction
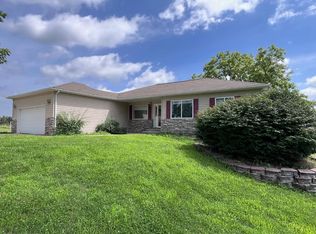 MLS ID #11894757, Travis Cheyney, Cheyney Auction Company, LLC. My State MLS
 - $999,9003 bd3 ba2.4k sqft123 Sparkle Drive, Thornfield, MO 65762Active

 MLS ID #60326141, Josh Barnum, Sho-Me Real Estate LLC. SOMOMLS as distributed by MLS GRID
 - $649,9003 bd3 ba2.9k sqft1107 Lower Ford Road, Ava, MO 65608Active
 MLS ID #60327259, Sherri Ann Doane, Action Realty. SOMOMLS as distributed by MLS GRID
 - $799,0004 bd2 ba2.2k sqft9 Meal Ranch Road, Theodosia, MO 65761Active
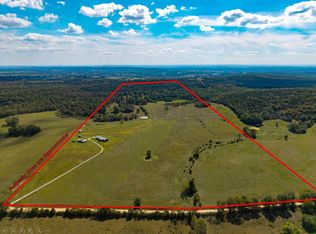 MLS ID #60321009, Julie Cheyney, Sho-Me Real Estate LLC. SOMOMLS as distributed by MLS GRID
 - $625,0004 bd4 ba4.4k sqft132 County Road 900, Theodosia, MO 65761Active w/ContingencyMLS ID #60320643, Holt Homes Group, Keller Williams Local. SOMOMLS as distributed by MLS GRID
- $779,0002 bd3 ba2.5k sqft2378 County Road 804, Gainesville, MO 65655ActiveMLS ID #60273721, Derek W Carlson, United Country Missouri Ozarks Realty Inc.. SOMOMLS as distributed by MLS GRID
