Skip main navigation
Off market
  • Price Unknown

    279 John St S, Stratford, ON N5A 7T2

    4beds
    2,090sqft
    SingleFamily
    Built in 1990
    -- sqft lot
    $-- Zestimate®
    C$--/sqft
    C$2,842 Estimated rent

    Home value

    Not available

    Estimated sales range

    Not available

    Not available

    Loading
    Loading...

    Owner options

    List your home for rent

    C$2,842/mo

    Rent Zestimate®

    Find your next renter with Zillow Rental Manager. Plus, with online applications, you can quickly screen prospective tenants – for free.

    Learn more

    C$2,842/mo

    Rent Zestimate®

    Refinance and save

    Refinancing to a lower rate could help reduce your monthly payments and save thousands over the life of the loan.

    See today's rates

    Explore your selling options

    Work with a Zillow partner agent

    Leverage their expertise and Zillow's premium Showcase listings to get your home seen by more buyers.

    Get started

    List with your own agent

    Get your home in front of millions of buyers by listing it on Zillow.

    Learn how to do it

    Sell it yourself

    Take full control of how buyers see your home on Zillow by listing For Sale by Owner (FSBO).

    List your home

    What's special

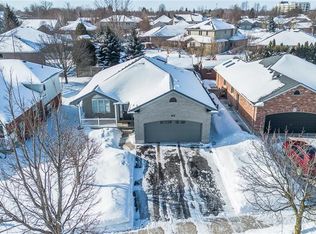
    This immaculate, all brick raised bungalow sits tall and proud on John Street. And so it should! Beautifully maintained, this 4 bedroom, 2 bath home is flawless. Stunning, updated kitchen with cherry walnut cupboards, new appliances, backsplash and flooring; complemented with a large new window, is sure to please! Open concept living/dining room allows for that extended dining room table to accommodate larger gatherings. All bedrooms are a generous size. The lower level is completely finished and nicely appointed. The 4th bedroom is currently used as a games room, and has the convenience of a 3 piece bath right next to it. Enjoy entertaining guests in the recreation room with wet bar, gas fireplace and new sliding doors to the back yard. Stretch out that living space into the 3 season sunroom with the option of sliding doors open for fresh air to flow through! Nicely landscaped and fully fenced yard are a true bonus. All windows replaced, brand new metal roof and an attached garage. You will find many clever hidden storage spaces in this home including the accessible attic with finished floor and shelving units. Just down the street from the Christian School and hospital. Meticulously cared for, this property is move-in ready and one to boast about!

    This property is not currently displayed as for sale or rent on Zillow. This may be different from what's on other websites or public sources.
    Facts & features

    Interior

    Bedrooms & bathrooms
    • Bedrooms: 4
    • Bathrooms: 2
    • Full bathrooms: 2
    Appliances
    • Laundry: In Basement
    Features
    • Central Vacuum, Water Heater Owned, Built-In Appliances, Hot Tub, Wet Bar, Auto Garage Door Remote(s), Ceiling Fans, Water Softener
    • Basement: Walk-Out
    • Fireplace features: Natural Gas, Rec Room
    Interior area
    • Total interior livable area: 2,090 sqft

    Property

    Details
    • Additional structures: Shed, Fence - Full

    Construction

    Type & style
    • Home type: SingleFamily
    • Architectural style: Bungalow Raised
    Condition
    • Year built: 1990

    Utilities & green energy

    • Sewer: Sewer (Municipal)

    Community & HOA

    Community
    • Security: Carbon Monoxide Detector(s), Smoke Detector(s)
    Location
    • Region: Stratford

    Price history

    Price history is unavailable.

    Public tax history

    Tax history is unavailable.

    Neighborhood: N5A

    Nearby schools

    GreatSchools rating

    No schools nearby

    We couldn't find any schools near this home.

    Schools provided by the listing agent
    • Elementary: Hamlet Public School; St Joseph's Catholic Schoo

    Source: The MLS. This data may not be complete. We recommend contacting the local school district to confirm school assignments for this home.