Welcome to 2917 Sanger Terrace, a beautifully updated home situated on a generous .29-acre lot in Deltona! This home has been meticulously well-kept, complete with maintenance records for ultimate peace of mind. Enjoy the added confidence of having the major big-ticket items already handled for you: brand-new windows (2026), a newer AC (2024), and a recent roof (2022). The bright interior features durable Luxury Vinyl Plank (LVP) flooring flowing seamlessly through the main living areas, complemented by easy-care tile. A highly versatile downstairs flex room—perfect for a home office, quiet library, or a 5th bedroom—offers convenient access to the main-floor half bath. Step out onto your patio deck in the expansive backyard, fully enclosed by a vinyl fence, and fruit trees, providing the perfect private space to relax or entertain.
For sale
$375,000
2790 SANGER TERRACE, DELTONA, FL 32738
4beds
2,201sqft
Single Family Residence
Built in 2005
0.29 Acres Lot
$-- Zestimate®
$170/sqft
$-- HOA
What's special
Fruit treesPatio deckRecent roofExpansive backyardEasy-care tileBright interiorBrand-new windows
- 36 days
- 620
- 84
Zillow last checked:
Listing updated:
Listed by:
Brendan McGilvray 407-416-4824,
LPT REALTY LLC 386-388-7877
Source: Stellar MLS,MLS#: O6442333 Originating MLS: West Volusia
Facts & features
Interior
Bedrooms & bathrooms
- Bedrooms: 4
- Bathrooms: 3
- Full bathrooms: 2
- 1/2 bathrooms: 1
Primary bedroom
- Features: Walk-In Closet(s)
- Level: Second
Bedroom 1
- Features: Built-in Closet
- Level: Second
Bedroom 2
- Features: Built-in Closet
- Level: Second
Bedroom 3
- Features: Built-in Closet
- Level: First
Primary bathroom
- Features: Walk-In Closet(s)
- Level: Second
Bathroom 2
- Level: Second
Bonus room
- Features: No Closet
- Level: First
Dining room
- Features: No Closet
- Level: First
Kitchen
- Features: No Closet
- Level: First
Living room
- Features: No Closet
- Level: First
Heating
- Central
Cooling
- Central Air
Appliances
- Included: Dishwasher, Dryer, Microwave, Range, Refrigerator, Washer
- Laundry: Inside, Laundry Room
Features
- Kitchen/Family Room Combo, Open Floorplan, PrimaryBedroom Upstairs
- Flooring: Luxury Vinyl, Tile
- Doors: Sliding Doors
- Has fireplace: No
Interior area
- Total structure area: 2,825
- Total interior livable area: 2,201 sqft
Video & virtual tour
Property
Parking
- Total spaces: 2
- Parking features: Driveway, Garage Door Opener
- Attached garage spaces: 2
- Has uncovered spaces: Yes
Features
- Levels: Two
- Stories: 2
- Patio & porch: Rear Porch
- Exterior features: Rain Gutters
Lot
- Size: 0.29 Acres
- Dimensions: 100 x 125
- Features: Oversized Lot
- Residential vegetation: Fruit Trees, Trees/Landscaped
Details
- Parcel number: 813033130150
- Zoning: 01R
- Special conditions: None
Construction
Type & style
- Home type: SingleFamily
- Property subtype: Single Family Residence
Materials
- Block, Stucco
- Foundation: Slab
- Roof: Shingle
Condition
- New construction: No
- Year built: 2005
Utilities & green energy
- Sewer: Septic Tank
- Water: Public
- Utilities for property: Cable Connected, Electricity Connected, Phone Available, Water Connected
Community & HOA
Community
- Pet fee: $0 monthly
- Subdivision: DELTONA LAKES UNIT 33
HOA
- Has HOA: No
Location
- Region: Deltona
Financial & listing details
- Price per square foot: $170/sqft
- Tax assessed value: $293,887
- Annual tax amount: $5,143
- Date on market: 9/18/2026
- Cumulative days on market: 37 days
- Listing terms: Cash,Conventional,FHA,VA Loan
- Ownership: Fee Simple
- Total actual rent: 0
- Electric utility on property: Yes
- Road surface type: Asphalt
Estimated market value
Not available
Estimated sales range
Not available
Not available
Price history
| Date | Event | Price |
|---|---|---|
| 9/18/2026 | Listed for sale | $375,000+226.1%$170/sqft |
Source:  Stellar MLS #O6442333 Report a problem | ||
| 4/10/2012 | Sold | $115,000-10.9%$52/sqft |
Source: Public Record Report a problem | ||
| 3/18/2012 | Listed for sale | $129,000+8.4%$59/sqft |
Source: Watson Realty Wekiva/ Longwood Report a problem | ||
| 2/1/2012 | Listing removed | $119,000$54/sqft |
Source: Watson Realty Corp #MO5072039 Report a problem | ||
| 1/15/2012 | Price change | $119,000-2.5%$54/sqft |
Source: Watson Realty Corp #MO5072039 Report a problem | ||
| 12/29/2011 | Price change | $122,000-1.6%$55/sqft |
Source: Watson Realty Corp #MO5072039 Report a problem | ||
| 12/21/2011 | Price change | $124,000-0.8%$56/sqft |
Source: Watson Realty Corp #MO5072039 Report a problem | ||
| 11/29/2011 | Price change | $125,000-3.1%$57/sqft |
Source: Watson Realty Corp #MO5072039 Report a problem | ||
| 11/8/2011 | Listed for sale | $129,000+72%$59/sqft |
Source: Watson Realty Corp #MO5072039 Report a problem | ||
| 9/30/2011 | Sold | $75,000-63.6%$34/sqft |
Source: Public Record Report a problem | ||
| 7/5/2005 | Sold | $206,000+36.4%$94/sqft |
Source: Public Record Report a problem | ||
| 6/3/2005 | Sold | $151,000+529.2%$69/sqft |
Source: Public Record Report a problem | ||
| 10/23/2003 | Sold | $24,000$11/sqft |
Source: Public Record Report a problem | ||
Public tax history
| Year | Property taxes | Tax assessment |
|---|---|---|
| 2025 | $5,144 -0.1% | $293,887 +30.3% |
| 2024 | $5,147 +5.3% | $225,519 +10% |
| 2023 | $4,888 +8.8% | $205,017 +10% |
| 2022 | $4,491 | $186,379 +10% |
| 2021 | -- | $169,435 +10% |
| 2020 | $3,846 | $154,032 -13.7% |
| 2019 | $3,846 +3.2% | $178,491 +10.4% |
| 2018 | $3,726 +7.2% | $161,709 +13.6% |
| 2017 | $3,475 +7.5% | $142,314 +7.7% |
| 2016 | $3,233 +9.3% | $132,138 +20.9% |
| 2015 | $2,957 +19.3% | $109,330 +12.6% |
| 2014 | $2,480 | $97,123 +23.5% |
| 2013 | -- | $78,656 +12.5% |
| 2012 | -- | $69,942 -1.5% |
| 2011 | -- | $71,010 -55.1% |
| 2010 | -- | $158,047 +65.9% |
| 2009 | -- | $95,260 -56.7% |
| 2007 | -- | $219,974 +22.2% |
| 2006 | -- | $180,055 +457.5% |
| 2005 | -- | $32,297 +84.3% |
| 2004 | -- | $17,526 +128.3% |
| 2003 | -- | $7,678 +25% |
| 2002 | -- | $6,142 +8.2% |
| 2001 | -- | $5,675 |
| 2000 | -- | $5,675 |
Find assessor info on the county website
Monthly payment
Est. payment
Payment breakdown
Explore the cost of this home by adjusting the details. Changes won't be saved.Climate risks
Neighborhood: 32738



Similar homes
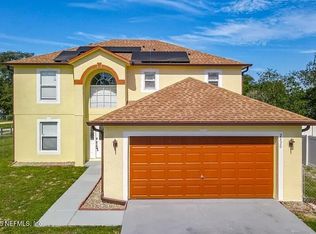
- $355,0004 bd2 ba1.5k sqft2916 WINLOCK AVENUE, DELTONA, FL 32738For Sale
 MLS ID #S5159928, Adan Ordonez, ADAN INVESTMENTS REAL ESTATE GROUP, PLLC. Stellar MLS
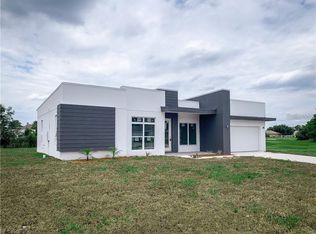
- $395,0004 bd3 ba2.2k sqft2861 BLACKBURN AVENUE, DELTONA, FL 32738For Sale
 MLS ID #V4950260, Maria Santana Mercado, EXP REALTY LLC. Stellar MLS
- $349,0004 bd3 ba2.2k sqft2457 ELKCAM BLVD, DELTONA, FL 32738For Sale
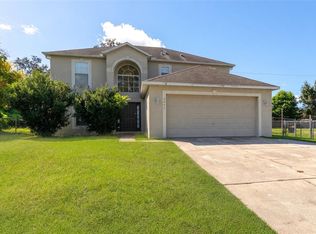 MLS ID #O6450511, Pat Basy, CHARLES RUTENBERG REALTY ORLANDO. Stellar MLS
- $339,9904 bd3 ba1.9k sqft2729 SWEET SPRINGS STREET, DELTONA, FL 32738For Sale
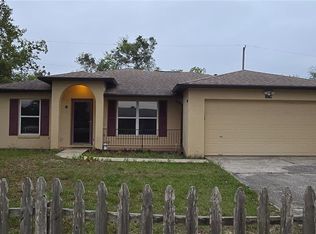 MLS ID #O6426410, Jacqueline German, HOME WISE REALTY GROUP, INC.. Stellar MLS
- $390,0004 bd2 ba2k sqft2031 BERRIEN DRIVE, DELTONA, FL 32738For SaleMLS ID #O6445169, Liza Figueroa, CONTINENTAL INVT INT'L NETWORK. Stellar MLS
- $396,9904 bd2 ba1.8k sqft2617 Howland Blvd, Deltona, FL 32738New Construction
 DBAMLS
- $364,9003 bd2 ba1.9k sqft3154 SNOW DRIVE, DELTONA, FL 32738For SaleMLS ID #NS1089269, Ivette Arosemena, WATSON REALTY CORP. Stellar MLS
- $369,9003 bd2 ba1.7k sqft3025 FOXBORO CIRCLE, DELTONA, FL 32738For SaleMLS ID #O6448179, Daniel Dupont, CHARLES RUTENBERG REALTY ORLANDO. Stellar MLS
- $385,0003 bd2 ba1.2k sqft840 HADDEN LANE, DELTONA, FL 32738For SaleMLS ID #V4951831, Shari Lawrence, UNITED REAL ESTATE PREFERRED. Stellar MLS
- $365,0004 bd3 ba2.7k sqft1690 Santee Ave, Deltona, FL 32738For SaleMLS ID #1228555, Robert Roeck, Realty Pros Assured. DBAMLS
- $338,0004 bd2 ba1.9k sqft3189 SAINT JAMES AVENUE, DELTONA, FL 32738For SaleMLS ID #S5157789, Adriana Sanchez, AGENT TRUST REALTY CORPORATION. Stellar MLS
- $345,0004 bd2 ba2.1k sqft3025 FAYSON CIRCLE, DELTONA, FL 32738For SaleMLS ID #TB8548559, Alvin Carr, COLDWELL BANKER REALTY. Stellar MLS
- $325,0003 bd3 ba1.2k sqft2421 OMAHA DRIVE, DELTONA, FL 32738For SaleMLS ID #O6436969, Hector Diaz, VENCORP RE, LLC. Stellar MLS
- $354,9903 bd2 ba1.3k sqft3090 Snow Dr, Deltona, FL 32738New ConstructionMLS ID #1226147, Stephen Cline, D R Horton Realty of Central Florida. DBAMLS
- $325,0003 bd2 ba1.6k sqft2590 HAULOVER BOULEVARD, DELTONA, FL 32738For SaleMLS ID #O6436232, Yaritza Thompson, LPT REALTY, LLC. Stellar MLS
- $355,0004 bd2 ba2k sqft3046 BLAINE CIRCLE, DELTONA, FL 32738For SaleMLS ID #O6441339, Jake Guevara, ORLANDO REAL ESTATE CONSULTANT. Stellar MLS
- $390,0004 bd2 ba2k sqft1674 KEELING DRIVE, DELTONA, FL 32738For SaleMLS ID #O6439695, Warren Spencer, HOMELIS REALTY INC. Stellar MLS
- $350,0003 bd2 ba1.7k sqft2190 GLENLOCK DRIVE, DELTONA, FL 32725For SaleMLS ID #O6431090, Dylan Pino, REALTY HUB. Stellar MLS
- $295,0003 bd2 ba1.6k sqft2957 GIMLET DRIVE, DELTONA, FL 32738For SaleMLS ID #L4965913, Chris Renfro, KELLER WILLIAMS REALTY. Stellar MLS
- $289,9003 bd2 ba1.5k sqft2992 INCA COURT, DELTONA, FL 32738For SaleMLS ID #V4951624, Scarlett Napolitano, LPT REALTY LLC. Stellar MLS
