This property has room for even the largest of families! Situated on a corner lot with nearly 3,000 square feet of living space, this block-constructed home, built in 2006, has been thoughtfully reconfigured to maximize its versatility. Originally designed with four traditional bedrooms, additional walls have since been added to enclose bonus rooms and an office. The home now offers seven rooms that can be used as bedrooms (all with windows, three without closets), making it an ideal option for large families or anyone needing extra space.
The spacious kitchen features a large island, multiple pantries and opens to the living room, creating a bright, open-concept layout. Multiple windows and a sliding glass door overlooking the backyard fill the home with natural light, making it a great space for everyday living and entertaining.
The flexible layout also offers excellent income potential. Previous owners leased the property for more than $3,700 per month!
Active
Price cut: $10K (10/5)
$365,000
1690 Santee Ave, Deltona, FL 32738
4beds
2,781sqft
Single Family Residence, Residential
Built in 2006
0.29 Acres Lot
$359,300 Zestimate®
$131/sqft
$-- HOA
What's special
Large islandMultiple windowsBright open-concept layoutMultiple pantriesCorner lotSpacious kitchenNatural light
- 101 days
- 485
- 54
Zillow last checked:
Listing updated:
Listed by:
Robert Roeck 570-470-6116,
Realty Pros Assured
Source: DBAMLS,MLS#: 1228555
Facts & features
Interior
Bedrooms & bathrooms
- Bedrooms: 4
- Bathrooms: 3
- Full bathrooms: 2
- 1/2 bathrooms: 1
Bedroom 1
- Description: Large Primary
- Level: Second
- Area: 380 Square Feet
- Dimensions: 20.00 x 19.00
Bathroom 2
- Level: Second
- Area: 238 Square Feet
- Dimensions: 17.00 x 14.00
Bathroom 3
- Level: Second
- Area: 169 Square Feet
- Dimensions: 13.00 x 13.00
Bathroom 4
- Level: Second
- Area: 162.5 Square Feet
- Dimensions: 13.00 x 12.50
Bathroom 5
- Level: First
- Area: 169 Square Feet
- Dimensions: 13.00 x 13.00
Kitchen
- Level: First
- Area: 143 Square Feet
- Dimensions: 13.00 x 11.00
Heating
- Heat Pump
Cooling
- Central Air, Multi Units, Zoned
Appliances
- Included: Refrigerator, Microwave, Freezer, Electric Water Heater, Dishwasher, Convection Oven
- Laundry: Lower Level
Features
- Pantry, Ceiling Fan(s), Entrance Foyer, Kitchen Island, Primary Bathroom -Tub with Separate Shower, Vaulted Ceiling(s), Walk-In Closet(s)
- Flooring: Tile
Interior area
- Total interior livable area: 2,781 sqft
Video & virtual tour
Property
Parking
- Total spaces: 2
- Parking features: Garage
- Garage spaces: 2
Features
- Levels: Two
- Stories: 2
- Patio & porch: Rear Porch
- Spa features: Bath
- Fencing: Wood
Lot
- Size: 0.29 Acres
- Features: Corner Lot
Details
- Parcel number: 813043260010
- Zoning description: Residential
Construction
Type & style
- Home type: SingleFamily
- Architectural style: Ranch
- Property subtype: Single Family Residence, Residential
Materials
- Block, Vinyl Siding
- Foundation: Block
- Roof: Shingle
Condition
- New construction: No
- Year built: 2006
Utilities & green energy
- Electric: 220 Volts
- Sewer: Septic Tank
- Water: Public
- Utilities for property: Cable Connected, Electricity Connected, Sewer Not Available, Water Connected
Community & HOA
Community
- Subdivision: Deltona Lakes
HOA
- Has HOA: No
Location
- Region: Deltona
Financial & listing details
- Price per square foot: $131/sqft
- Tax assessed value: $344,778
- Annual tax amount: $6,583
- Date on market: 7/13/2026
- Listing terms: Cash,Conventional,FHA,VA Loan
- Electric utility on property: Yes
- Road surface type: Asphalt
Estimated market value
$359,300
$341,000 - $377,000
$2,481/mo
Price history
| Date | Event | Price |
|---|---|---|
| 10/5/2026 | Price change | $365,000-2.7%$131/sqft |
Source:  DBAMLS #1228555 Report a problem DBAMLS #1228555 Report a problem | ||
| 8/17/2026 | Price change | $375,000-2.6%$135/sqft |
Source: DBAMLS #1228555 Report a problem | ||
| 7/13/2026 | Listed for sale | $385,000+0%$138/sqft |
Source: DBAMLS #1228555 Report a problem | ||
| 5/14/2026 | Listing removed | $384,900$138/sqft |
Source:  Stellar MLS #O6354116 Report a problem Stellar MLS #O6354116 Report a problem | ||
| 1/12/2026 | Price change | $384,900-1.3%$138/sqft |
Source: Stellar MLS #O6354116 Report a problem | ||
| 12/4/2025 | Price change | $389,900-2.3%$140/sqft |
Source: Stellar MLS #O6354116 Report a problem | ||
| 11/4/2025 | Listed for sale | $399,000+9.3%$143/sqft |
Source: Stellar MLS #O6354116 Report a problem | ||
| 3/10/2023 | Sold | $365,000-6.4%$131/sqft |
Source: Public Record Report a problem | ||
| 1/4/2023 | Pending sale | $390,000$140/sqft |
Source: Stellar MLS #O6053756 Report a problem | ||
| 11/19/2022 | Price change | $390,000-1.3%$140/sqft |
Source: Stellar MLS #O6053756 Report a problem | ||
| 10/5/2022 | Listed for sale | $395,000$142/sqft |
Source: Stellar MLS #O6053756 Report a problem | ||
| 10/4/2022 | Pending sale | $395,000$142/sqft |
Source: Stellar MLS #O6053756 Report a problem | ||
| 8/22/2022 | Listed for sale | $395,000+240.5%$142/sqft |
Source: Stellar MLS #O6053756 Report a problem | ||
| 9/1/2009 | Sold | $116,000-7.2%$42/sqft |
Source: Public Record Report a problem | ||
| 6/16/2009 | Price change | $125,000-7.1%$45/sqft |
Source: Watson Realty Corp #MO4914143 Report a problem | ||
| 5/22/2009 | Listed for sale | $134,500-49.3%$48/sqft |
Source: Watson Realty Corp #MO4914143 Report a problem | ||
| 11/22/2006 | Sold | $265,400$95/sqft |
Source: Public Record Report a problem | ||
Public tax history
| Year | Property taxes | Tax assessment |
|---|---|---|
| 2025 | $6,913 +5.6% | $344,778 +7.4% |
| 2024 | $6,546 +11.4% | $320,971 +23.3% |
| 2023 | $5,874 +9.2% | $260,384 +10% |
| 2022 | $5,378 | $236,713 +10% |
| 2021 | -- | $215,194 +4.6% |
| 2020 | $4,815 | $205,648 +5.3% |
| 2019 | $4,815 +4.3% | $195,310 +11.1% |
| 2018 | $4,617 +7.4% | $175,819 +13.3% |
| 2017 | $4,298 +7.2% | $155,129 +10.4% |
| 2016 | $4,008 +10.7% | $140,460 +11% |
| 2015 | $3,619 +20.2% | $126,534 +21.1% |
| 2014 | $3,012 | $104,522 +20% |
| 2013 | -- | $87,090 +9.3% |
| 2012 | -- | $79,679 -10% |
| 2011 | -- | $88,513 -21.6% |
| 2010 | -- | $112,943 -11.8% |
| 2009 | -- | $127,994 -41.2% |
| 2007 | -- | $217,812 +309% |
| 2006 | -- | $53,253 +96.7% |
| 2005 | -- | $27,078 +34.5% |
| 2004 | -- | $20,127 +78.4% |
| 2003 | -- | $11,283 +25% |
| 2002 | -- | $9,026 +5.3% |
| 2001 | -- | $8,575 |
| 2000 | -- | $8,575 |
Find assessor info on the county website
Monthly payment
Est. payment
Payment breakdown
Explore the cost of this home by adjusting the details. Changes won't be saved.Climate risks
Neighborhood: 32738
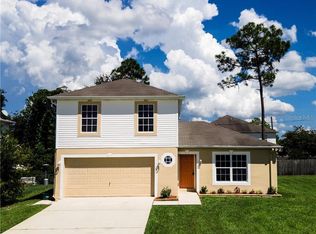
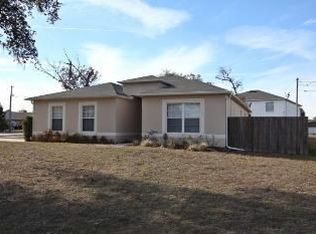
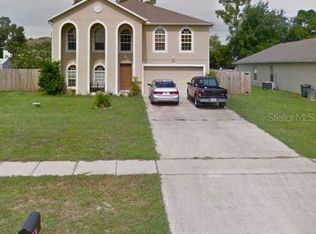
Similar homes
- $--3 bd2 ba1.8k sqft811 Humphrey Blvd, Deltona, FL 32738Auction
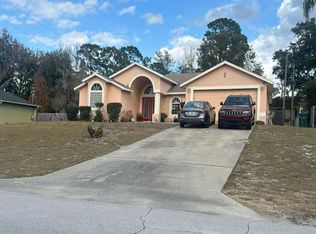 Auction.com 2
 - $390,0004 bd2 ba2k sqft1674 KEELING DRIVE, DELTONA, FL 32738For Sale

 MLS ID #O6439695, Warren Spencer, HOMELIS REALTY INC. Stellar MLS
 - $395,0004 bd3 ba2.2k sqft2861 BLACKBURN AVENUE, DELTONA, FL 32738For Sale
 MLS ID #V4950260, Maria Santana Mercado, EXP REALTY LLC. Stellar MLS
 - $369,9003 bd2 ba1.7k sqft3025 FOXBORO CIRCLE, DELTONA, FL 32738For Sale
 MLS ID #O6448179, Daniel Dupont, CHARLES RUTENBERG REALTY ORLANDO. Stellar MLS
 - $309,9003 bd2 ba1.5k sqft2563 SHEFFIELD DRIVE, DELTONA, FL 32738For SaleMLS ID #S5150393, Brandon Ford, TOWER TEAM REALTY, LLC. Stellar MLS
- $365,0003 bd2 ba2.1k sqft1955 LINDHURST AVENUE, DELTONA, FL 32725For SaleMLS ID #O6433745, Chadwick Tejada, WEICHERT REALTORS HALLMARK PRO. Stellar MLS
- $315,0003 bd2 ba1.5k sqft3124 N COVINGTON DRIVE, DELTONA, FL 32738For SaleMLS ID #O6448336, Stephanie Pelaez, NATIONAL REAL ESTATE. Stellar MLS
- $499,0004 bd3 ba2.2k sqft2384 DOYLE ROAD, DELTONA, FL 32738For SaleMLS ID #O6441008, Kimberly Doan, LPT REALTY, LLC. Stellar MLS
- $359,9994 bd2 ba1.8k sqft1528 E FALMOUTH AVENUE, DELTONA, FL 32725For SaleMLS ID #V4951452, Gernelle Bokuniewicz, LIVELY REAL ESTATE. Stellar MLS
- $429,9995 bd3 ba2.6k sqft1144 AUGUST SKY DRIVE, DELTONA, FL 32738For SaleMLS ID #S5159183, Odemaris Rodriguez Soto, LA ROSA REALTY KISSIMMEE. Stellar MLS
- $394,9984 bd2 ba2.3k sqft582 NARDELLO DRIVE, DELTONA, FL 32725For SaleMLS ID #O6445348, Kevin Rickard, RICKARD AND ASSOCIATES REAL ES. Stellar MLS
- $424,9994 bd2 ba2.4k sqft1451 DAYSTAR LANE, DELTONA, FL 32725For SaleMLS ID #V4950691, Charles Shaver, PA, KELLER WILLIAMS HERITAGE REALTY. Stellar MLS
- $379,9994 bd2 ba1.6k sqft2452 AINSWORTH AVENUE, DELTONA, FL 32738New ConstructionMLS ID #O6416508, Michael O'Donnell, FLORIDA DREAM REAL ESTATE INC. Stellar MLS
- $270,0004 bd2 ba1.9k sqft3124 PIGEON COVE STREET, DELTONA, FL 32738For SaleMLS ID #O6433987, Jose Diaz, ALLIANCE REALTY ENTERPRISES INC. Stellar MLS
- $379,9994 bd2 ba1.6k sqft3148 N COVINGTON DRIVE, DELTONA, FL 32738New ConstructionMLS ID #O6416568, Michael O'Donnell, FLORIDA DREAM REAL ESTATE INC. Stellar MLS
- $345,0003 bd3 ba1.9k sqft678 FAIRCHILD AVENUE, DELTONA, FL 32725For SaleMLS ID #C7531655, Scott Baumgartner, EXP REALTY LLC. Stellar MLS
- $379,9994 bd2 ba1.6k sqft2888 FOXDALE DRIVE, DELTONA, FL 32738New ConstructionMLS ID #O6416581, Michael O'Donnell, FLORIDA DREAM REAL ESTATE INC. Stellar MLS
- $295,0003 bd2 ba1.4k sqft3494 APPLE ORCHARD DRIVE, DELTONA, FL 32738For SaleMLS ID #O6429478, Kavita Uttamchandani, CENTURY 21 CARIOTI. Stellar MLS
- $333,9903 bd2 ba1.6k sqft1403 BRAYTON CIRCLE, DELTONA, FL 32725For SaleMLS ID #O6440993, Jacob Rodriguez, LPT REALTY, LLC. Stellar MLS
- $301,0003 bd2 ba1.7k sqft2062 DALTON AVENUE, DELTONA, FL 32725For SaleMLS ID #O6448351, Karen Albright, OPENDOOR BROKERAGE LLC. Stellar MLS
