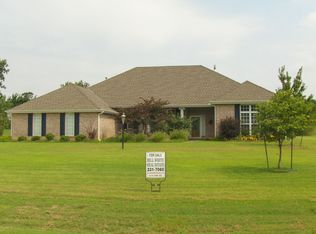
This beautiful brick home is nestled in the highly sought-after Northbrook Addition of Coffeyville and sits on a spacious 1.6 acre lot offering both privacy and a peaceful, established setting.
Inside, the home features 4 bedrooms and 2.5 baths with a layout designed for both everyday comfort and easy entertaining. The main living areas include a welcoming living room and formal dining space, creating a natural flow for gatherings and quiet nights at home.
The kitchen is truly the heart of the home, featuring custom cabinetry and plenty of storage and functionality for everyday living.
Outside, the property is just as inviting with mature landscaping surrounding the home and plenty of room to enjoy the 1.6 acres. A 3-car attached garage adds convenience, storage, and everyday functionality.
This home offers the perfect balance of classic charm and modern comfort in one of Coffeyville’s most desirable neighborhoods.
Active
$359,900
2792 W Northbrook, Coffeyville, KS 67337
4beds
2,734sqft
:
Get pre-qualified$2,514/mo
Single Family Residence
Built in 1996
1.6 Acres Lot
$-- Zestimate®
$132/sqft
$13/mo HOA
What's special
- 19 days |
- 726 |
- 35 |
Zillow last checked:
Listing updated:
Listed by:
Jessica Renfrow 620-779-1959,
EXP Realty LLC
Source: Heartland MLS as distributed by MLS GRID,MLS#: 2626791
Facts & features
Interior
Bedrooms & bathrooms
- Bedrooms: 4
- Bathrooms: 3
- Full bathrooms: 2
- 1/2 bathrooms: 1
Primary bedroom
- Level: First
- Area: 262 Square Feet
- Dimensions: 26.4 x 13.3
Bedroom 1
- Level: First
- Area: 175 Square Feet
- Dimensions: 15.4 x 14.2
Bedroom 2
- Level: First
- Area: 153 Square Feet
- Dimensions: 11.1 x 14.3
Bedroom 3
- Level: First
- Area: 146 Square Feet
- Dimensions: 10.3 x 16.2
Bathroom 1
- Level: First
- Area: 136 Square Feet
- Dimensions: 16.7 x 9.3
Bathroom 2
- Level: First
- Area: 52 Square Feet
- Dimensions: 4.9 x 10.5
Dining room
- Level: First
- Area: 142 Square Feet
- Dimensions: 11.6 x 12.3
Family room
- Level: First
- Area: 228 Square Feet
- Dimensions: 19.3 x 11.8
Half bath
- Level: First
- Area: 32 Square Feet
- Dimensions: 4.9 x 7.8
Kitchen
- Level: First
- Area: 140 Square Feet
- Dimensions: 11.9 x 12.3
Laundry
- Level: First
- Area: 49 Square Feet
- Dimensions: 8 x 7.8
Living room
- Level: First
- Area: 351 Square Feet
- Dimensions: 20.4 x 17.2
Office
- Level: First
- Area: 160 Square Feet
- Dimensions: 13.8 x 11.8
Sun room
- Level: First
- Area: 196 Square Feet
- Dimensions: 17.6 x 11.4
Heating
- Natural Gas
Cooling
- Electric
Features
- Basement: Slab
- Number of fireplaces: 1
- Fireplace features: Living Room
Interior area
- Total structure area: 2,734
- Total interior livable area: 2,734 sqft
- Finished area above ground: 2,734
Video & virtual tour
Property
Parking
- Total spaces: 3
- Parking features: Attached
- Attached garage spaces: 3
Lot
- Size: 1.6 Acres
- Features: Acreage
Details
- Parcel number: 1982804003002.000
Construction
Type & style
- Home type: SingleFamily
- Property subtype: Single Family Residence
Materials
- Brick Veneer
- Roof: Composition
Condition
- Year built: 1996
Utilities & green energy
- Sewer: Septic Tank
- Water: Public
Community & HOA
Community
- Subdivision: Other
HOA
- Has HOA: Yes
- HOA fee: $150 annually
Location
- Region: Coffeyville
Financial & listing details
- Price per square foot: $132/sqft
- Tax assessed value: $302,370
- Annual tax amount: $5,199
- Date on market: 7/7/2026
- Listing terms: Cash,Conventional,FHA,Other,USDA Loan,VA Loan
- Ownership: Private
Estimated market value
Not available
Estimated sales range
Not available
Not available
Price history
| Date | Event | Price |
|---|---|---|
| 7/7/2026 | Listed for sale | $359,900+18%$132/sqft |
Source:  Heartland MLS as distributed by MLS GRID #2626791 Report a problem Heartland MLS as distributed by MLS GRID #2626791 Report a problem | ||
| 5/31/2024 | Sold | -- |
Source: Heartland MLS as distributed by MLS GRID #S48527 Report a problem | ||
| 5/14/2024 | Pending sale | $305,000$112/sqft |
Source:  Southeast Kansas MLS #48527 Report a problem Southeast Kansas MLS #48527 Report a problem | ||
| 5/8/2024 | Listed for sale | $305,000$112/sqft |
Source: Southeast Kansas MLS #48527 Report a problem | ||
| 5/8/2024 | Listing removed | -- |
Source: Southeast Kansas MLS #47771 Report a problem | ||
| 4/4/2024 | Price change | $305,000-1.6%$112/sqft |
Source: Southeast Kansas MLS #47771 Report a problem | ||
| 2/16/2024 | Price change | $310,000-1.6%$113/sqft |
Source: Southeast Kansas MLS #47771 Report a problem | ||
| 1/30/2024 | Price change | $314,900-1.6%$115/sqft |
Source: Southeast Kansas MLS #47771 Report a problem | ||
| 1/9/2024 | Price change | $319,900-3.1%$117/sqft |
Source: Southeast Kansas MLS #47771 Report a problem | ||
| 11/28/2023 | Listed for sale | $330,000+37.6%$121/sqft |
Source: Southeast Kansas MLS #47771 Report a problem | ||
| 6/29/2017 | Sold | -- |
Source: Heartland MLS as distributed by MLS GRID #S28015 Report a problem | ||
| 6/5/2017 | Pending sale | $239,900$88/sqft |
Source: American Homes Realty #28015 Report a problem | ||
| 1/10/2017 | Listed for sale | $239,900-11.1%$88/sqft |
Source: American Homes Realty #28015 Report a problem | ||
| 7/16/2014 | Sold | -- |
Source: Heartland MLS as distributed by MLS GRID #S23683 Report a problem | ||
| 1/10/2014 | Listed for sale | $270,000$99/sqft |
Source: Frederick Auction & Realty Co #22908 Report a problem | ||
| 4/1/2006 | Sold | -- |
Source: Agent Provided Report a problem | ||
Public tax history
| Year | Property taxes | Tax assessment |
|---|---|---|
| 2025 | -- | $34,773 -3.9% |
| 2024 | $5,597 -12.9% | $36,181 +5.7% |
| 2023 | $6,426 +8.7% | $34,223 +11.5% |
| 2022 | $5,911 | $30,705 +11% |
| 2021 | -- | $27,669 |
| 2020 | $5,453 | $27,669 -2.3% |
| 2019 | -- | $28,313 +4.8% |
| 2018 | -- | $27,026 +1.2% |
| 2017 | -- | $26,716 -3.1% |
| 2016 | -- | $27,578 -2.1% |
| 2015 | -- | $28,176 +3.2% |
| 2014 | -- | $27,290 |
| 2013 | -- | $27,290 |
| 2012 | -- | -- |
| 2011 | -- | -- |
Find assessor info on the county website
Monthly payment
Est. payment
Payment breakdown
Explore the cost of this home by adjusting the details. Changes won't be saved.Climate risks
Neighborhood: 67337
Nearby schools
GreatSchools rating
- 4/10Community Elementary SchoolGrades: PK-6Distance: 1.1 mi
- 4/10Roosevelt Middle SchoolGrades: 7-8Distance: 2 mi
- 2/10Field Kindley High SchoolGrades: 9-12Distance: 2 mi
- $380,9004 bd3 ba3k sqft2742 Northbrook St, Coffeyville, KS 67337Off Market

- $357,5004 bd3 ba2.9k sqft2926 W Northbrook, Coffeyville, KS 67337Off Market

- $125,700-- bd-- ba-- sqft2051 County Road 4500, Coffeyville, KS 67337Off Market
- $294,6004 bd3 ba3k sqft2742 W Northbrook, Coffeyville, KS 67337Off Market
- $390,1004 bd3 ba2.9k sqft2926 Northbrook St, Coffeyville, KS 67337Off Market
- $399,9004 bd4 ba3.6k sqft2861 Northbrook St, Coffeyville, KS 67337Pending
- $---- bd-- ba-- sqft2861 W Northbrook, Coffeyville, KS 67337Off Market
- $367,6004 bd3 ba3.1k sqft2743 Northbrook St, Coffeyville, KS 67337Off Market
A local agent can set up tours, give advice and negotiate with sellers.
A local lender can help you make sure your offer is ready when you are.
Similar homes
- $359,9003 bd2 ba1.8k sqft2261 County Road 4100, Coffeyville, KS 67337For Sale
 MLS ID #2630823, Debra Johnson, Coldwell Banker Pasternak Johnson. Heartland MLS as distributed by MLS GRID
 - $269,0004 bd3 ba3k sqft1419 County Road 4550, Coffeyville, KS 67337For Sale
 MLS ID #2626653, Brooke Florio, Golden Oak Real Estate, LLC. Heartland MLS as distributed by MLS GRID
 - $369,9993 bd1 ba1.7k sqft2876 County Road 4350, Coffeyville, KS 67337For Sale
 MLS ID #2623258, Sara Kattenberg, L2 Realty, Inc.. Heartland MLS as distributed by MLS GRID
 - $485,0004 bd2 ba2.4k sqft4570 County Road 2630, Coffeyville, KS 67337For Sale
 MLS ID #2629366, Martha Bond, Keller Williams Realty Select. Heartland MLS as distributed by MLS GRID
 - $275,0003 bd3 ba2.4k sqft603 Cheyenne St, Coffeyville, KS 67337For SaleMLS ID #2612943, Patti Miller, Midwest Real Estate, Inc.. Heartland MLS as distributed by MLS GRID
- $485,0004 bd3 ba2.3k sqft4573 County Road 2630, Coffeyville, KS 67337For SaleMLS ID #11877675, Carla Lelacheur, American Homes Realty Inc.. My State MLS
- $185,0003 bd2 ba1.4k sqft3309 W 2nd St, Coffeyville, KS 67337For SaleMLS ID #2624679, Brooke Florio, Golden Oak Real Estate, LLC. Heartland MLS as distributed by MLS GRID
- $525,0003 bd2 ba2.6k sqft2205 County Road 4300, Coffeyville, KS 67337For SaleMLS ID #11852574, Carla Lelacheur, American Homes Realty Inc.. My State MLS
- $185,0005 bd2 ba2.1k sqft2508 W 8th St, Coffeyville, KS 67337For SaleMLS ID #2594457, Martha Bond, Keller Williams Realty Select. Heartland MLS as distributed by MLS GRID
- $189,9003 bd2 ba1.9k sqft1501 Columbus Ave, Coffeyville, KS 67337For SaleMLS ID #11742170, Carla Lelacheur, American Homes Realty Inc.. My State MLS
- $314,0004 bd3 ba3.6k sqft2551 County Road 2000, Caney, KS 67333For SaleMLS ID #2626305, Megan Hockett, George Realtors. Heartland MLS as distributed by MLS GRID
- $315,0003 bd2 ba1.4k sqft1748 County Road 1425, Caney, KS 67333For SaleMLS ID #2632907, Amber Gregory, Keller Williams Realty Select. Heartland MLS as distributed by MLS GRID
- $325,0001 bd1 ba1.8k sqft2865 County Road 4350, Coffeyville, KS 67337For SaleMLS ID #11672274, Jodi Cushenbery, L2 Realty, Inc. My State MLS
- $299,9004 bd3 ba2.4k sqft3100 Regency Dr, Independence, KS 67301For SaleMLS ID #2632493, Robert Pasternak, Coldwell Banker Pasternak Johnson. Heartland MLS as distributed by MLS GRID
- $215,0003 bd2 ba1.8k sqft3925 County Road 1675, Coffeyville, KS 67337For SaleMLS ID #11742784, Carla Lelacheur, American Homes Realty Inc.. My State MLS
- $226,0003 bd2 ba2k sqft109 George Blvd, Coffeyville, KS 67337For SaleMLS ID #11674064, Carla Lelacheur, American Homes Realty Inc.. My State MLS
- $--4 bd1 ba1.5k sqft601 N Delaware St, Edna, KS 67342AuctionServiceLink Auction
- $250,0003 bd2 ba1.9k sqft2426 County Road 3500, Independence, KS 67301For SaleMLS ID #2629635, Sara Kattenberg, L2 Realty, Inc.. Heartland MLS as distributed by MLS GRID
- $275,0004 bd3 ba2.2k sqft2765 County Road 4200, Independence, KS 67301For SaleMLS ID #2588286, Lyle Springer, Midwest Real Estate, Inc.. Heartland MLS as distributed by MLS GRID
- $459,9003 bd3 ba2k sqft4557 Highway 160 #E, Independence, KS 67301For SaleMLS ID #11691594, Adam Bright, L2 Realty, Inc. My State MLS
