Move in ready, low-maintenance home nestled in a thoughtfully planned community just minutes from downtown Traverse City, Grand Traverse Bay, and the region’s favorite spots for dining, shopping, and outdoor recreation. Featuring 3 bedrooms, 2.5 bathrooms, well-planned living space, this home is designed for easy living with room to grow. A kitchen that brings everyone together: The heart of the home features a modern, open-concept kitchen that makes daily life more functional and hosting more fun: generous oversized island adds style and function to your day. Walk-In pantry to keep your kitchen clutter-free with dedicated storage for dry goods, small appliances, and kitchen tools. Thoughtfully positioned to flow into the dining and living areas, this kitchen truly connects the home. Designed for comfort & simplicity: Main-Floor primary suite. Enjoy the convenience of having your primary bedroom, en-suite bathroom, and laundry all on the main level. Upper-level has two additional bedrooms and a full bath. Attached 2-Car garage. Full Basement with egress window, plumbing rough-ins, ready for storage, a workshop, or future finishing. Say goodbye to yard work—your maintenance-free exterior. . Interior and exterior photos are of Model home finishes are subject to change during construction.
New construction
$424,900
2793 Garnet Ct, Traverse City, MI 49684
3beds
1,626sqft
Condominium, Single Family Residence
Built in 2026
-- sqft lot
$420,000 Zestimate®
$261/sqft
$309/mo HOA
What's special
Modern open-concept kitchenGenerous oversized islandWell-planned living spaceMaintenance-free exteriorMain-floor primary suiteWalk-in pantry
- 48 days
- 325
- 21
Zillow last checked:
Listing updated:
Listed by:
Linda Schaub Cell:231-642-0342,
REO-TCRandolph-233022 231-946-4040
Source: NGLRMLS,MLS#: 1950958
Facts & features
Interior
Bedrooms & bathrooms
- Bedrooms: 3
- Bathrooms: 3
- Full bathrooms: 2
- 1/2 bathrooms: 1
- Main level bathrooms: 2
- Main level bedrooms: 1
Primary bedroom
- Level: Main
- Area: 157.17
- Dimensions: 13 x 12.09
Bedroom 2
- Level: Upper
- Area: 121.48
- Dimensions: 12.04 x 10.09
Bedroom 3
- Level: Upper
- Area: 100.46
- Dimensions: 11.1 x 9.05
Primary bathroom
- Features: Private
Dining room
- Level: Main
- Area: 80.5
- Dimensions: 10 x 8.05
Family room
- Level: Upper
- Area: 113.26
- Dimensions: 14 x 8.09
Kitchen
- Level: Main
- Area: 121
- Dimensions: 12.1 x 10
Living room
- Level: Main
- Area: 210
- Dimensions: 15 x 14
Heating
- Forced Air, Natural Gas
Cooling
- Central Air
Appliances
- Included: Refrigerator, Oven/Range, Disposal, Dishwasher, Microwave
- Laundry: Main Level
Features
- Cathedral Ceiling(s), Entrance Foyer, Walk-In Closet(s), Pantry, Kitchen Island, Cable TV, High Speed Internet
- Flooring: Carpet, Luxury Vinyl Plank
- Basement: Full,Egress Windows,Bath/Stubbed,Unfinished
- Has fireplace: No
- Fireplace features: None
Interior area
- Total structure area: 1,626
- Total interior livable area: 1,626 sqft
- Finished area above ground: 1,626
- Finished area below ground: 0
Property
Parking
- Total spaces: 2
- Parking features: Attached, Garage Door Opener, Concrete Floors, Asphalt, Private
- Attached garage spaces: 2
Accessibility
- Accessibility features: None
Features
- Levels: One and One Half
- Stories: 1
- Entry location: Limited Steps,First Floor Level
- Patio & porch: Deck, Covered
- Exterior features: Sprinkler System, Sidewalk, Rain Gutters
- Waterfront features: None
Lot
- Features: Corner Lot, Level, Landscaped
Details
- Additional structures: None
- Parcel number: 0511403200
- Zoning description: Residential,Building-Use Restrictions
Construction
Type & style
- Home type: Condo
- Architectural style: Contemporary
- Property subtype: Condominium, Single Family Residence
- Attached to another structure: Yes
Materials
- 2x6 Framing, Frame, Vinyl Siding
- Foundation: Poured Concrete
- Roof: Asphalt
Condition
- New Construction
- New construction: Yes
- Year built: 2026
Utilities & green energy
- Sewer: Public Sewer
- Water: Public
Community & HOA
Community
- Features: Pets Allowed, Common Area
- Subdivision: Emerald Hills
HOA
- Services included: Snow Removal, Maintenance Grounds, Other
- HOA fee: $3,708 annually
Location
- Region: Traverse City
Financial & listing details
- Price per square foot: $261/sqft
- Tax assessed value: $130,700
- Annual tax amount: $552
- Price range: $424.9K - $424.9K
- Date on market: 9/25/2026
- Cumulative days on market: 49 days
- Listing agreement: Exclusive Right Sell
- Listing terms: Conventional,Cash
- Ownership type: Private Owner
- Road surface type: Asphalt
Estimated market value
$420,000
$399,000 - $441,000
$3,027/mo
Price history
| Date | Event | Price |
|---|---|---|
| 9/25/2026 | Listed for sale | $424,900-3.4%$261/sqft |
Source:  NGLRMLS #1950958 Report a problem | ||
| 7/9/2026 | Listing removed | $439,990$271/sqft |
Source: NGLRMLS #1944526 Report a problem | ||
| 5/1/2026 | Listed for sale | $439,990+877.8%$271/sqft |
Source: NGLRMLS #1944526 Report a problem | ||
| 6/13/2023 | Listing removed | -- |
Source:  Realcomp II #78001304204 Report a problem | ||
| 5/2/2023 | Listed for sale | $45,000+12.5%$28/sqft |
Source: Realcomp II #78001304204 Report a problem | ||
| 4/2/2021 | Listed for sale | $40,000$25/sqft |
Source: Real Estate One #1885578 Report a problem | ||
Public tax history
| Year | Property taxes | Tax assessment |
|---|---|---|
| 2025 | $552 +3.5% | $28,500 -7.2% |
| 2024 | $534 +3.1% | $30,700 +95.5% |
| 2023 | $518 +2.1% | $15,700 -8.7% |
| 2022 | $507 +10.1% | $17,200 -8.5% |
| 2021 | $460 | $18,800 +5.6% |
| 2020 | -- | $17,800 -2.2% |
| 2019 | -- | $18,200 -3.7% |
| 2018 | -- | $18,900 +8% |
| 2017 | -- | $17,500 +40% |
| 2016 | -- | $12,500 |
| 2014 | -- | $12,500 |
| 2012 | -- | $12,500 |
| 2011 | -- | $12,500 |
| 2010 | -- | $12,500 |
| 2009 | -- | $12,500 |
| 2008 | -- | $12,500 -28.6% |
| 2007 | -- | $17,500 +40% |
| 2005 | -- | $12,500 -16.7% |
| 2004 | -- | $15,000 |
| 2003 | -- | $15,000 |
| 2002 | -- | $15,000 +11.1% |
| 2001 | -- | $13,500 +8% |
| 2000 | -- | $12,500 |
Find assessor info on the county website
Monthly payment
Est. payment
Payment breakdown
Explore the cost of this home by adjusting the details. Changes won't be saved.Climate risks
Neighborhood: 49684
Nearby schools
Schools provided by the listing agent
- District: Traverse City Area Public Schools
Source: NGLRMLS. This data may not be complete. We recommend contacting the local school district to confirm school assignments for this home.
Similar homes
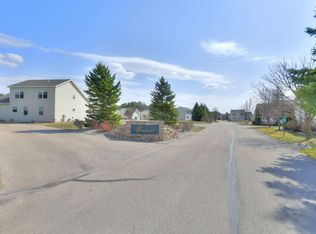
- from $429,9903 bd3 ba1.6k sqft1648 - Emerald Plan, Emerald Hills, Traverse City, MI 49684New Construction
 Great Lake Construction
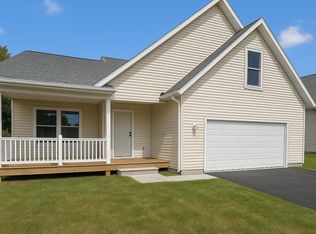
- $439,9903 bd3 ba1.6k sqft2803 Garnet Ct, Traverse City, MI 49684New Construction
 MLS ID #1952120, Linda Schaub. NGLRMLS
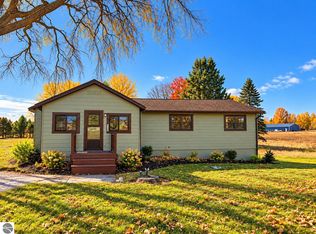
- $439,0003 bd2 ba1.4k sqft1280 Garfield Rd S, Traverse City, MI 49696For Sale
 MLS ID #1952326, Brittney Brayton. NGLRMLS
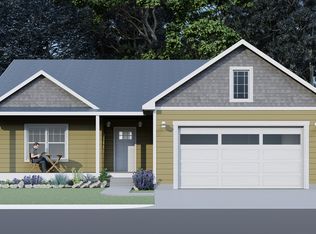
- from $432,2483 bd2 ba1.4k sqftCedar Plan, Stafford Meadows, Traverse City, MI 49685New Construction
 Rock Creek Homes
