New construction by Premier Southern Homes, LLC on 4 acre tract. Split, open floor plan. Kitchen complete with custom cabinets, granite counter tops, large island, tiled backsplash, gas cooktop and stainless steel appliances including refrigerator. Master bathroom complete with double vanity, tiled shower and garden tub. Lots of upgrades in this house!
Pending
$503,900
2794 Old Clyattville Rd, Valdosta, GA 31601
4beds
2,575sqft
Single Family Residence
Built in 2026
4.13 Acres Lot
$498,700 Zestimate®
$196/sqft
$-- HOA
What's special
Large islandSplit open floor planTiled backsplashGranite counter topsGarden tubGas cooktopCustom cabinets
- 92 days
- 21
- 0
Zillow last checked:
Listing updated:
Listed by:
Karen Faucette,
Landmark Realty And Investments, LLC
Source: South Georgia MLS,MLS#: 154302
Facts & features
Interior
Bedrooms & bathrooms
- Bedrooms: 4
- Bathrooms: 3
- Full bathrooms: 3
Heating
- Heat Pump
Cooling
- Heat Pump
Appliances
- Included: Refrigerator, Gas Range, Microwave, Dishwasher, Disposal
- Laundry: Inside
Features
- Insulated, Ceiling Fan(s)
- Windows: Thermopane, Blinds
Interior area
- Total structure area: 2,575
- Total interior livable area: 2,575 sqft
Property
Parking
- Parking features: Garage, Garage Door Opener
- Has garage: Yes
Features
- Levels: One
- Stories: 1
- Exterior features: Termite Bonded
Lot
- Size: 4.13 Acres
- Features: Sprinkler System
Details
- Parcel number: 00910006E
- Zoning: R-A
Construction
Type & style
- Home type: SingleFamily
- Property subtype: Single Family Residence
Materials
- Brick Veneer, Cement Siding
- Roof: Architectural
Condition
- Year built: 2026
Details
- Warranty included: Yes
Utilities & green energy
- Electric: Ga Power
- Sewer: Septic Tank
- Water: Well
Community & HOA
Community
- Security: Security System
Location
- Region: Valdosta
Financial & listing details
- Price per square foot: $196/sqft
- Date on market: 7/8/2026
- Road surface type: Paved
Estimated market value
$498,700
$474,000 - $524,000
$2,563/mo
Price history
| Date | Event | Price |
|---|---|---|
| 8/26/2026 | Pending sale | $499,900$194/sqft |
Source:  South Georgia MLS #154302 Report a problem South Georgia MLS #154302 Report a problem | ||
| 7/8/2026 | Listed for sale | $499,900$194/sqft |
Source: South Georgia MLS #154302 Report a problem | ||
Public tax history
Tax history is unavailable.
Monthly payment
Est. payment
Payment breakdown
Explore the cost of this home by adjusting the details. Changes won't be saved.Climate risks
Neighborhood: 31601
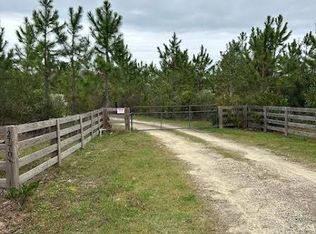
- $325,00015 acres2770 Old Clyattville Rd, Valdosta, GA 31601Lot/Land
- $414,2003 bd2 ba2.7k sqft2781 Old Clyattville Rd, Valdosta, GA 31601Off Market
- $420,9003 bd2 ba1.5k sqft2720 Old Clyattville Rd, Valdosta, GA 31601Off Market
- $310,8002 bd1 ba2.3k sqft2785 Old Clyattville Rd, Valdosta, GA 31601Off Market
Similar homes
- $419,9004 bd2 ba2.2k sqft2830 Loch Laurel Rd, Valdosta, GA 31601For Sale
 MLS ID #154935, Cynthia Grillos. South Georgia MLS
 - $--4 bd3 ba2.1k sqft3691 Knights Mill Dr, Valdosta, GA 31605Auction
 Auction.com 2
 - $--3 bd3 ba2k sqft4509 Timberbrook Trl, Valdosta, GA 31602Auction
 Auction.com 2
 - $415,0004 bd3 ba2.3k sqft4015 Cane Mill Cir, Valdosta, GA 31601For Sale
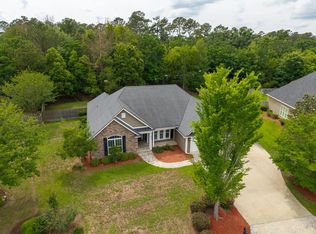 MLS ID #153674, Kylie Cook. South Georgia MLS
 - $469,9004 bd3 ba2.4k sqft3754 Knights Mill Dr, Valdosta, GA 31605Active
 MLS ID #10822213, Jeremy Adams, Southern Classic Realtors. GAMLS
