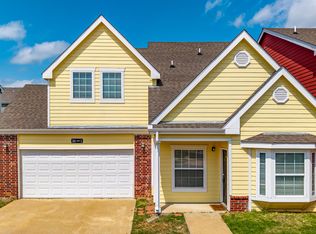
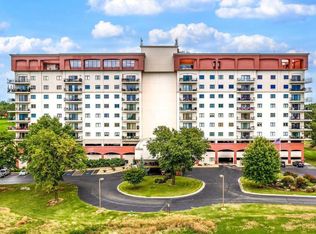
This charming townhouse located at 27950 S Hwy 125 Unit 24-2 in Afton, OK was expertly built in 2010 and offers a cozy and modern living space. Boasting a total of 2 bathrooms, including 1 half bathroom, this property is perfect for individuals or small families looking for a comfortable and convenient home. With a generous finished area, there is plenty of room to relax and entertain guests. Situated on a lot size of 0.1 acres, this townhouse provides a low-maintenance outdoor space while still allowing for some outdoor enjoyment. The sleek and stylish exterior of the property adds to its overall appeal, while the interior features modern finishes and fixtures throughout. The open floor plan of this townhouse creates a seamless flow between the kitchen, living, and dining areas, making it easy to move about and enjoy each space. The bedrooms are spacious and inviting, offering a peaceful retreat at the end of the day. Conveniently located in Afton, OK, this property is close to shopping, dining, and entertainment options, as well as being within easy reach of outdoor recreational activities. Whether you're looking for a starter home or a downsizing option, this townhouse at 27950 S Hwy 125 Unit 24-2 is sure to impress with its comfortable living spaces and convenient location. Don't miss out on the opportunity to make this property your own.
Pending
Price cut: $1K (6/23)
$169,000
27950 S Highway 125 Unit 24-2, Afton, OK 74331
2beds
1,201sqft
:
Get pre-qualified$1,214/mo
Townhouse
Built in 2010
4,356 Square Feet Lot
$163,300 Zestimate®
$141/sqft
$100/mo HOA
What's special
Sleek and stylish exteriorGenerous finished areaComfortable living spacesOpen floor planLow-maintenance outdoor space
- 160 days |
- 191 |
- 16 |
Zillow last checked:
Listing updated:
Listed by:
Tomas Barrientos 918-296-4042,
HomeSmart Stellar Realty
Source: MLS Technology, Inc.,MLS#: 2605065 Originating MLS: MLS Technology
Originating MLS: MLS TechnologyFacts & features
Interior
Bedrooms & bathrooms
- Bedrooms: 2
- Bathrooms: 3
- Full bathrooms: 2
- 1/2 bathrooms: 1
Bedroom
- Description: Bedroom,Private Bath,Walk-in Closet
- Level: Second
Primary bathroom
- Description: Master Bath,Bathtub,Full Bath
- Level: Second
Bathroom
- Description: Hall Bath,Half Bath
- Level: First
Dining room
- Description: Dining Room,Combo w/ Living
- Level: First
Kitchen
- Description: Kitchen,Country
- Level: First
Living room
- Description: Living Room,Combo,Great Room
- Level: First
Utility room
- Description: Utility Room,Garage
- Level: First
Heating
- Central, Electric, Gas
Cooling
- Central Air
Appliances
- Included: Dishwasher, Electric Water Heater, Microwave, Oven, Range, Refrigerator, Plumbed For Ice Maker
Features
- Granite Counters, High Ceilings, Cable TV, Vaulted Ceiling(s), Electric Oven Connection, Electric Range Connection, Programmable Thermostat
- Flooring: Wood Veneer
- Windows: Vinyl, Insulated Windows
- Basement: None
- Has fireplace: No
Interior area
- Total structure area: 1,201
- Total interior livable area: 1,201 sqft
Property
Parking
- Total spaces: 2
- Parking features: Attached, Garage
- Attached garage spaces: 2
Features
- Levels: Two
- Stories: 2
- Patio & porch: Covered, Patio
- Exterior features: None
- Pool features: None
- Fencing: Chain Link
Lot
- Size: 4,356 Square Feet
- Features: Other
Details
- Additional structures: None
- Parcel number: 210087374
Construction
Type & style
- Home type: Townhouse
- Architectural style: Other
- Property subtype: Townhouse
Materials
- HardiPlank Type, Other
- Foundation: Slab
- Roof: Asphalt,Fiberglass
Condition
- Year built: 2010
Utilities & green energy
- Sewer: Public Sewer
- Water: Public
- Utilities for property: Cable Available, Electricity Available, Phone Available, Water Available
Green energy
- Energy efficient items: Windows
Community & HOA
Community
- Security: No Safety Shelter, Smoke Detector(s)
- Subdivision: The Reserve At Grand Lake
HOA
- Has HOA: Yes
- Amenities included: Fitness Center, Other, Pool
- Services included: Cable TV
- HOA fee: $100 monthly
Location
- Region: Afton
Financial & listing details
- Price per square foot: $141/sqft
- Tax assessed value: $219,000
- Annual tax amount: $2,070
- Date on market: 2/13/2026
- Cumulative days on market: 163 days
- Listing terms: Conventional,FHA,USDA Loan,VA Loan
Estimated market value
$163,300
$155,000 - $171,000
$1,382/mo
Price history
| Date | Event | Price |
|---|---|---|
| 7/20/2026 | Pending sale | $169,000$141/sqft |
Source:  MLS Technology, Inc. #2605065 Report a problem MLS Technology, Inc. #2605065 Report a problem | ||
| 6/23/2026 | Price change | $169,000-0.6%$141/sqft |
Source: MLS Technology, Inc. #2605065 Report a problem | ||
| 5/21/2026 | Price change | $170,000-3.8%$142/sqft |
Source: MLS Technology, Inc. #2605065 Report a problem | ||
| 5/7/2026 | Price change | $176,803-0.6%$147/sqft |
Source: MLS Technology, Inc. #2605065 Report a problem | ||
| 4/5/2026 | Price change | $177,903-5.3%$148/sqft |
Source: MLS Technology, Inc. #2605065 Report a problem | ||
| 3/24/2026 | Price change | $187,903-0.5%$156/sqft |
Source: MLS Technology, Inc. #2605065 Report a problem | ||
| 3/21/2026 | Price change | $188,903-0.5%$157/sqft |
Source: MLS Technology, Inc. #2605065 Report a problem | ||
| 3/3/2026 | Price change | $189,803-5%$158/sqft |
Source: MLS Technology, Inc. #2605065 Report a problem | ||
| 2/16/2026 | Listed for sale | $199,803-12.7%$166/sqft |
Source: MLS Technology, Inc. #2605065 Report a problem | ||
| 7/12/2025 | Listing removed | $229,000$191/sqft |
Source: Northeast Oklahoma BOR #25-362 Report a problem | ||
| 2/24/2025 | Listed for sale | $229,000$191/sqft |
Source: Northeast Oklahoma BOR #25-362 Report a problem | ||
| 1/18/2025 | Listing removed | $229,000$191/sqft |
Source: Northeast Oklahoma BOR #24-1531 Report a problem | ||
| 9/30/2024 | Price change | $229,000-4.2%$191/sqft |
Source: Northeast Oklahoma BOR #24-1531 Report a problem | ||
| 8/2/2024 | Listed for sale | $239,000+9.1%$199/sqft |
Source: Northeast Oklahoma BOR #24-1531 Report a problem | ||
| 11/24/2023 | Sold | $219,000$182/sqft |
Source: Northeast Oklahoma BOR #23-1909 Report a problem | ||
| 10/17/2023 | Pending sale | $219,000$182/sqft |
Source: Northeast Oklahoma BOR #23-1909 Report a problem | ||
| 10/12/2023 | Listed for sale | $219,000+21%$182/sqft |
Source: Northeast Oklahoma BOR #23-1909 Report a problem | ||
| 8/24/2022 | Sold | $181,000+39.2%$151/sqft |
Source: Public Record Report a problem | ||
| 10/15/2021 | Sold | $130,000$108/sqft |
Source: MLS Technology, Inc. #2133431 Report a problem | ||
| 9/29/2021 | Pending sale | $130,000$108/sqft |
Source: MLS Technology, Inc. #2133431 Report a problem | ||
| 9/23/2021 | Listed for sale | $130,000$108/sqft |
Source: Northeast Oklahoma BOR #21-1851 Report a problem | ||
Public tax history
| Year | Property taxes | Tax assessment |
|---|---|---|
| 2024 | $2,363 +21.5% | $25,185 +21% |
| 2023 | $1,945 +36.8% | $20,815 +39.2% |
| 2022 | $1,422 +70.1% | $14,950 +70.3% |
| 2021 | $836 +1.6% | $8,780 +5% |
| 2020 | $823 +2.4% | $8,362 +5% |
| 2019 | $804 +0.2% | $7,963 |
| 2018 | $802 +9.6% | $7,963 +162.9% |
| 2017 | $732 +179.4% | $3,029 +11.9% |
| 2016 | $262 +5.7% | $2,707 +1.9% |
| 2015 | $248 -0.4% | $2,656 |
| 2014 | $249 | $2,656 |
Find assessor info on the county website
Monthly payment
Est. payment
Payment breakdown
Explore the cost of this home by adjusting the details. Changes won't be saved.Climate risks
Neighborhood: 74331
Nearby schools
GreatSchools rating
- 6/10Grove Lower Elementary SchoolGrades: PK-3Distance: 5.5 mi
- 7/10Grove Middle SchoolGrades: 7-8Distance: 5.6 mi
- 6/10Grove High SchoolGrades: 9-12Distance: 6.9 mi
Schools provided by the listing agent
- Elementary: Grove
- Middle: Grove
- High: Grove
- District: Grove - Sch Dist (D3)
Source: MLS Technology, Inc.. This data may not be complete. We recommend contacting the local school district to confirm school assignments for this home.
- $252,9003 bd3 ba1.5k sqft27950 S Highway 125 #26-1, Afton, OK 74331For Sale
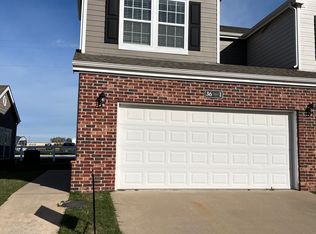
- $208,2002 bd3 ba1.2k sqft27950 S Highway 125 UNIT 36-1, Afton, OK 74331Off Market
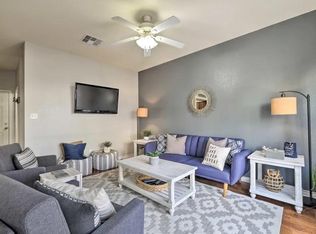
- $192,9002 bd3 ba1.2k sqft27950 S Highway 125 #25-1, Afton, OK 74331Off Market
- $197,3002 bd3 ba1k sqft27950 S Highway 125 UNIT 331, Afton, OK 74331Off Market

- $257,6002 bd3 ba1.3k sqft27950 S Highway 125 UNIT 602, Afton, OK 74331Off Market
- $--2 bd3 ba1k sqft27950 S Highway 125 #61-1, Afton, OK 74331Off Market
- $301,4003 bd3 ba1.5k sqft27950 S Highway 125 UNIT 601, Afton, OK 74331Off Market
- $301,4003 bd3 ba1.5k sqft27950 S Highway 125 UNIT 582, Afton, OK 74331Off Market
A local agent can set up tours, give advice and negotiate with sellers.
A local lender can help you make sure your offer is ready when you are.
Similar homes
- $180,0002 bd2 ba1.4k sqft57200 E Highway 125 Unit 3721, Monkey Island, OK 74331For Sale
 MLS ID #26-1496, Cari Williams, Live Grand Real Estate, LLC. Northeast Oklahoma BOR
 - $252,9003 bd3 ba1.5k sqft27950 S Highway 125 #26-1, Afton, OK 74331For SaleMLS ID #26-793, Sheri Jo Price, Coldwell Banker Shangri-La Realty. Northeast Oklahoma BOR
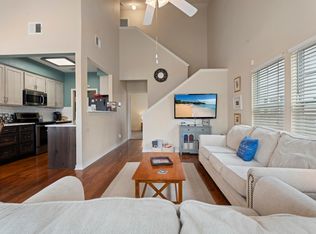
- $249,9003 bd3 ba1.5k sqft27950 S Highway 125 Unit 232, Afton, OK 74331For Sale
 MLS ID #26-768, Katelin Threet, Keller Williams Realty Grand Lake. Northeast Oklahoma BOR
 - $175,0002 bd2 ba1.4k sqft57200 E Highway 125 Unit 3621, Afton, OK 74331For Sale
 MLS ID #25-2387, Kristy Wilson, Solid Rock Realtors - Grove. Northeast Oklahoma BOR
 - $125,0003 bd2 ba1.3k sqft705 Chickasaw St, Afton, OK 74331For SaleMLS ID #2614937, Kendra Gillette, Keller Williams Premier. MLS Technology, Inc.
- $189,0002 bd2 ba1k sqft56701 E 310th Rd #721, Afton, OK 74331For SaleMLS ID #26-1080, Julie Wolfe, Coldwell Banker Shangri-La Realty. Northeast Oklahoma BOR
- $185,0004 bd2 ba1.5k sqft34777 S 4480th Rd, Afton, OK 74331For SaleMLS ID #26-1687, Tiffany McKibben, McKibben & Co. Realty. Northeast Oklahoma BOR
- $215,0003 bd2 ba1.3k sqft19 Privateer Dr, Afton, OK 74331For SaleMLS ID #26-246, Marcie Hill, The Agency. Northeast Oklahoma BOR
- $193,0004 bd2 ba1.1k sqft207 Beech St, Bernice, OK 74331For SaleMLS ID #26-1478, Amy M. Wright, Keller Williams Realty Grand Lake. Northeast Oklahoma BOR
- $200,0002 bd2 ba1.4k sqft57200 E Highway 125 #4431, Afton, OK 74331For SaleMLS ID #26-929, Julie Wolfe, Coldwell Banker Shangri-La Realty. Northeast Oklahoma BOR
- $199,9003 bd2 ba1.1k sqft33601 Dogwood Clf #26, Afton, OK 74331For SaleMLS ID #2616822, Shelley Koster, Keller Williams Realty. MLS Technology, Inc.
- $169,9994 bd1 ba1.3k sqft113 N Mill St, Grove, OK 74344For SaleMLS ID #26-683, Garrett Schaede, Legacy Real Estate. Northeast Oklahoma BOR
- $160,0003 bd2 ba1.4k sqft215 E 7th St, Grove, OK 74344For SaleMLS ID #2607969, Contessa Boyd, Solid Rock, REALTORS. MLS Technology, Inc.
- $189,9001 bd2 ba1.2k sqft108 Saint Andrews Dr, Grove, OK 74344For SaleMLS ID #2614368, Kevin Abbott, Keller Williams Premier. MLS Technology, Inc.
- $213,9003 bd2 ba1.6k sqft32621 Duck Creek Blvd #1, Afton, OK 74331For SaleMLS ID #26-1461, Sue Ackerson, Grand View Realty,Inc.. Northeast Oklahoma BOR
- $235,0002 bd2 ba1.6k sqft29898 S 566th Rd Unit 214B, Afton, OK 74331For SaleMLS ID #2617323, Sarah Nail, Nail Realty Group. MLS Technology, Inc.
- $155,0001 bd1 ba720 sqft31530 S 4510th Rd #8, Afton, OK 74331For SaleMLS ID #2623456, Kendra Gillette, Keller Williams Premier. MLS Technology, Inc.
- $117,0003 bd2 ba1.1k sqft510 N 1st St, Afton, OK 74331For SaleMLS ID #2547998, Jessica Garner, Shyft Real Estate LLC. MLS Technology, Inc.
- $229,0002 bd2 ba1.4k sqft57200 E Highway 125 Unit 4841, Monkey Island, OK 74331For SaleMLS ID #26-1323, Cari Williams, Live Grand Real Estate, LLC. Northeast Oklahoma BOR
- $150,0001 bd1 ba648 sqft63176 E 282nd Rd, Grove, OK 74344For SaleMLS ID #2613654, Becky J. Orr, McGraw, REALTORS. MLS Technology, Inc.
